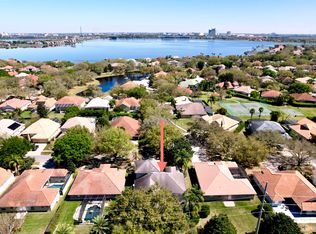
This totally upgraded gorgeous home sits in a beautiful open but private setting that boasts a wonderful private and relaxing pool. The home is freshly painted , featuring 3 bedrooms, one study and a bonus room with bathroom on the 2nd floor. The Master bedroom downstairs with its own access to the pool area features his and hers walk in closets. The master bathroom is has been completely updated. There is a built in microwave/oven unit and a cooktop in the Kitchen. The countertops have been updated including the backsplash area. The kitchen, family and formal living rooms provide a great view of the private pool area. The bonus room on the 2nd floor can easily be used as a private space for anyone who need their own quiet independent space . The pool and recreation areas features an oversized covered porch and screened in pool area. The outside extensive space has green fencing and the high wall of the neighborhood. It is private and has great potential to create your dream secret garden and a half basket ball court. This home is located in an upscale 24-hour guard gated community of Phillips Landing. It is in close proximity to Sea World, Disney world and world class shopping. The community amenities include a boating dock, playground, tennis court, and gazebo for enjoying the beauty of Big Sand Lake.
For sale
$985,000
8800 OAK LANDINGS COURT, ORLANDO, FL 32836
4beds
2,801sqft
:
Get pre-qualifiedN/A
Single Family Residence
Built in 2000
0.4 Acres Lot
$937,000 Zestimate®
$352/sqft
$225/mo HOA
What's special
Freshly paintedScreened in pool areaPrivate settingOversized covered porchTotally upgraded gorgeous homeOne studyCooktop in the kitchen
- 103 days |
- 295 |
- 7 |
Zillow last checked:
Listing updated:
Listed by:
Syed Humayun 321-297-1454,
HOMESTEAD REALTY INC 407-367-4201
Source: Stellar MLS,MLS#: S5146308 Originating MLS: Orlando Regional
Originating MLS: Orlando Regional
Facts & features
Interior
Bedrooms & bathrooms
- Bedrooms: 4
- Bathrooms: 4
- Full bathrooms: 4
Primary bedroom
- Features: Walk-In Closet(s)
- Level: First
- Area: 288 Square Feet
- Dimensions: 18x16
Bathroom 1
- Features: Built-in Closet
- Level: First
- Area: 224 Square Feet
- Dimensions: 14x16
Bathroom 2
- Features: Built-in Closet
- Level: First
- Area: 224 Square Feet
- Dimensions: 14x16
Bonus room
- Features: Built-in Closet
- Level: Second
- Area: 320 Square Feet
- Dimensions: 16x20
Den
- Level: First
- Area: 224 Square Feet
- Dimensions: 14x16
Family room
- Level: First
- Area: 396 Square Feet
- Dimensions: 22x18
Kitchen
- Level: First
- Area: 288 Square Feet
- Dimensions: 16x18
Living room
- Level: First
Heating
- Central
Cooling
- Central Air
Appliances
- Included: Convection Oven, Cooktop, Dishwasher, Disposal, Dryer, Electric Water Heater, Microwave, Refrigerator, Washer
- Laundry: Inside, Laundry Room
Features
- High Ceilings, Primary Bedroom Main Floor, Solid Surface Counters, Thermostat, Walk-In Closet(s)
- Flooring: Ceramic Tile, Laminate, Porcelain Tile, Tile, Hardwood
- Doors: Sliding Doors
- Has fireplace: No
Interior area
- Total structure area: 3,765
- Total interior livable area: 2,801 sqft
Video & virtual tour
Property
Parking
- Total spaces: 3
- Parking features: Garage - Attached
- Attached garage spaces: 3
Features
- Levels: Two
- Stories: 2
- Patio & porch: Covered, Screened
- Exterior features: Garden, Private Yard
- Has private pool: Yes
- Pool features: In Ground, Lighting
- Has spa: Yes
- Spa features: In Ground, Swim Spa
Lot
- Size: 0.4 Acres
- Features: Cul-De-Sac
- Residential vegetation: Mature Landscaping, Oak Trees
Details
- Parcel number: 342328348600500
- Zoning: R-L-D
- Special conditions: None
Construction
Type & style
- Home type: SingleFamily
- Property subtype: Single Family Residence
Materials
- Block, Concrete, Stucco
- Foundation: Slab
- Roof: Tile
Condition
- New construction: No
- Year built: 2000
Utilities & green energy
- Sewer: Public Sewer
- Water: Public
- Utilities for property: BB/HS Internet Available, Cable Available, Cable Connected, Electricity Connected, Sewer Connected, Street Lights, Water Connected
Community & HOA
Community
- Pet fee: $0 monthly
- Subdivision: HERITAGE BAY DRIVE PHILLIPS FLR
HOA
- Has HOA: Yes
- HOA fee: $225 monthly
- HOA name: Artemis Lifestyles
- HOA phone: 407-705-2190
Location
- Region: Orlando
Financial & listing details
- Price per square foot: $352/sqft
- Tax assessed value: $671,899
- Annual tax amount: $6,852
- Date on market: 3/23/2026
- Cumulative days on market: 111 days
- Listing terms: Cash,Conventional,FHA,VA Loan
- Ownership: Fee Simple
- Total actual rent: 0
- Electric utility on property: Yes
- Road surface type: Asphalt
Estimated market value
$937,000
$890,000 - $984,000
$5,207/mo
Price history
| Date | Event | Price |
|---|---|---|
| 4/22/2026 | Listed for sale | $985,000$352/sqft |
Source:  Stellar MLS #S5146308 Report a problem Stellar MLS #S5146308 Report a problem | ||
| 4/2/2026 | Listing removed | $985,000$352/sqft |
Source: Stellar MLS #S5146308 Report a problem | ||
| 3/23/2026 | Listed for sale | $985,000+3.7%$352/sqft |
Source: Stellar MLS #S5146308 Report a problem | ||
| 8/25/2024 | Listing removed | $950,000$339/sqft |
Source: Stellar MLS #S5108778 Report a problem | ||
| 7/20/2024 | Listed for sale | $950,000+1566.7%$339/sqft |
Source: Stellar MLS #S5108778 Report a problem | ||
| 5/7/1999 | Sold | $57,000$20/sqft |
Source: Public Record Report a problem | ||
Public tax history
| Year | Property taxes | Tax assessment |
|---|---|---|
| 2024 | $6,565 +7.3% | $424,709 +3% |
| 2023 | $6,120 +3.4% | $412,339 +3% |
| 2022 | $5,917 +1.4% | $400,329 +3% |
| 2021 | $5,834 +0.8% | $388,669 +1.4% |
| 2020 | $5,789 +1.1% | $383,303 +2.3% |
| 2019 | $5,727 +0.8% | $374,685 +1.9% |
| 2018 | $5,682 | $367,699 -14.7% |
| 2017 | $5,682 +1.3% | $431,179 +2.2% |
| 2016 | $5,609 +0.5% | $422,055 +3.1% |
| 2015 | $5,583 -3% | $409,456 +5.2% |
| 2014 | $5,758 +2.1% | $389,278 +11.7% |
| 2013 | $5,639 +1.1% | $348,592 +0% |
| 2012 | $5,578 +2.8% | $348,527 +6.6% |
| 2011 | $5,425 -2.7% | $326,834 -4.9% |
| 2010 | $5,573 | $343,533 -16.5% |
| 2009 | -- | $411,655 -19.3% |
| 2008 | $8,121 -22.7% | $510,095 -17.4% |
| 2007 | $10,503 +0.6% | $617,371 +10.3% |
| 2006 | $10,436 +38.3% | $559,819 +43.3% |
| 2005 | $7,548 +10.7% | $390,591 +9.6% |
| 2004 | $6,819 +9.6% | $356,410 +11.9% |
| 2003 | $6,220 +2.8% | $318,569 +2.8% |
| 2002 | $6,052 +1.1% | $309,910 +4.1% |
| 2001 | $5,984 | $297,687 |
Find assessor info on the county website
Monthly payment
Est. payment
Payment breakdown
Explore the cost of this home by adjusting the details. Changes won't be saved.Climate risks
Neighborhood: 32836
Nearby schools
GreatSchools rating
- 10/10Bay Meadows Elementary SchoolGrades: PK-5Distance: 0.2 mi
- 7/10Southwest Middle SchoolGrades: 6-8Distance: 2.3 mi
- 5/10LAKE BUENA VISTA HIGH SCHOOL-0932Grades: 9-12Distance: 2.4 mi
Schools provided by the listing agent
- Elementary: Bay Meadows Elem
- Middle: Southwest Middle
- High: Lake Buena Vista High School
Source: Stellar MLS. This data may not be complete. We recommend contacting the local school district to confirm school assignments for this home.
- $5,5006 bd4 ba3.1k sqft885 Oak Landings Ct, Orlando, FL 32836For Rent
- $683,3004 bd3 ba2.1k sqft8806 Oak Landings Ct, Orlando, FL 32836Off Market
- $895,3004 bd3 ba2.7k sqft8801 Oak Landings Ct, Orlando, FL 32836Off Market
- $100-- bd-- ba-- sqftPhillips Landing Blvd, Orlando, FL 32836Off Market
- $718,4004 bd3 ba2k sqft8812 Oak Landings Ct, Orlando, FL 32836Off Market
- $100-- bd-- ba-- sqft8812 Oak Landings Ct, Orlando, FL 32836Off Market
- $826,4004 bd3 ba2.4k sqft8807 Oak Landings Ct, Orlando, FL 32836Off Market
- $734,1004 bd2 ba2.4k sqft8807 Oak Landings Ct #SOLD, Orlando, FL 32836Off Market
A local agent can set up tours, give advice and negotiate with sellers.
Similar homes
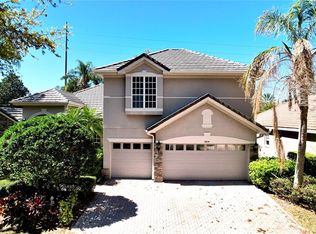
- $919,0006 bd4 ba3.1k sqft8854 OAK LANDINGS COURT, ORLANDO, FL 32836For Sale
 MLS ID #O6287555, Pan Pan, JWJ REALTY LLC. Stellar MLS
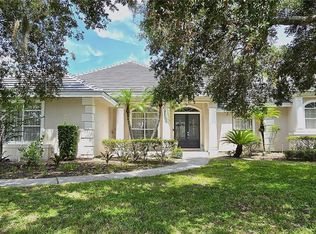
 - $965,0004 bd3 ba3k sqft9797 CAMBERLEY CIRCLE, ORLANDO, FL 32836For Sale
 MLS ID #S5130777, Diego Villalba Hidalgo, DECONOVA INTERNATIONAL GROUP. Stellar MLS
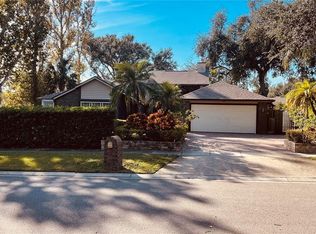
 - $979,9004 bd3 ba2.1k sqft6850 SPRING RAIN DRIVE, ORLANDO, FL 32819For Sale
 MLS ID #O6382928, Dennis Oliveras, REAL ESTATE FIRM OF ORLANDO. Stellar MLS
 - $914,9004 bd3 ba2.4k sqft9115 BAY SIDE COURT, ORLANDO, FL 32819For Sale
 MLS ID #O6394299, Maria Kovalenko, FLORIDA CONNEXION PROPERTIES. Stellar MLS
 - $990,0004 bd3 ba2.5k sqft2477 THACKER TRAIL, KISSIMMEE, FL 34747For SaleMLS ID #O6395094, Mirta Sucena, UNITED REALTY GROUP INC.. Stellar MLS
- $915,0004 bd3 ba2.9k sqft9150 OUTLOOK ROCK TRAIL, WINDERMERE, FL 34786For SaleMLS ID #S5145642, Andrea Munoz, MOSAIC PARTNERS GROUP. Stellar MLS
- $1,450,0005 bd4 ba3.5k sqft6043 BIMINI TWIST LOOP, ORLANDO, FL 32819For SaleMLS ID #O6334665, Haicui Yuan, JHY REALTY INVESTMENTS, LLC. Stellar MLS
- $524,9003 bd3 ba1.9k sqft8406 FRESCADA COURT, ORLANDO, FL 32836For SaleMLS ID #O6418260, Paul McGarigal, RE/MAX SELECT GROUP. Stellar MLS
- $499,0003 bd3 ba2.5k sqft8766 THE ESPLANADE #23, ORLANDO, FL 32836For SaleMLS ID #O6410736, Sina Albekord, CORCORAN PREMIER REALTY. Stellar MLS
- $1,025,0006 bd6 ba4.1k sqft9240 BRADLEIGH DRIVE, WINTER GARDEN, FL 34787For SaleMLS ID #O6421967, Flavia Cabral, FLORIDA SCANDI REALTY LLC. Stellar MLS
- $695,0004 bd2 ba2.3k sqft5417 PITCH PINE DRIVE, ORLANDO, FL 32819For SaleMLS ID #O6413865, Sarah Santos, WRA BUSINESS & REAL ESTATE. Stellar MLS
- $685,0003 bd3 ba2.3k sqft8445 SHADY GLEN DRIVE, ORLANDO, FL 32819For SaleMLS ID #A4688210, Moe Mossa, SAVVY AVENUE, LLC. Stellar MLS
- $855,0004 bd4 ba1.9k sqft1010 PERIWINKLE COURT, CELEBRATION, FL 34747For SaleMLS ID #S5154513, Bruce Kinser, PROFILES INTERNATIONAL REALTY. Stellar MLS
- $719,0004 bd3 ba3.2k sqft3851 HUNTERS ISLE DRIVE, ORLANDO, FL 32837For SaleMLS ID #S5146606, Muhammad Gadit, LA ROSA REALTY KISSIMMEE. Stellar MLS
- $899,0005 bd4 ba3.1k sqft14779 MCCLANE ROAD, WINTER GARDEN, FL 34787For SaleMLS ID #O6426346, Ryan Persaud, EXP REALTY LLC. Stellar MLS
- $1,025,0005 bd4 ba3.9k sqft219 LARGOVISTA DRIVE, OAKLAND, FL 34787For SaleMLS ID #O6401756, Durval Da Rocha, NOVARE REAL ESTATE LLC. Stellar MLS
- $900,0004 bd3 ba2.9k sqft280 W SPRING LAKE DRIVE, ALTAMONTE SPRINGS, FL 32714For SaleMLS ID #O6421488, John Muccigrosso, PA, RE/MAX 200 REALTY. Stellar MLS
- $529,9004 bd2 ba2.3k sqft13059 SANDY PINE LANE, CLERMONT, FL 34711For SaleMLS ID #G5115788, Jessica Sciacca, PINK PLACE REALTY, LLC. Stellar MLS
- $849,0004 bd4 ba3.3k sqft5948 WINCHESTER ISLE ROAD, ORLANDO, FL 32829For SaleMLS ID #O6407079, Vicky Jadnauth, STAR BAY REALTY CORP.. Stellar MLS
- $820,0006 bd4 ba3.5k sqft4810 LAKE MILLY DRIVE, ORLANDO, FL 32839For SaleMLS ID #O6398311, Nuria Laso, URBAN CITY REALTY LLC. Stellar MLS
