Experience elevated living in the fantastic lakefront community of Vizcaya, a 24-hour guard-gated enclave in the heart of Dr. Phillips, celebrated for its luxury lifestyle, prime location near Orlando’s famed Restaurant Row, and access to top-rated schools. This exceptional end-unit townhome offers a rare combination of elegance, privacy, and serene pool views. Step inside to an inviting open-concept layout where the spacious living and dining areas flow seamlessly into a beautifully appointed chef’s kitchen featuring high-end appliances, a center island, abundant cabinetry, and a convenient pass-through designed for effortless entertaining. Recently redesigned, the kitchen showcases beautifully refreshed cabinetry with soft-close features, updated finishes, and a modernized aesthetic. Sliding glass doors lead to a screened lanai, creating the perfect extension of indoor-outdoor living with tranquil views and a relaxing atmosphere. An attached two-car garage and adjacent laundry room add convenience to everyday life. Upstairs, the private owner’s retreat is thoughtfully separated by a versatile loft-style flex space, ideal for a home office, reading lounge, or fitness area. The suite features dual custom closets, a spa-inspired en-suite bath, and a private balcony for peaceful mornings or evening relaxation. Two additional bedrooms share a well-designed Jack-and-Jill bathroom, offering both comfort and functionality, with one bedroom offering peaceful views of Big Sand Lake. Recent upgrades include a new hot water heater (2022) and HVAC system (2019), providing added peace of mind. Residents of Vizcaya enjoy an incredible array of resort-style amenities including a lakefront clubhouse overlooking Big Sand Lake, a fully equipped fitness center, pickleball and tennis courts, two sparkling pools, a playground, and a dog park — truly offering every amenity imaginable. The HOA also covers roof, exterior and grounds maintenance, landscaping, cable TV, high-speed internet, and included streaming services, allowing for a truly low-maintenance, turnkey lifestyle. Perfectly positioned near Orlando’s world-renowned attractions including Walt Disney World, Universal Studios, the new Epic Universe theme park, premier golf courses, upscale shopping, and fine dining, this home offers the perfect blend of sophistication, convenience, and community living. Don’t miss the opportunity to make Vizcaya your next home.
For sale
$499,000
8766 The Esplanade APT 23, Orlando, FL 32836
3beds
2,503sqft
:
Get pre-qualified$4,256/mo
Condominium
Built in 2003
-- sqft lot
$481,000 Zestimate®
$199/sqft
$886/mo HOA
What's special
Modernized aestheticCenter islandTwo additional bedroomsUpdated finishesSerene pool viewsAttached two-car garageTwo sparkling pools
- 59 days |
- 325 |
- 19 |
Zillow last checked:
Listing updated:
Listed by:
Sina Albekord 407-777-7744,
CORCORAN PREMIER REALTY 407-965-1155
Source: Stellar MLS,MLS#: O6410736 Originating MLS: Orlando Regional
Originating MLS: Orlando Regional
Facts & features
Interior
Bedrooms & bathrooms
- Bedrooms: 3
- Bathrooms: 3
- Full bathrooms: 2
- 1/2 bathrooms: 1
Primary bedroom
- Features: Dual Closets
- Level: Second
- Area: 323 Square Feet
- Dimensions: 19x17
Bedroom 2
- Features: Built-in Closet
- Level: Second
- Area: 273 Square Feet
- Dimensions: 21x13
Bedroom 3
- Features: Walk-In Closet(s)
- Level: Second
- Area: 306 Square Feet
- Dimensions: 18x17
Kitchen
- Level: First
- Area: 360 Square Feet
- Dimensions: 18x20
Living room
- Level: First
- Area: 567 Square Feet
- Dimensions: 27x21
Loft
- Level: Second
- Area: 195 Square Feet
- Dimensions: 15x13
Heating
- Central
Cooling
- Central Air
Appliances
- Included: Dishwasher, Disposal, Dryer, Microwave, Range Hood, Refrigerator, Washer
- Laundry: Laundry Room
Features
- Ceiling Fan(s), High Ceilings, Thermostat, Walk-In Closet(s)
- Flooring: Tile
- Doors: Sliding Doors
- Has fireplace: No
Interior area
- Total structure area: 2,503
- Total interior livable area: 2,503 sqft
Video & virtual tour
Property
Parking
- Total spaces: 4
- Parking features: Garage - Attached, Carport
- Attached garage spaces: 2
- Carport spaces: 2
- Covered spaces: 4
Features
- Levels: Two
- Stories: 2
- Exterior features: Balcony, Lighting, Sidewalk
Lot
- Size: 1,497 Square Feet
Details
- Parcel number: 352328898000230
- Zoning: P-D
- Special conditions: None
Construction
Type & style
- Home type: Condo
- Property subtype: Condominium
Materials
- Block
- Foundation: Slab
- Roof: Tile
Condition
- New construction: No
- Year built: 2003
Utilities & green energy
- Sewer: Public Sewer
- Water: Public
- Utilities for property: BB/HS Internet Available, Public
Community & HOA
Community
- Features: Clubhouse, Community Mailbox, Dog Park, Fitness Center, Gated Community - Guard, Golf Carts OK, Playground, Pool, Racquetball, Sidewalks, Tennis Court(s)
- Pet fee: $0 monthly
- Subdivision: VIZCAYA HEIGHTS CONDO OR 6575 1315
HOA
- Has HOA: Yes
- Services included: 24-Hour Guard, Community Pool, Internet, Maintenance Structure, Maintenance Grounds, Pool Maintenance, Recreational Facilities, Security, Trash
- HOA fee: $886 monthly
- HOA name: Artemis Lifestyle
- Second HOA name: Artemis Lifestyle Management
Location
- Region: Orlando
Financial & listing details
- Price per square foot: $199/sqft
- Tax assessed value: $488,100
- Annual tax amount: $8,182
- Date on market: 5/26/2026
- Cumulative days on market: 18 days
- Ownership: Fee Simple
- Total actual rent: 0
- Road surface type: Asphalt
Estimated market value
$481,000
$457,000 - $505,000
$3,974/mo
Price history
| Date | Event | Price |
|---|---|---|
| 5/26/2026 | Listed for sale | $499,000-5%$199/sqft |
Source:  Stellar MLS #O6410736 Report a problem Stellar MLS #O6410736 Report a problem | ||
| 3/12/2026 | Listing removed | $525,000$210/sqft |
Source: Stellar MLS #O6348826 Report a problem | ||
| 10/2/2025 | Listed for sale | $525,000-0.9%$210/sqft |
Source: Stellar MLS #O6348826 Report a problem | ||
| 8/26/2025 | Listing removed | $530,000$212/sqft |
Source: Stellar MLS #S5120851 Report a problem | ||
| 3/16/2025 | Price change | $530,000-8.6%$212/sqft |
Source: Stellar MLS #S5120851 Report a problem | ||
| 2/25/2025 | Listed for sale | $580,000+7.4%$232/sqft |
Source: Stellar MLS #S5120851 Report a problem | ||
| 9/27/2024 | Listing removed | $540,000$216/sqft |
Source: Stellar MLS #O6188854 Report a problem | ||
| 7/24/2024 | Price change | $540,000-5.3%$216/sqft |
Source: Stellar MLS #O6188854 Report a problem | ||
| 5/9/2024 | Price change | $570,000-1.7%$228/sqft |
Source: Stellar MLS #O6188854 Report a problem | ||
| 4/12/2024 | Price change | $580,000-3.3%$232/sqft |
Source: Stellar MLS #O6188854 Report a problem | ||
| 3/28/2024 | Listed for sale | $600,000+66.7%$240/sqft |
Source: Stellar MLS #O6188854 Report a problem | ||
| 6/14/2018 | Sold | $360,000-5.2%$144/sqft |
Source: Public Record Report a problem | ||
| 3/17/2018 | Listed for sale | $379,900$152/sqft |
Source: C21 BLUE SKY REALTY GROUP #O5536047 Report a problem | ||
| 2/12/2018 | Listing removed | $379,900$152/sqft |
Source: CENTURY 21 Blue Sky Realty Group #O5536047 Report a problem | ||
| 2/7/2018 | Pending sale | $379,900$152/sqft |
Source: CENTURY 21 Blue Sky Realty Group #O5536047 Report a problem | ||
| 2/4/2018 | Price change | $379,900-3.8%$152/sqft |
Source: CENTURY 21 Blue Sky Realty Group #O5536047 Report a problem | ||
| 9/15/2017 | Listed for sale | $394,900$158/sqft |
Source: C21 BLUE SKY REALTY GROUP #O5536047 Report a problem | ||
| 7/13/2017 | Listing removed | $394,900-7.9%$158/sqft |
Source: CENTURY 21 Blue Sky Realty Group #S4843046 Report a problem | ||
| 1/26/2017 | Listed for sale | $429,000+43%$171/sqft |
Source: GODFATHER REALTY INC #O5486004 Report a problem | ||
| 9/18/2015 | Listing removed | $2,295$1/sqft |
Source: Absolut Realty Inc Report a problem | ||
| 8/25/2015 | Listed for rent | $2,295$1/sqft |
Source: Absolut Realty Inc Report a problem | ||
| 2/5/2011 | Listing removed | $300,000$120/sqft |
Source: Keller Williams - Kissimmee #04827786 Report a problem | ||
| 11/20/2010 | Listed for sale | $300,000$120/sqft |
Source: Keller Williams - Kissimmee #04827786 Report a problem | ||
| 7/16/2010 | Listing removed | $300,000$120/sqft |
Source: Keller Williams At-The-Lakes #04827786 Report a problem | ||
| 9/11/2009 | Sold | $300,000$120/sqft |
Source: Public Record Report a problem | ||
| 1/23/2009 | Listed for sale | $300,000+1.9%$120/sqft |
Source: PAT SKIFFINGTON #04827786 Report a problem | ||
| 8/26/2003 | Sold | $294,300$118/sqft |
Source: Public Record Report a problem | ||
Public tax history
| Year | Property taxes | Tax assessment |
|---|---|---|
| 2024 | $7,595 +15.9% | $421,368 +10% |
| 2023 | $6,556 +14.3% | $383,062 +10% |
| 2022 | $5,737 +3.6% | $348,238 +10% |
| 2021 | $5,540 +13.4% | $316,580 +10% |
| 2020 | $4,884 -1.2% | $287,800 |
| 2019 | $4,945 -5.1% | $287,800 -4.2% |
| 2018 | $5,213 | $300,400 +4.4% |
| 2017 | $5,213 +3.3% | $287,800 -15.3% |
| 2016 | $5,048 -16.2% | $339,716 -21.1% |
| 2015 | $6,022 +4.2% | $430,500 +30.5% |
| 2014 | $5,777 +16.4% | $330,000 +24% |
| 2013 | $4,963 -7% | $266,110 -6.7% |
| 2012 | $5,339 -3% | $285,093 -7% |
| 2011 | $5,506 +16.9% | $306,520 +19.9% |
| 2010 | $4,712 | $255,643 -4% |
| 2009 | -- | $266,295 -14% |
| 2008 | $4,037 -1.1% | $309,645 -13.5% |
| 2007 | $4,082 -6% | $357,900 +2% |
| 2006 | $4,340 +0.4% | $350,886 +29.9% |
| 2005 | $4,321 +4.5% | $270,181 +13.5% |
| 2004 | $4,135 +355% | $238,000 +495% |
| 2003 | $909 +131.9% | $40,000 +94.5% |
| 2002 | $392 | $20,565 |
Find assessor info on the county website
Monthly payment
Est. payment
Payment breakdown
Explore the cost of this home by adjusting the details. Changes won't be saved.Climate risks
Neighborhood: 32836
Nearby schools
GreatSchools rating
- 10/10Bay Meadows Elementary SchoolGrades: PK-5Distance: 1.1 mi
- 7/10Southwest Middle SchoolGrades: 6-8Distance: 2 mi
- 5/10Dr. Phillips High SchoolGrades: PK,8-12Distance: 2.2 mi
Schools provided by the listing agent
- Elementary: Bay Meadows Elem
- Middle: Southwest Middle
- High: Dr. Phillips High
Source: Stellar MLS. This data may not be complete. We recommend contacting the local school district to confirm school assignments for this home.
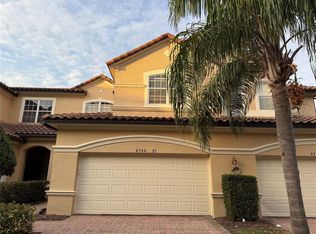
- $580,0004 bd4 ba3k sqft8766 The Esplanade APT 27, Orlando, FL 32836Sold
- $648,2004 bd3 ba3k sqft8766 The Esplanade APT 24, Orlando, FL 32836Off Market

- $691,9003 bd3 ba3.1k sqft8766 The Esplanade APT 25, Orlando, FL 32836Off Market
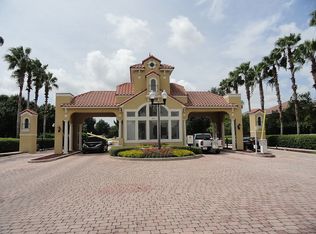
- $590,8004 bd3 ba3k sqft8766 The Esplanade APT 26, Orlando, FL 32836Off Market
- $484,7003 bd2 ba2.5k sqft8766 The Esplanade APT 28, Orlando, FL 32836Off Market
- $590,0004 bd4 ba3.1k sqft8760 The Esplanade APT 52, Orlando, FL 32836Sold
- $500,700-- bd-- ba-- sqft50-53 The, Orlando, FL 32836Off Market
- $377,5002 bd2 ba1.6k sqft8767 The Esplanade APT 31, Orlando, FL 32836Off Market
A local agent can set up tours, give advice and negotiate with sellers.
Similar homes
- $490,0003 bd3 ba2.3k sqft6349 Miramonte Dr Unit 101, Orlando, FL 32835For Sale

 MLS ID #O6420901, Benondre Cerezo, COLDWELL BANKER REALTY. Stellar MLS
 - $444,9003 bd3 ba1.9k sqft13712 Summerport Village Pkwy, Windermere, FL 34786For Sale
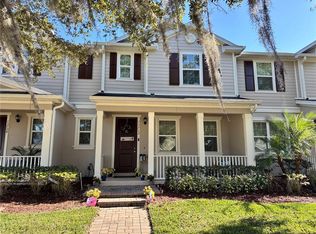 MLS ID #S5143431, Carines Hernandez Bustillo, AGENT TRUST REALTY CORPORATION. Stellar MLS
 - $499,9003 bd2 ba1.5k sqft8560 Compass Point Ave, Orlando, FL 32832For Sale
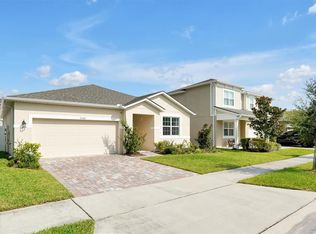 MLS ID #O6422821, Jacky Liu, YORK MILLS REALTY LLC. Stellar MLS
 - $699,0003 bd2 ba2k sqft5048 Shoreway Loop Unit 40404, Orlando, FL 32819For Sale
 MLS ID #O6421145, Gabriela Buche, VISTA CAY REALTY COMPANY. Stellar MLS
 - $444,9003 bd3 ba1.6k sqft7060 Ventnor Dr, Windermere, FL 34786For SaleMLS ID #S5153025, Lidia Barberini, AGENT TRUST REALTY CORPORATION. Stellar MLS
- $499,9004 bd3 ba1.9k sqft256 Cork Way, Davenport, FL 33897For SaleMLS ID #O6420578, Rodrigo Khoury Francisco, WRA BUSINESS & REAL ESTATE. Stellar MLS
- $550,0004 bd2 ba1.9k sqft6847 Bouganvillea Crescent Dr, Orlando, FL 32809For SaleMLS ID #O6408753, Ryan Rapolti, LPT REALTY, LLC. Stellar MLS
- $535,0004 bd3 ba2.1k sqft7190 Enchanted Lake Dr, Winter Garden, FL 34787For SaleMLS ID #O6402423, Mark Gardner, STOCKWORTH REALTY GROUP. Stellar MLS
- $419,9003 bd3 ba1.3k sqft3161 Paradox Cir #108, Kissimmee, FL 34746For SaleMLS ID #S5148146, Jorge Ruiz, AGENT TRUST REALTY CORPORATION. Stellar MLS
- $499,9904 bd3 ba1.9k sqft2967 Penelope Loop, Kissimmee, FL 34746For SaleMLS ID #S5142974, Jorge Ruiz, AGENT TRUST REALTY CORPORATION. Stellar MLS
- $439,9004 bd3 ba1.9k sqft4888 Romeo Cir, Kissimmee, FL 34746For SaleMLS ID #S5124116, Brandy Rogers McDonald, FLORIDA SCANDI REALTY LLC. Stellar MLS
- $549,0004 bd3 ba3.1k sqft3892 Golden Knot Dr, Kissimmee, FL 34746For SaleMLS ID #O6425379, Kimberley Beaudry, ORLANDO REGIONAL REALTY. Stellar MLS
- $695,0004 bd2 ba2.3k sqft5417 Pitch Pine Dr, Orlando, FL 32819For SaleMLS ID #O6413865, Sarah Santos, WRA BUSINESS & REAL ESTATE. Stellar MLS
- $385,0003 bd2 ba1.3k sqft4741 Clock Tower Dr #108, Kissimmee, FL 34746For SaleMLS ID #O6347188, Paola Velez Gonzalez, AGENT TRUST REALTY CORPORATION. Stellar MLS
- $555,0003 bd3 ba2k sqft8275 Bayview Crossing Dr, Winter Garden, FL 34787For SaleMLS ID #TB8496196, Timothy Shepard, DALTON WADE INC. Stellar MLS
- $479,0005 bd6 ba2.1k sqft7514 Sunville Ave, Kissimmee, FL 34747For SaleMLS ID #O6419331, Andre Leirias, LLC, GOLDEN DOOR REALTY. Stellar MLS
- $515,0005 bd4 ba2.7k sqft4084 Oaktree Dr, Davenport, FL 33837For SaleMLS ID #O6383649, Folko Weltzien, MIAMI REALTY SOLUTION GROUP. Stellar MLS
- $469,0004 bd3 ba1.9k sqft3011 Penelope Loop, Kissimmee, FL 34746For SaleMLS ID #O6382950, Kyle Li, UNIONE REALTY INC. Stellar MLS
- $515,0005 bd4 ba2.9k sqft2735 Scarborough Dr, Kissimmee, FL 34744For SaleMLS ID #S5147642, Lorena Moscoso, SIGNATURE INTERNATIONAL REAL E. Stellar MLS
- $525,0005 bd3 ba2.3k sqft147 Troon Cir, Davenport, FL 33897For SaleMLS ID #S5151374, Liesl Butler Burke, 1ST FOR ORLANDO REALTY INC.. Stellar MLS
