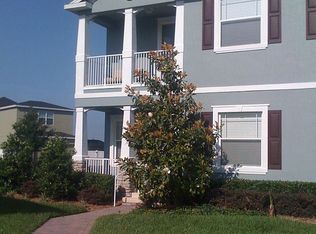
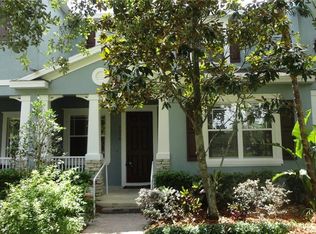
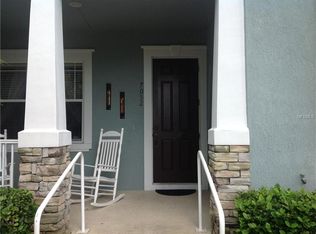
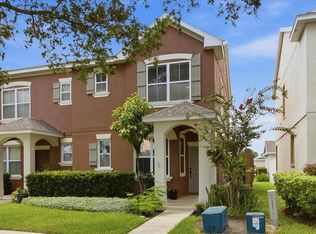
BEST VALUE TOWNHOUSE IN WINDERMERE! OUTSTANDING HOME AND LOCATION in the desirable community of Preston Square in Windermere FL. This amazingly unique 3 bedroom, 2,5 bath feels like a single family home with its large kitchen and attached 2-car garage. When you enter, you will be welcomed by the beautiful columns, hardwood floors, separate dining room, separate living room and a great paved private courtyard. Wonderful front porch overlooks the park, community pool and basketball areas. Other awesome features include crown molding, sliding door with built-in blinds, retractable ceiling fans, plantation shutters and curved archways. Expansive kitchen has plenty of 42" wood cabinets and granite countertops with backsplash and an additional eat-in-kitchen space. Master suite has large walk-in closet, tray ceiling and spacious master bath with double sink, granite countertops, wood cabinets, jetted tub and shower. Wonderfully kept community maintains ground maintenance. Close to Disney, Publix, restaurants, retail stores, major roads and excellent Windermere schools. MOVE-IN-READY. Room measurements are approximate. Must see!
For sale
$444,900
7060 VENTNOR DRIVE, WINDERMERE, FL 34786
3beds
1,642sqft
Townhouse
Built in 2008
2,996 Square Feet Lot
$431,300 Zestimate®
$271/sqft
$288/mo HOA
What's special
Great paved private courtyardBeautiful columnsExpansive kitchenCurved archwaysHardwood floorsSeparate dining roomPlantation shutters
- 68 days
- 247
- 10
Zillow last checked:
Listing updated:
Listed by:
Lidia Barberini 321-352-2404,
AGENT TRUST REALTY CORPORATION 407-251-0669
Source: Stellar MLS,MLS#: S5153025 Originating MLS: Osceola
Originating MLS: Osceola
Facts & features
Interior
Bedrooms & bathrooms
- Bedrooms: 3
- Bathrooms: 3
- Full bathrooms: 2
- 1/2 bathrooms: 1
Primary bedroom
- Features: Walk-In Closet(s)
- Level: Second
Bedroom 2
- Features: Linen Closet
- Level: Second
Bedroom 3
- Features: Linen Closet
- Level: Second
Bathroom 1
- Level: First
Bathroom 2
- Level: Second
Dining room
- Level: First
Kitchen
- Level: First
Laundry
- Level: First
Living room
- Level: First
Heating
- Central
Cooling
- Central Air
Appliances
- Included: Dishwasher, Disposal, Dryer, Electric Water Heater, Microwave, Range, Washer
- Laundry: Laundry Room
Features
- Eating Space In Kitchen, Open Floorplan, Solid Wood Cabinets, Stone Counters, Walk-In Closet(s)
- Flooring: Carpet, Ceramic Tile
- Doors: Sliding Doors
- Has fireplace: No
Interior area
- Total structure area: 2,996
- Total interior livable area: 1,642 sqft
Video & virtual tour
Property
Parking
- Total spaces: 4
- Parking features: Garage - Attached, Carport
- Attached garage spaces: 2
- Carport spaces: 2
- Covered spaces: 4
Features
- Levels: Two
- Stories: 2
Lot
- Size: 2,996 Square Feet
Details
- Parcel number: 252327622600930
- Zoning: P-D
- Special conditions: None
Construction
Type & style
- Home type: Townhouse
- Property subtype: Townhouse
Materials
- Block, Stucco
- Foundation: Block
- Roof: Shingle
Condition
- New construction: No
- Year built: 2008
Utilities & green energy
- Sewer: Public Sewer
- Water: Public
- Utilities for property: Electricity Available, Sprinkler Recycled, Street Lights
Community & HOA
Community
- Features: Clubhouse, Deed Restrictions, Park, Playground, Pool, Sidewalks
- Pet fee: $0 monthly
- Subdivision: PRESTON SQUARE
HOA
- Has HOA: Yes
- Services included: Common Area Taxes, Community Pool, Maintenance Structure, Maintenance Grounds, Recreational Facilities
- HOA fee: $288 monthly
- HOA name: Preston Square HOA / Jedi Management
- HOA phone: 689-204-2057
Location
- Region: Windermere
Financial & listing details
- Price per square foot: $271/sqft
- Tax assessed value: $353,338
- Annual tax amount: $5,811
- Date on market: 7/3/2026
- Cumulative days on market: 69 days
- Listing terms: Cash,Conventional,FHA,Other,VA Loan
- Ownership: Fee Simple
- Total actual rent: 0
- Electric utility on property: Yes
- Road surface type: Concrete
Estimated market value
$431,300
$410,000 - $453,000
$2,576/mo
Price history
| Date | Event | Price |
|---|---|---|
| 7/3/2026 | Listed for sale | $444,900+3%$271/sqft |
Source:  Stellar MLS #S5153025 Report a problem Stellar MLS #S5153025 Report a problem | ||
| 8/14/2024 | Sold | $432,000+2.9%$263/sqft |
Source: Stellar MLS #O6198160 Report a problem | ||
| 7/2/2024 | Pending sale | $420,000$256/sqft |
Source: Stellar MLS #O6198160 Report a problem | ||
| 6/28/2024 | Price change | $420,000-2.3%$256/sqft |
Source: Stellar MLS #O6198160 Report a problem | ||
| 6/19/2024 | Price change | $430,000-1.4%$262/sqft |
Source: Stellar MLS #O6198160 Report a problem | ||
| 6/14/2024 | Price change | $436,000-0.2%$266/sqft |
Source: Stellar MLS #O6198160 Report a problem | ||
| 6/12/2024 | Listed for sale | $437,000$266/sqft |
Source: Stellar MLS #O6198160 Report a problem | ||
| 6/8/2024 | Pending sale | $437,000$266/sqft |
Source: Stellar MLS #O6198160 Report a problem | ||
| 6/6/2024 | Price change | $437,000-0.2%$266/sqft |
Source: Stellar MLS #O6198160 Report a problem | ||
| 5/24/2024 | Price change | $438,000-0.2%$267/sqft |
Source: Stellar MLS #O6198160 Report a problem | ||
| 5/3/2024 | Price change | $439,000-1.3%$267/sqft |
Source: Stellar MLS #O6198160 Report a problem | ||
| 4/22/2024 | Listed for sale | $445,000+66%$271/sqft |
Source: Stellar MLS #O6198160 Report a problem | ||
| 12/9/2019 | Sold | $268,000-1.5%$163/sqft |
Source: Public Record Report a problem | ||
| 9/9/2019 | Price change | $272,000-1.1%$166/sqft |
Source: Opendoor #O5804498 Report a problem | ||
| 8/9/2019 | Listed for sale | $275,000+8%$167/sqft |
Source: Opendoor #O5804498 Report a problem | ||
| 7/30/2019 | Sold | $254,600-0.2%$155/sqft |
Source: Public Record Report a problem | ||
| 10/27/2017 | Sold | $255,000-1.5%$155/sqft |
Source: Public Record Report a problem | ||
| 9/30/2017 | Pending sale | $259,000$158/sqft |
Source: CENTURY 21 Professional Group, Inc #O5518276 Report a problem | ||
| 6/19/2017 | Listed for sale | $259,000+82.4%$158/sqft |
Source: CENTURY 21 Professional Group, Inc #O5518276 Report a problem | ||
| 4/6/2011 | Sold | $142,000-5.3%$86/sqft |
Source: Public Record Report a problem | ||
| 11/4/2010 | Listing removed | $150,000$91/sqft |
Source: Orlando Classic Homes #O4999319 Report a problem | ||
| 10/13/2010 | Price change | $150,000-6.3%$91/sqft |
Source: Orlando Classic Homes #O4999319 Report a problem | ||
| 8/14/2010 | Listed for sale | $160,000-27.1%$97/sqft |
Source: Orlando Classic Homes #O4999319 Report a problem | ||
| 11/21/2008 | Sold | $219,400$134/sqft |
Source: Public Record Report a problem | ||
Public tax history
| Year | Property taxes | Tax assessment |
|---|---|---|
| 2024 | $4,884 +7.4% | $307,927 +3% |
| 2023 | $4,547 -5.5% | $298,958 +14.1% |
| 2022 | $4,812 +13.5% | $261,933 +10% |
| 2021 | $4,242 +0.6% | $238,121 +1.5% |
| 2020 | $4,215 +27.5% | $234,589 +8.7% |
| 2019 | $3,304 +0.9% | $215,809 +1.9% |
| 2018 | $3,276 | $211,785 +13.6% |
| 2017 | $3,276 +43.2% | $186,367 +2.6% |
| 2016 | $2,288 -1.4% | $181,628 +2.7% |
| 2015 | $2,321 -2% | $176,819 +10.3% |
| 2014 | $2,368 +2.1% | $160,366 +9.4% |
| 2013 | $2,319 -4.6% | $146,526 -3.2% |
| 2012 | $2,429 -5% | $151,443 -4.2% |
| 2011 | $2,556 -6.3% | $158,002 -8.3% |
| 2010 | $2,728 | $172,261 -2.8% |
| 2009 | -- | $177,150 +583.4% |
| 2008 | $814 | $25,920 |
Find assessor info on the county website
Monthly payment
Est. payment
Payment breakdown
Explore the cost of this home by adjusting the details. Changes won't be saved.Climate risks
Neighborhood: 34786
Nearby schools
Schools provided by the listing agent
- Elementary: Sunset Park Elem
- Middle: Horizon West Middle School
- High: Windermere High School
Source: Stellar MLS. This data may not be complete. We recommend contacting the local school district to confirm school assignments for this home.
Similar homes
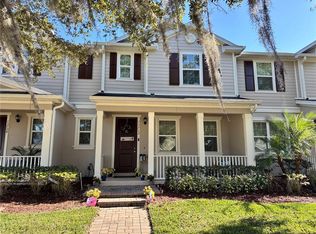
- $444,9003 bd3 ba1.9k sqft13712 SUMMERPORT VILLAGE PARKWAY, WINDERMERE, FL 34786For Sale
 MLS ID #S5143431, Carines Hernandez Bustillo, AGENT TRUST REALTY CORPORATION. Stellar MLS
 - $354,9002 bd3 ba1.4k sqft7430 BENTONSHIRE AVENUE, WINDERMERE, FL 34786For Sale
 MLS ID #O6436022, Chris Bunnell, EXP REALTY LLC. Stellar MLS
 - $469,9003 bd3 ba2.3k sqft6349 MIRAMONTE DRIVE #101, ORLANDO, FL 32835For Sale
 MLS ID #O6420901, Benondre Cerezo, COLDWELL BANKER REALTY. Stellar MLS
 - $469,9003 bd4 ba2.1k sqft3061 ROCKEFELLER WAY, KISSIMMEE, FL 34747For Sale
 MLS ID #O6424190, Miguel Diaz, REALTY OF AMERICA. Stellar MLS
 - $489,0003 bd2 ba1.6k sqft9357 JAYWOOD ROAD, WINTER GARDEN, FL 34787For SaleMLS ID #S5156518, Javin Lopez, AVANTI WAY REALTY LLC. Stellar MLS
- $525,0002 bd3 ba1.5k sqft8209 SANDPOINT BOULEVARD, ORLANDO, FL 32819For SaleMLS ID #O6428413, Alison Mosley, PREMIER SOTHEBY'S INTL. REALTY. Stellar MLS
- $418,0003 bd4 ba1.6k sqft2614 SUNRISE SHORES DRIVE, KISSIMMEE, FL 34747For SaleMLS ID #O6383399, Martonio Pinto, AMERICAN HORIZONS REALTY. Stellar MLS
- $450,0003 bd2 ba1.6k sqft1792 PAM CIRCLE, BELLE ISLE, FL 32809For SaleMLS ID #O6432731, Anastacha Constant, CENTURY 21 CARIOTI. Stellar MLS
- $445,0005 bd4 ba2k sqft8935 CANDY PALM ROAD, KISSIMMEE, FL 34747For SaleMLS ID #O6391217, Gabriel Mantovani, ALVES AND HOWELL REALTY. Stellar MLS
- $409,9004 bd3 ba1.6k sqft4722 ORMOND BEACH WAY, KISSIMMEE, FL 34746For SaleMLS ID #O6402310, Monica Vega Stiskin, LLC, PREFERRED REAL ESTATE BROKERS. Stellar MLS
- $445,0005 bd5 ba2.2k sqft8942 SYDNEY AVENUE, KISSIMMEE, FL 34747For SaleMLS ID #O6404821, Lucia Wu, GOLDEN SUN REALTY INC. Stellar MLS
- $400,0004 bd4 ba1.7k sqft740 BRUNELLO DRIVE, DAVENPORT, FL 33897For SaleMLS ID #S5151939, Ashley Wilt, TITAN REALTY GROUP LLC. Stellar MLS
- $384,0004 bd3 ba1.6k sqft3221 CUPID PLACE, KISSIMMEE, FL 34747For SaleMLS ID #S5154675, Paola Castellano, EXP REALTY LLC. Stellar MLS
- $449,8804 bd3 ba1.5k sqft146 BAYSWATER LANE, DAVENPORT, FL 33897For SaleMLS ID #O6429749, Teresa Bloom, PARK PLACE REAL ESTATE. Stellar MLS
- $469,9854 bd5 ba2k sqft1534 CAREY PALM CIRCLE, KISSIMMEE, FL 34747For SaleMLS ID #TB8482952, Morgana Sasso, FRIENDS REALTY LLC. Stellar MLS
- $435,0004 bd3 ba2k sqft499 CHICAGO WOODS CIRCLE, ORLANDO, FL 32824For SaleMLS ID #OM727521, Maria Camila Ariza Garcia, GLOBALWIDE REALTY LLC. Stellar MLS
- $425,0002 bd2 ba1.1k sqft4126 BREAKVIEW DRIVE #30701, ORLANDO, FL 32819For SaleMLS ID #O6436273, Drew Frahm, VISTA CAY REALTY COMPANY. Stellar MLS
- $434,9004 bd5 ba2.1k sqft1676 TROPICAL PALMS CIRCLE, KISSIMMEE, FL 34747For SaleMLS ID #O6228785, Delia Lugo, INTERNATIONAL REAL ESTATE LLC. Stellar MLS
- $538,0003 bd3 ba2k sqft16197 WIND VIEW LANE, WINTER GARDEN, FL 34787For SaleMLS ID #O6397229, Fanny Stollmeyer, LIFESTYLE INTERNATIONAL REALTY. Stellar MLS
- $465,9994 bd3 ba2k sqft3432 IDLEGROVE COURT, ORLANDO, FL 32822For SaleMLS ID #O6405092, Antonio Vargas, SAMMY D SMITH PLLC. Stellar MLS
