Skip main navigation
For sale
  • $525,000

    147 TROON CIRCLE, DAVENPORT, FL 33897

    5beds
    2,381sqft
    : 
    $3,454/mo
    Get pre-qualified
    Single Family Residence
    Built in 2000
    5,942 Square Feet Lot
    $508,600 Zestimate®
    $220/sqft
    $50/mo HOA

    What's special

    Fabulous pool deckTotally remodeled kitchenUpgraded quartz countertopsWonderful golf course viewsSparkling blue poolVery large master suiteUpgraded cabinets
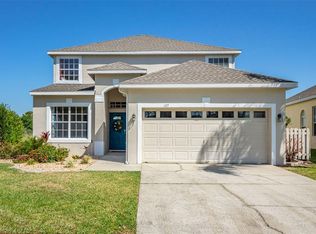
    WOW.... homes like this don't come along too often. Welcome Home!!! 147 Troon Circle is a fabulous 5 bed 3 bath pool home situated on the second hole of Highlands Reserve golf course. This is an Engle built Monticello model, with 2 large living areas, wonderful kitchen , a bedroom and bathroom on the first floor, and a very large master suite and the remaining 3 bedrooms upstairs. It is such a desirable model, either as a vacation home or a residential home, with just under 2400 sq feet, there is lots of space in this home. This home has so many upgrades… Roof replaced in 2022, newer water heater, resurfaced pool, upgraded flooring….. totally remodeled kitchen, upgraded bathrooms … the primary bathroom definitely is one that needs to be seen….stunning décor throughout the home. The lovely open plan living area overlooks the sunny pool deck with the sparkling blue pool and wonderful golf course views. The kitchen has been remodeled and is gorgeous… with upgraded cabinets, stylish splash back tiles and upgraded quartz countertops Upstairs the primary bedroom is a good size, has a great closet space and the most amazing spa like bathroom with his and hers vanities, walk in shower and stand alone tub…. Wow… just WOW!!! The remaining 3 bedrooms are also a good size and share the main bathroom, which has also been beautifully renovated. Back downstairs we go out onto the fabulous pool deck, with stunning views of the golf course. It is just the most stunning spot to sip a pre dinner aperitif and watch the sun set on another day in your own Floridian paradise. This home is being sold furnished as you see it. This home is currently in a very successful short term rental programme, all bookings are owner bookings and can convey. This home would make a wonderful family home or a great vacation home. Highlands Reserve is an exclusive golf community close to Disney, shops, restaurants and the famous Florida theme parks.
    50 days
    |
    176
    |
    10
    |

    Zillow last checked:

    Listing updated:

    Listed by:

    Liesl Butler Burke 407-201-1521,

    1ST FOR ORLANDO REALTY INC. 863-424-4070

    Source: Stellar MLS,MLS#: S5151374MLS LogoOriginating MLS: Osceola

      Facts & features

      Interior

      Bedrooms & bathrooms
      • Bedrooms: 5
      • Bathrooms: 3
      • Full bathrooms: 3
      Primary bedroom
      • Description: Room5
      • Features: Dual Closets
      • Level: Second
      • Area: 300 Square Feet
      • Dimensions: 15x20
      Bedroom 2
      • Description: Room4
      • Features: Walk-In Closet(s)
      • Level: First
      • Area: 120 Square Feet
      • Dimensions: 10x12
      Bedroom 3
      • Description: Room6
      • Features: Walk-In Closet(s)
      • Level: Second
      • Area: 130 Square Feet
      • Dimensions: 13x10
      Bedroom 4
      • Description: Room7
      • Features: Walk-In Closet(s)
      • Level: Second
      • Area: 110 Square Feet
      • Dimensions: 11x10
      Bedroom 5
      • Description: Room8
      • Features: Walk-In Closet(s)
      • Level: Second
      • Area: 143 Square Feet
      • Dimensions: 13x11
      Family room
      • Description: Room1
      • Level: First
      • Area: 360 Square Feet
      • Dimensions: 18x20
      Kitchen
      • Description: Room2
      • Level: First
      • Area: 204 Square Feet
      • Dimensions: 17x12
      Living room
      • Description: Room3
      • Level: First
      • Area: 120 Square Feet
      • Dimensions: 12x10
      Heating
      • Central, Electric
      Cooling
      • Central Air
      Appliances
      • Included: Dishwasher, Disposal, Dryer, Electric Water Heater, Microwave, Refrigerator, Washer
      • Laundry: Inside, Laundry Room
      Features
      • Ceiling Fan(s), Eating Space In Kitchen, High Ceilings, Kitchen/Family Room Combo, Living Room/Dining Room Combo, PrimaryBedroom Upstairs, Stone Counters, Thermostat
      • Flooring: Carpet, Ceramic Tile
      • Doors: Sliding Doors
      • Windows: Blinds, Window Treatments
      • Has fireplace: No
      • Furnished: Yes
      Interior area
      • Total structure area: 2,780
      • Total interior livable area: 2,381 sqft
      Video & virtual tour

      Property

      Parking
      • Total spaces: 2
      • Parking features: Driveway
      • Attached garage spaces: 2
      • Has uncovered spaces: Yes
      • Details: Garage Dimensions: 21x19
      Features
      • Levels: Two
      • Stories: 2
      • Patio & porch: Patio, Screened
      • Exterior features: Irrigation System, Lighting, Sidewalk, Sprinkler Metered
      • Has private pool: Yes
      • Pool features: Gunite, Heated, In Ground, Lighting, Pool Alarm, Screen Enclosure, Tile
      • Has view: Yes
      • View description: Golf Course
      Lot
      • Size: 5,942 Square Feet
      • Features: In County, On Golf Course, Sidewalk
      • Residential vegetation: Mature Landscaping
      Details
      • Parcel number: 262523999999020690
      • Zoning: PUD
      • Special conditions: None

      Construction

      Type & style
      • Home type: SingleFamily
      • Property subtype: Single Family Residence
      Materials
      • Block, Wood Frame
      • Foundation: Concrete Perimeter, Slab
      • Roof: Shingle
      Condition
      • Completed
      • New construction: No
      • Year built: 2000
      Details
      • Builder model: Monticello
      • Builder name: Engle

      Utilities & green energy

      • Sewer: Public Sewer
      • Water: Public
      • Utilities for property: Cable Connected, Electricity Connected, Sewer Connected, Sprinkler Meter, Water Connected

      Community & HOA

      Community
      • Features: Golf, No Truck/RV/Motorcycle Parking, Playground, Pool, Sidewalks, Special Community Restrictions, Tennis Court(s)
      • Security: Smoke Detector(s)
      • Pet fee: $0 monthly
      • Subdivision: HIGHLANDS RESERVE PH 02 & 04
      HOA
      • Has HOA: Yes
      • Amenities included: Fence Restrictions, Golf Course, Pickleball Court(s), Playground, Pool, Tennis Court(s), Vehicle Restrictions
      • Services included: Community Pool, Reserve Fund
      • HOA fee: $50 monthly
      • HOA name: Lissette Negron
      • HOA phone: 407-203-7132
      Location
      • Region: Davenport

      Financial & listing details

      • Price per square foot: $220/sqft
      • Tax assessed value: $379,953
      • Annual tax amount: $5,744
      • Date on market: 6/8/2026
      • Cumulative days on market: 51 days
      • Listing terms: Cash,Conventional,FHA,VA Loan
      • Ownership: Fee Simple
      • Total actual rent: 0
      • Electric utility on property: Yes
      • Road surface type: Asphalt

        Estimated market value

        $508,600

        $483,000 - $534,000

        $2,836/mo

        Price history

        DateEventPrice
        6/8/2026Listed for sale$525,000+13.9%$220/sqft
        Source: Stellar MLS #S5151374 Report a problem
        4/13/2022Sold$461,000-0.9%$194/sqft
        Source: Public Record Report a problem
        2/18/2022Pending sale$465,000$195/sqft
        Source: Stellar MLS #S5062273 Report a problem
        2/3/2022Listed for sale$465,000+75.5%$195/sqft
        Source: Stellar MLS #S5062273 Report a problem
        2/21/2018Sold$265,000$111/sqft
        Source: Public Record Report a problem
        10/19/2017Price change$265,000-3.6%$111/sqft
        Source: FRONTLINE FLORIDA REALTY, INC. #S4843096 Report a problem
        6/14/2017Price change$275,000-3.5%$115/sqft
        Source: FRONTLINE FLORIDA REALTY, INC. #S4843096 Report a problem
        5/22/2017Price change$285,000-4.7%$120/sqft
        Source: FRONTLINE FLORIDA REALTY, INC. #S4843096 Report a problem
        3/3/2017Listed for sale$298,900-6.6%$126/sqft
        Source: FRONTLINE FLORIDA REALTY, INC. #S4843096 Report a problem
        3/11/2016Listing removed$319,900$134/sqft
        Source: JC PENNY REALTY LLC #O5328021 Report a problem
        11/12/2014Listed for sale$319,900-19%$134/sqft
        Source: JC Penny Realty LLC #O5328021 Report a problem
        9/28/2005Sold$395,000+46.8%$166/sqft
        Source: Public Record Report a problem
        5/21/2004Sold$269,000+18%$113/sqft
        Source: Public Record Report a problem
        3/13/2001Sold$227,900$96/sqft
        Source: Public Record Report a problem

        Public tax history

        YearProperty taxesTax assessment
        2025$4,912 +1.5%$379,953 +1.6%
        2024$4,838 -0.1%$373,789 +1.3%
        2023$4,842 $369,067 +49%
        2022-- $247,675 +3%
        2021-- $240,461 +1.4%
        2020-- $237,141 +2.3%
        2019-- $231,809 -5.1%
        2018$482 -88%$244,183 -2.4%
        2017$4,019 +9.6%$250,286 +0.9%
        2016$3,667 +2.4%$248,025 +7.1%
        2015$3,582 +1.9%$231,579 +10%
        2014$3,515 +18.3%$210,526 +10%
        2013$2,972 -0.4%$191,387 -1.3%
        2012$2,982 -4.4%$193,858 -3.3%
        2011$3,119 -15.5%$200,411 -14.8%
        2010$3,689 -15.7%$235,304 -10.2%
        2009$4,374 -13.8%$262,112 -19.8%
        2008$5,074 $326,940
        2007-- --
        2006$5,605 --
        2005-- --
        2004$2,952 +1.8%--
        2003$2,901 -2.7%$176,170 -0.1%
        2002$2,981 +8.1%$176,270 +8.1%
        2001$2,759 $163,120
        Find assessor info on the county website

        Monthly payment

        Est. payment

        Payment breakdown

        Explore the cost of this home by adjusting the details. Changes won't be saved.
        All calculations are estimates and provided by Zillow, Inc. for informational purposes only. Actual amounts may vary.
        HOA fees may include property taxes on listings classified as Co-Ops. Contact the listing agent and/or owner for fee details.
        Mortgage interest rates are dependent on a number of factors, including credit score, down payment, and repayment length. Interest rate data provided by Zillow Group Marketplace, Inc. as of 1/1/1970 from various mortgage lenders with which we have lead or other similar arrangements; the Estimated Payment is an average of those rates.
        See how much you could borrow to make a competitive offer.

        Climate risks

        Neighborhood: 33897

        Getting around

        4 / 100
        Car-Dependent
        23 / 100
        Somewhat Bikeable

        Nearby schools

        GreatSchools rating

        A local agent can set up tours, give advice and negotiate with sellers.

        A local lender can help you make sure your offer is ready when you are.

        Browse local experts

        Similar homes