This turnkey Engle Homes, 2000-built 2-story pool home located in the highly desirable golf community of Highlands Reserve, makes the ideal primary residence or short-term rental property. As you enter the home, you are immediately wowed by the newly installed luxury vinyl plank floors which go throughout the home and the high ceilings. On the first floor near the entrance is a bedroom with a full bath for those guests who aren’t able to make it to the second floor. The kitchen is equipped with Stainless Steel Whirlpool appliances (2022), granite countertops, a breakfast nook, and a breakfast bar. The kitchen’s open concept leading into the family room is ideal for entertaining and provides ample room for all to gather. The formal living and dining with amazing golf course views complete the first floor. Upon entering the second floor, there are three themed rooms which sleep a total of 7, and the second bath as well as the large owner’s suite with walk-in closets, an ensuite bathroom with dual sink vanity, a separate shower and tub, and a commode closet. Enjoy the views of the golf course from the screened inground pool and spa, accessible by sliding glass doors from the family. The garage has been converted to a game room equipped with a pool table, foosball table, and other games for family fun. This home is being sold fully furnished and has two sizeable owner’s closet with coded door locks. The community of Highlands Reserve has a community pool, tennis courts, playground, a clubhouse and golf pro shop with a snack restaurant, full bar, driving range and putting green.
Sold for $490,000
$490,000
127 TROON CIRCLE, DAVENPORT, FL 33897
5beds
2,381sqft
Single Family Residence
Built in 2000
8,546 Square Feet Lot
$481,200 Zestimate®
$206/sqft
$3,054 Estimated rent
Home value
$481,200
$457,000 - $505,000
$3,054/mo
Zestimate® history
Owner options
List your home for rent
$3,054/mo
Rent Zestimate®
Find your next renter with Zillow Rental Manager. Plus, with online applications, you can quickly screen prospective tenants – for free.
$3,054/mo
Rent Zestimate®
Refinance and save
$3,326/mo
Est. payment
Refinancing to a lower rate could help reduce your monthly payments and save thousands over the life of the loan.
$3,326/mo
Est. payment
Explore your selling options
Work with a Zillow partner agent
Leverage their expertise and Zillow's premium Showcase listings to get your home seen by more buyers.
Get startedList with your own agent
Get your home in front of millions of buyers by listing it on Zillow.
Learn how to do itSell it yourself
Take full control of how buyers see your home on Zillow by listing For Sale by Owner (FSBO).
List your homeWhat's special
Full barTennis courtsPool tableAmazing golf course viewsFoosball tableFormal livingGranite countertops
Zillow last checked:
Listing updated:
Listed by:
Simone Wickham 407-283-5275,
JASON MITCHELL REAL ESTATE FLO 754-307-0607,
David Hartigan 407-955-1156,
JASON MITCHELL REAL ESTATE FLO
Bought with:
Dawn Burch, 3407906
BLUE MARLIN REAL ESTATE
Source: Stellar MLS,MLS#: S5093212 Originating MLS: Pinellas Suncoast
Originating MLS: Pinellas Suncoast
Facts & features
Interior
Bedrooms & bathrooms
- Bedrooms: 5
- Bathrooms: 3
- Full bathrooms: 3
Primary bedroom
- Features: Walk-In Closet(s)
- Level: Second
- Dimensions: 13x18
Bedroom 2
- Features: Built-in Closet
- Level: First
- Dimensions: 11x12
Bedroom 3
- Features: Built-in Closet
- Level: Second
- Dimensions: 11x10
Bedroom 4
- Features: Built-in Closet
- Level: Second
- Dimensions: 11x10
Bedroom 5
- Features: Built-in Closet
- Level: Second
- Dimensions: 11x11
Dining room
- Level: First
- Dimensions: 13x9
Family room
- Level: First
- Dimensions: 13x17
Kitchen
- Level: First
- Dimensions: 12x16
Living room
- Level: First
- Dimensions: 13x12
Heating
- Central, Electric
Cooling
- Central Air
Appliances
- Included: Dishwasher, Disposal, Dryer, Microwave, Range, Refrigerator, Washer
Features
- Ceiling Fan(s), Living Room/Dining Room Combo, PrimaryBedroom Upstairs, Open Floorplan, Stone Counters
- Flooring: Luxury Vinyl
- Doors: Sliding Doors
- Windows: Window Treatments
- Has fireplace: No
- Furnished: Yes
Interior area
- Total structure area: 2,815
- Total interior livable area: 2,381 sqft
Property
Parking
- Total spaces: 2
- Parking features: Garage - Attached
- Attached garage spaces: 2
Features
- Levels: Two
- Stories: 2
- Exterior features: Irrigation System, Private Mailbox
- Has private pool: Yes
- Pool features: In Ground
- Has spa: Yes
Lot
- Size: 8,546 Square Feet
Details
- Parcel number: 262523999999020670
- Special conditions: None
Construction
Type & style
- Home type: SingleFamily
- Property subtype: Single Family Residence
Materials
- Block, Stucco
- Foundation: Slab
- Roof: Shingle
Condition
- New construction: No
- Year built: 2000
Utilities & green energy
- Sewer: Public Sewer
- Water: Public
- Utilities for property: Electricity Connected, Public
Community & HOA
Community
- Pet fee: $0 monthly
- Subdivision: HIGHLANDS RESERVE PH 02 & 04
HOA
- Has HOA: Yes
- HOA fee: $49 monthly
- HOA name: Gabriella Garofano
- HOA phone: 407-781-1178
Location
- Region: Davenport
Financial & listing details
- Price per square foot: $206/sqft
- Tax assessed value: $385,660
- Annual tax amount: $4,136
- Date on market: 10/13/2023
- Cumulative days on market: 18 days
- Listing terms: Cash,Conventional,FHA,VA Loan
- Ownership: Fee Simple
- Total actual rent: 0
- Electric utility on property: Yes
- Road surface type: Paved
Price history
| Date | Event | Price |
|---|---|---|
| 12/5/2023 | Sold | $490,000-6.7%$206/sqft |
Source:  Stellar MLS #S5093212 Report a problem Stellar MLS #S5093212 Report a problem | ||
| 11/1/2023 | Pending sale | $525,000$220/sqft |
Source: Stellar MLS #S5093212 Report a problem | ||
| 10/14/2023 | Listed for sale | $525,000-0.9%$220/sqft |
Source: Stellar MLS #S5093212 Report a problem | ||
| 4/18/2023 | Listing removed | -- |
Source: Stellar MLS #S5082833 Report a problem | ||
| 4/14/2023 | Pending sale | $529,900$223/sqft |
Source: Stellar MLS #S5082833 Report a problem | ||
| 4/12/2023 | Listed for sale | $529,900+10.4%$223/sqft |
Source: Stellar MLS #S5082833 Report a problem | ||
| 4/11/2022 | Sold | $480,000+4.3%$202/sqft |
Source: Public Record Report a problem | ||
| 1/28/2022 | Pending sale | $460,000$193/sqft |
Source: Stellar MLS #O5999849 Report a problem | ||
| 1/27/2022 | Listed for sale | $460,000+81.5%$193/sqft |
Source: Stellar MLS #O5999849 Report a problem | ||
| 1/25/2018 | Sold | $253,500-3.8%$106/sqft |
Source: Public Record Report a problem | ||
| 12/7/2017 | Price change | $263,500-2.4%$111/sqft |
Source: FLORIDA SPIRIT REAL ESTATE SER #O5538077 Report a problem | ||
| 9/27/2017 | Price change | $269,995-1.8%$113/sqft |
Source: FLORIDA SPIRIT REAL ESTATE SER #O5538077 Report a problem | ||
| 7/30/2017 | Price change | $275,000-1.8%$115/sqft |
Source: JC PENNY REALTY LLC #O5463971 Report a problem | ||
| 5/11/2017 | Price change | $280,000-12.5%$118/sqft |
Source: JC PENNY REALTY LLC #O5463971 Report a problem | ||
| 1/9/2017 | Price change | $320,000-4.5%$134/sqft |
Source: JC PENNY REALTY LLC #O5463971 Report a problem | ||
| 9/6/2016 | Listed for sale | $335,000+2%$141/sqft |
Source: JC PENNY REALTY LLC #O5463971 Report a problem | ||
| 6/16/2014 | Listing removed | $328,500$138/sqft |
Source: CENTURY 21 World Properties #S4721106 Report a problem | ||
| 12/16/2013 | Listed for sale | $328,500+34.9%$138/sqft |
Source: CENTURY 21 WORLD PROPERTIES #S4721106 Report a problem | ||
| 1/8/2001 | Sold | $243,500$102/sqft |
Source: Public Record Report a problem | ||
Public tax history
| Year | Property taxes | Tax assessment |
|---|---|---|
| 2025 | $4,986 +1.5% | $385,660 +1.6% |
| 2024 | $4,913 -0.9% | $379,561 +0.5% |
| 2023 | $4,956 +37.5% | $377,801 +41.5% |
| 2022 | $3,605 +7.2% | $266,943 +10% |
| 2021 | $3,362 +4.5% | $242,675 +5.4% |
| 2020 | $3,219 +3.3% | $230,342 +6.4% |
| 2019 | $3,115 -13.4% | $216,409 -5.8% |
| 2018 | $3,597 -5.6% | $229,783 -3% |
| 2017 | $3,809 +9.9% | $236,886 +1.1% |
| 2016 | $3,465 +1.9% | $234,415 +6.5% |
| 2015 | $3,400 +1.3% | $220,132 +10% |
| 2014 | $3,356 +18.8% | $200,120 +10% |
| 2013 | $2,825 -0.5% | $181,927 -1.4% |
| 2012 | $2,838 -4.1% | $184,488 -3% |
| 2011 | $2,959 -16% | $190,131 -15.4% |
| 2010 | $3,521 -15.2% | $224,614 -9.8% |
| 2009 | $4,155 -13.8% | $249,012 -19.8% |
| 2008 | $4,818 | $310,430 |
| 2007 | -- | -- |
| 2006 | $5,669 | -- |
| 2005 | -- | -- |
| 2004 | $3,110 +1.6% | -- |
| 2003 | $3,059 -2.7% | $185,790 -0.1% |
| 2002 | $3,144 +7.6% | $185,930 +7.6% |
| 2001 | $2,922 | $172,780 |
Find assessor info on the county website
Neighborhood: 33897
Nearby homes
- $423,0004 bd3 ba1.9k sqft137 Troon Cir, Davenport, FL 33897Off Market

- $430,0005 bd4 ba2.8k sqft117 Troon Cir, Davenport, FL 33897Sold
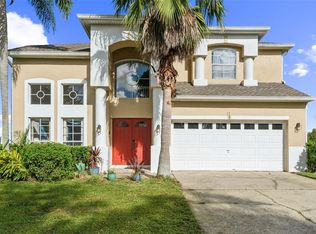
- $525,0005 bd3 ba2.3k sqft147 Troon Cir, Davenport, FL 33897For Sale
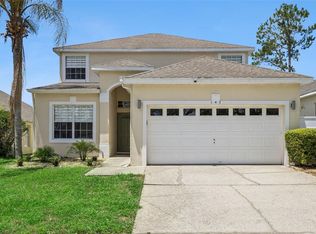
- $474,9005 bd3 ba2.7k sqft107 Troon Cir, Davenport, FL 33897Off Market
- $462,5005 bd3 ba2k sqft209 Troon Cir, Davenport, FL 33897Sold
- $---- bd-- ba-- sqftTroon Cir, Davenport, FL 33897Off Market
- $460,0004 bd3 ba1.7k sqft219 Troon Cir, Davenport, FL 33897Sold
- $442,0005 bd3 ba2.3k sqft106 Troon Cir, Davenport, FL 33897Off Market
Nearby schools
GreatSchools rating
- 4/10Citrus Ridge: A Civics AcademyGrades: PK-8Distance: 1.1 mi
- 3/10Davenport High SchoolGrades: 9-12Distance: 7.1 mi
Get a cash offer in 3 minutes
Find out how much your home could sell for in as little as 3 minutes with a no-obligation cash offer.
Estimated market value
$481,200
Get a cash offer in 3 minutes
Find out how much your home could sell for in as little as 3 minutes with a no-obligation cash offer.
Estimated market value
$481,200
- Florida
- Polk County
- Davenport
- 33897
- 127 TROON CIRCLE
Nearby cities
Nearby neighborhoods
Nearby zip codes
Other Davenport Topics
