Welcome home to Saddlebrook, a well-established neighborhood in precious Gotha, FL. Boasting excellent schools and easy access to the 408, the 429 and the Turnpike, this home makes Orlando living comfortable. Downstairs includes the Dining room, Living room, Family room, Upgraded Kitchen with two pantries, Breakfast Nook, Dining room, 1 Bedroom, 1.5 Bathrooms, Laundry. Upstairs includes a Large Loft, 4 Bedrooms and 2 Bathrooms. Outside, you'll find a 20,000 Gallon Pool, Fully Fenced, 0.36 Acres, Mature trees and a Treehouse. Featuring: Saltillo Tiles (2024) Built-in book shelves Fireplace in family room Viking Induction Cooktop (2024) Kitchen Aid Refrigerator (2019) Bosch Dishwasher (2019) Bosch Oven (2024) Carpet (2023) LVP in master bed/bath (2026) Fireplace in master bedroom Impact Windows Two A/C units (2013) 30 year roof (2017) Variable Speed Pool Pump (2020) Brick Patio (2026) Robotic Pool Vacuum (2023) Clubhouse & Playground Zoned for: Thornbrook Elementary Gotha Middle School Olympia High School
For sale
$650,000
1701 BRIDLEWALK COURT, GOTHA, FL 34734
5beds
2,743sqft
Single Family Residence
Built in 1995
0.34 Acres Lot
$624,300 Zestimate®
$237/sqft
$55/mo HOA
What's special
Fully fencedFireplace in family roomFireplace in master bedroomLarge loftMature treesFamily roomBreakfast nook
- 95 days
- 1,399
- 177
Zillow last checked:
Listing updated:
Listed by:
Damaris Foon 407-364-4790,
AXEN REALTY LLC 623-624-9685
Source: Stellar MLS,MLS#: O6422612 Originating MLS: Orlando Regional
Originating MLS: Orlando Regional
Facts & features
Interior
Bedrooms & bathrooms
- Bedrooms: 5
- Bathrooms: 4
- Full bathrooms: 3
- 1/2 bathrooms: 1
Rooms
- Room types: Attic, Den/Library/Office, Family Room, Dining Room, Living Room, Utility Room, Loft
Primary bedroom
- Features: Walk-In Closet(s)
- Level: Upper
- Area: 247 Square Feet
- Dimensions: 19x13
Bedroom 2
- Features: Built-in Closet
- Level: Second
- Area: 99 Square Feet
- Dimensions: 11x9
Bedroom 3
- Features: Built-in Closet
- Level: Second
- Area: 120 Square Feet
- Dimensions: 12x10
Bedroom 4
- Features: Built-in Closet
- Level: Second
- Area: 132 Square Feet
- Dimensions: 12x11
Primary bathroom
- Features: Dual Sinks, Tub with Separate Shower Stall
- Level: Upper
Dining room
- Level: First
- Area: 143 Square Feet
- Dimensions: 11x13
Family room
- Level: First
- Area: 180 Square Feet
- Dimensions: 15x12
Kitchen
- Features: Pantry
- Level: First
- Area: 120 Square Feet
- Dimensions: 12x10
Living room
- Level: First
- Area: 192 Square Feet
- Dimensions: 16x12
Loft
- Level: Second
- Area: 208 Square Feet
- Dimensions: 16x13
Office
- Level: First
- Area: 154 Square Feet
- Dimensions: 14x11
Heating
- Central
Cooling
- Central Air
Appliances
- Included: Dishwasher, Disposal, Dryer, Electric Water Heater, Range, Refrigerator, Washer
- Laundry: Inside
Features
- Cathedral Ceiling(s), Ceiling Fan(s), Eating Space In Kitchen, High Ceilings, Vaulted Ceiling(s), Walk-In Closet(s)
- Flooring: Carpet, Slate, Hardwood
- Doors: French Doors, Outdoor Shower
- Has fireplace: Yes
- Fireplace features: Family Room, Master Bedroom
Interior area
- Total structure area: 3,443
- Total interior livable area: 2,743 sqft
Video & virtual tour
Property
Parking
- Total spaces: 3
- Parking features: Garage - Attached
- Attached garage spaces: 3
Features
- Levels: Two
- Stories: 2
- Patio & porch: Covered, Deck, Patio, Porch
- Exterior features: Outdoor Shower
- Has private pool: Yes
- Pool features: Gunite, In Ground, Outside Bath Access
- Fencing: Fenced
Lot
- Size: 0.34 Acres
- Features: Cul-De-Sac, Street Dead-End
Details
- Parcel number: 292228781500580
- Zoning: R-1A
- Special conditions: None
Construction
Type & style
- Home type: SingleFamily
- Property subtype: Single Family Residence
Materials
- Stucco, Wood Frame
- Foundation: Slab
- Roof: Shingle
Condition
- New construction: No
- Year built: 1995
Utilities & green energy
- Sewer: Septic Tank
- Water: Public
- Utilities for property: BB/HS Internet Available, Public
Community & HOA
Community
- Features: Deed Restrictions, Tennis Court(s)
- Pet fee: $0 monthly
- Subdivision: SADDLEBROOK REP
HOA
- Has HOA: Yes
- Amenities included: Tennis Court(s)
- HOA fee: $55 monthly
- HOA name: Saddlebrook
Location
- Region: Gotha
Financial & listing details
- Price per square foot: $237/sqft
- Tax assessed value: $467,555
- Annual tax amount: $5,161
- Date on market: 7/8/2026
- Cumulative days on market: 67 days
- Listing terms: Cash,Conventional,FHA,VA Loan
- Ownership: Fee Simple
- Total actual rent: 0
- Road surface type: Asphalt
Estimated market value
$624,300
$593,000 - $656,000
$3,322/mo
Price history
| Date | Event | Price |
|---|---|---|
| 7/9/2026 | Price change | $650,000-3.7%$237/sqft |
Source:  Stellar MLS #O6422612 Report a problem Stellar MLS #O6422612 Report a problem | ||
| 5/8/2026 | Listed for sale | $675,000+121.3%$246/sqft |
Source: Owner Report a problem | ||
| 12/4/2017 | Sold | $305,000-6.2%$111/sqft |
Source: Public Record Report a problem | ||
| 9/26/2017 | Pending sale | $325,000$118/sqft |
Source: Orlando Central #O5525470 Report a problem | ||
| 9/20/2017 | Price change | $325,000-3%$118/sqft |
Source: Orlando Central #O5525470 Report a problem | ||
| 8/21/2017 | Price change | $335,000-2.9%$122/sqft |
Source: Orlando Central #O5525470 Report a problem | ||
| 8/3/2017 | Listed for sale | $345,000+1368.1%$126/sqft |
Source: KELLER WILLIAMS AT THE PARKS #O5525470 Report a problem | ||
| 4/2/2013 | Listing removed | $1,850$1/sqft |
Source: Premier Management Group, Inc. Report a problem | ||
| 1/12/2013 | Price change | $1,850-14.9%$1/sqft |
Source: Premier Management Group, Inc. Report a problem | ||
| 11/13/2012 | Listed for rent | $2,175$1/sqft |
Source: Premier Management Group, Inc. Report a problem | ||
| 8/2/1994 | Sold | $23,500$9/sqft |
Source: Public Record Report a problem | ||
Public tax history
| Year | Property taxes | Tax assessment |
|---|---|---|
| 2024 | $4,926 +7.2% | $316,120 +3% |
| 2023 | $4,594 +3.8% | $306,913 +3% |
| 2022 | $4,426 +1.8% | $297,974 +3% |
| 2021 | $4,346 +0.9% | $289,295 +1.4% |
| 2020 | $4,305 +1.2% | $285,301 +2.3% |
| 2019 | $4,255 +0.8% | $278,887 +1.9% |
| 2018 | $4,221 | $273,687 -3.2% |
| 2017 | $4,221 -15.1% | $282,843 +13.5% |
| 2016 | $4,969 +9.1% | $249,256 +4% |
| 2015 | $4,556 +10.3% | $239,705 +12.2% |
| 2014 | $4,129 +6.7% | $213,697 +6.9% |
| 2013 | $3,870 -1.5% | $199,842 -0.9% |
| 2012 | $3,930 +3.3% | $201,679 +3.9% |
| 2011 | $3,805 -8.1% | $194,155 -11.9% |
| 2010 | $4,142 | $220,360 -15.9% |
| 2009 | -- | $261,878 -19.2% |
| 2008 | $5,760 -5.5% | $324,023 -7.1% |
| 2007 | $6,097 -8.4% | $348,674 -0.2% |
| 2006 | $6,652 +52.9% | $349,272 +59.7% |
| 2005 | $4,350 +19.8% | $218,669 +19.9% |
| 2004 | $3,630 +1.5% | $182,304 +2.8% |
| 2003 | $3,575 +32.4% | $177,285 +6.6% |
| 2002 | $2,700 -0.5% | $166,282 +7.9% |
| 2001 | $2,712 +1.9% | $154,051 +2.6% |
| 2000 | $2,663 | $150,218 |
Find assessor info on the county website
Monthly payment
Est. payment
Payment breakdown
Explore the cost of this home by adjusting the details. Changes won't be saved.Climate risks
Neighborhood: 34734
Nearby schools
Schools provided by the listing agent
- Elementary: Thornebrooke Elem
- Middle: Gotha Middle
- High: Olympia High
Source: Stellar MLS. This data may not be complete. We recommend contacting the local school district to confirm school assignments for this home.
Similar homes

- $545,0004 bd3 ba2.3k sqft1748 FLORENCE VISTA BOULEVARD, ORLANDO, FL 32818For Sale

 MLS ID #G5115807, Christine Newsome, OLYMPUS EXECUTIVE REALTY INC. Stellar MLS
 - $649,0004 bd3 ba2.5k sqft2435 SWEETWATER COUNTRY CLUB PLACE DRIVE, APOPKA, FL 32712For Sale
 MLS ID #O6420954, Trace Christian, III, COLDWELL BANKER REALTY. Stellar MLS
 - $675,9004 bd3 ba3.6k sqft239 LARGOVISTA DRIVE, OAKLAND, FL 34787For Sale
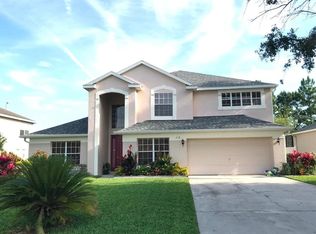 MLS ID #FC321273, Cathy Heighter Moore, APPROVED PATRIOT REALTY LLC. Stellar MLS
 - $425,0004 bd2 ba2.1k sqft9120 QUEEN ELIZABETH COURT, ORLANDO, FL 32818For Sale
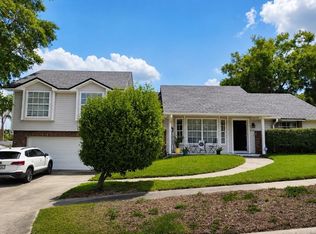 MLS ID #S5146608, Corlia MacDonald, WEICHERT REALTORS HALLMARK PRO. Stellar MLS
 - $719,9005 bd3 ba3.3k sqft3833 EMERALD ESTATES CIRCLE, APOPKA, FL 32703For SaleMLS ID #O6443068, Thomas Nickley, Jr, KELLER WILLIAMS REALTY AT THE PARKS. Stellar MLS
- $430,0005 bd3 ba1.7k sqft238 LAKE DRIVE, ORLANDO, FL 32835For SaleMLS ID #O6443081, Derek Carmichael, CMI REALTY. Stellar MLS
- $695,0003 bd3 ba2.7k sqft9524 BAY VISTA ESTATES BOULEVARD, ORLANDO, FL 32836For SaleMLS ID #O6425560, Abdul Shabir, REALTY ONE GROUP INSPIRATION. Stellar MLS
- $950,0004 bd5 ba2.9k sqft2325 BLACKJACK OAK STREET, OCOEE, FL 34761For SaleMLS ID #O6439426, Daniel Vilela, JOHN SILVA REALTY & ASSOCIATES. Stellar MLS
- $649,0005 bd3 ba3.3k sqft5879 LAKE MELROSE DRIVE, ORLANDO, FL 32829For SaleMLS ID #TB8505480, Stephen Hachey, FLAT FEE MLS REALTY. Stellar MLS
- $819,0005 bd5 ba3.7k sqft14037 PECAN ORCHARD DRIVE, WINTER GARDEN, FL 34787For SaleMLS ID #O6447993, Nadya Stringham, NEARBY REALTY. Stellar MLS
- $468,9004 bd3 ba2.1k sqft1206 CORNERSTONE COURT, ORLANDO, FL 32835For SaleMLS ID #O6378331, Marilia Neri, REAL ESTATE COMPASS, LLC. Stellar MLS
- $679,9005 bd3 ba2.9k sqft414 TIMBERCOVE CIRCLE, LONGWOOD, FL 32779For SaleMLS ID #S5135823, Eylin Barrios, MY REALTY GROUP, LLC.. Stellar MLS
- $559,0004 bd3 ba2.5k sqft2333 FARNHAM DR, OCOEE, FL 34761For SaleMLS ID #G5117490, Karen Tefft, KAREN & CO REALTY. Stellar MLS
- $555,0004 bd3 ba3k sqft1016 LAKESIDE DR. DRIVE, APOPKA, FL 32712For SaleMLS ID #O6418091, Dave Vobornik, ABSOLUTE REALTY GROUP, LLC. Stellar MLS
- $490,0004 bd2 ba2.5k sqft1112 JUNIPER HAMMOCK COURT, WINTER GARDEN, FL 34787For SaleMLS ID #O6388013, Dulce Moise, FLORIDA REALTY INVESTMENTS. Stellar MLS
- $735,0004 bd3 ba2.3k sqft10133 FACET COURT, ORLANDO, FL 32836For SaleMLS ID #O6429360, Guillermo Salas, LA ROSA REALTY LLC. Stellar MLS
- $549,9003 bd3 ba2.5k sqft404 E WELCH RD, APOPKA, FL 32712For SaleMLS ID #V4951647, Kyra Nelson, SOUTHERN EXCLUSIVE REALTY CORP. Stellar MLS
- $699,9004 bd3 ba2.9k sqft920 SAZA RUN, CASSELBERRY, FL 32707For SaleMLS ID #O6437118, Greg Harrison, CHARLES RUTENBERG REALTY ORLANDO. Stellar MLS
- $850,0004 bd3 ba2.4k sqft9115 BAY SIDE COURT, ORLANDO, FL 32819For SaleMLS ID #O6394299, Maria Kovalenko, FLORIDA CONNEXION PROPERTIES. Stellar MLS
- $689,9003 bd3 ba3.5k sqft10844 POINCIANA DRIVE, CLERMONT, FL 34711For SaleMLS ID #O6427086, James Rouadi, CARLISLE REALTY, LLC. Stellar MLS
