Welcome to this stunning Next Gen home located in the highly desirable Storey Park community in the Lake Nona area. This spacious residence offers 5 bedrooms and 3.5 bathrooms, including a private Next Gen suite with its own separate entrance, living space, bedroom, bathroom, and kitchenette area. Perfect for multi generational living, extended family, guests, a private home office, or even potential rental income opportunities. The main home features an open concept layout with four bedrooms, a modern kitchen, oversized island, spacious living areas, and plenty of natural light throughout. The possibilities are endless with this versatile floor plan designed for today’s lifestyle. Enjoy living just minutes from major highways, Orlando International Airport, Medical City, USTA, top rated schools, shopping, dining, and everything the growing Lake Nona area has to offer. Story Park residents enjoy resort style amenities including a community pool, playground, fitness center, walking trails, sports courts, and more. Low HOA includes access to these incredible amenities. Whether you are looking for flexibility, space, convenience, or investment potential, this home truly offers it all
For sale
Price cut: $5K (7/20)
$745,000
11620 SATIRE STREET, ORLANDO, FL 32832
5beds
3,979sqft
Single Family Residence
Built in 2020
9,427 Square Feet Lot
$730,500 Zestimate®
$187/sqft
$293/mo HOA
What's special
Oversized islandCommunity poolSports courtsOpen concept layoutModern kitchenWalking trails
- 96 days
- 299
- 17
Zillow last checked:
Listing updated:
Listed by:
Jayssa Roman 407-963-2015,
AXEN REALTY, LLC 480-399-1218
Source: Stellar MLS,MLS#: S5149276 Originating MLS: Orlando Regional
Originating MLS: Orlando Regional
Facts & features
Interior
Bedrooms & bathrooms
- Bedrooms: 5
- Bathrooms: 4
- Full bathrooms: 3
- 1/2 bathrooms: 1
Primary bedroom
- Features: Walk-In Closet(s)
- Level: Second
- Area: 323 Square Feet
- Dimensions: 17x19
Bedroom 2
- Features: Built-in Closet
- Level: Second
- Area: 182 Square Feet
- Dimensions: 13x14
Bedroom 3
- Features: Built-in Closet
- Level: Second
- Area: 182 Square Feet
- Dimensions: 13x14
Bedroom 4
- Features: Built-in Closet
- Level: Second
- Area: 150 Square Feet
- Dimensions: 10x15
Kitchen
- Level: First
- Area: 240 Square Feet
- Dimensions: 24x10
Living room
- Level: First
- Area: 624 Square Feet
- Dimensions: 26x24
Heating
- Central, Electric
Cooling
- Central Air
Appliances
- Included: Dishwasher, Disposal, Dryer, Microwave, Range, Refrigerator, Washer
- Laundry: Inside
Features
- PrimaryBedroom Upstairs, Stone Counters
- Flooring: Carpet, Ceramic Tile
- Has fireplace: No
Interior area
- Total structure area: 4,949
- Total interior livable area: 3,979 sqft
Video & virtual tour
Property
Parking
- Total spaces: 2
- Parking features: Tandem
- Attached garage spaces: 2
Features
- Levels: Two
- Stories: 2
- Exterior features: Lighting, Sidewalk
Lot
- Size: 9,427 Square Feet
Details
- Parcel number: 032431897604200
- Zoning: PD
- Special conditions: None
Construction
Type & style
- Home type: SingleFamily
- Property subtype: Single Family Residence
Materials
- Concrete
- Foundation: Slab
- Roof: Shingle
Condition
- New construction: No
- Year built: 2020
Utilities & green energy
- Sewer: Public Sewer
- Water: Public
- Utilities for property: BB/HS Internet Available, Cable Available
Community & HOA
Community
- Features: Clubhouse, Fitness Center, Park, Playground, Sidewalks, Tennis Court(s)
- Pet fee: $0 monthly
- Subdivision: STOREY PK-PCL PH 3
HOA
- Has HOA: Yes
- Amenities included: Fitness Center, Pool, Tennis Court(s)
- Services included: Cable TV, Internet
- HOA fee: $293 monthly
- HOA name: Deanna Campos - ICON Management
- HOA phone: 321-663-2837
Location
- Region: Orlando
Financial & listing details
- Price per square foot: $187/sqft
- Tax assessed value: $685,000
- Annual tax amount: $14,944
- Date on market: 6/1/2026
- Cumulative days on market: 75 days
- Listing terms: Cash,Conventional,FHA,VA Loan
- Ownership: Fee Simple
- Total actual rent: 0
- Road surface type: Paved
Estimated market value
$730,500
$694,000 - $767,000
$4,213/mo
Price history
| Date | Event | Price |
|---|---|---|
| 7/20/2026 | Price change | $745,000-0.7%$187/sqft |
Source:  Stellar MLS #S5149276 Report a problem Stellar MLS #S5149276 Report a problem | ||
| 6/1/2026 | Listed for sale | $750,000+55.2%$188/sqft |
Source: Stellar MLS #S5149276 Report a problem | ||
| 1/5/2024 | Listing removed | -- |
Source: Stellar MLS #S5096407 Report a problem | ||
| 12/18/2023 | Listed for rent | $1,750+2.9% |
Source: Stellar MLS #S5096407 Report a problem | ||
| 12/27/2022 | Listing removed | -- |
Source: Zillow Rentals Report a problem | ||
| 10/27/2022 | Price change | $1,700-5.6% |
Source: Zillow Rental Network_1 Report a problem | ||
| 10/10/2022 | Listed for rent | $1,800 |
Source: Zillow Rental Network_1 Report a problem | ||
| 3/2/2020 | Sold | $483,200$121/sqft |
Source: Public Record Report a problem | ||
Public tax history
| Year | Property taxes | Tax assessment |
|---|---|---|
| 2024 | $14,040 +7.4% | $583,933 +10% |
| 2023 | $13,072 +11.7% | $530,848 +10% |
| 2022 | $11,704 +13.2% | $482,589 +10% |
| 2021 | $10,336 +196.9% | $438,717 +697.7% |
| 2020 | $3,481 +36.5% | $55,000 +388.9% |
| 2019 | $2,550 | $11,250 |
Find assessor info on the county website
Monthly payment
Est. payment
Payment breakdown
Explore the cost of this home by adjusting the details. Changes won't be saved.Climate risks
Neighborhood: Storey Park
Nearby schools
Schools provided by the listing agent
- Elementary: Sun Blaze Elementary
- Middle: Innovation Middle School
- High: Innovation High
Source: Stellar MLS. This data may not be complete. We recommend contacting the local school district to confirm school assignments for this home.
Similar homes
- $725,0005 bd4 ba3.9k sqft11546 SATIRE STREET, ORLANDO, FL 32832For Sale
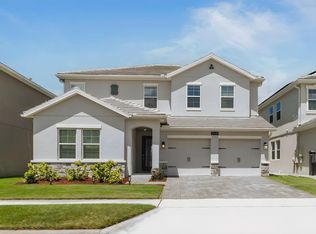
 MLS ID #O6423526, Laura Suarez, LPT REALTY, LLC. Stellar MLS
 - $519,9904 bd4 ba2.5k sqft11932 HOMETOWN PLACE, ORLANDO, FL 32832For Sale
 MLS ID #O6409536, Consuelo Pereyra, NOVA REAL ESTATE SERVICES INC. Stellar MLS
 - $930,0005 bd4 ba3.6k sqft(Undisclosed Address), ORLANDO, FL 32832For Sale
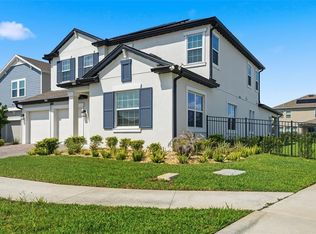 MLS ID #S5155817, Ramon L. Figueroa Rolon, FN REALTY GROUP LLC. Stellar MLS
 - $529,5005 bd3 ba2.4k sqft12018 LANGUAGE WAY, ORLANDO, FL 32832For Sale
 MLS ID #O6412827, Sophia Rogers, SERHANT. Stellar MLS
 - $605,0004 bd3 ba2.5k sqft9535 JUNIPER MOSS CIRCLE, ORLANDO, FL 32832For SaleMLS ID #O6426446, Richard Aybar, KELLER WILLIAMS ADVANTAGE III. Stellar MLS
- $599,0004 bd3 ba2.1k sqft8163 CORKFIELD AVENUE, ORLANDO, FL 32832For SaleMLS ID #O6435807, Manuel Delgado, LPT REALTY, LLC. Stellar MLS
- $559,9004 bd3 ba2.6k sqft11109 SWEETGUM WOODS DRIVE, ORLANDO, FL 32832For SaleMLS ID #O6431001, Deena Carvajal, THE CARVAJAL GROUP. Stellar MLS
- $795,0004 bd3 ba2.2k sqft13342 BROMBOROUGH DRIVE, ORLANDO, FL 32832For SaleMLS ID #S5156062, Christian Rosa, PREFERRED REAL ESTATE BROKERS. Stellar MLS
- $549,0005 bd3 ba2.6k sqft11456 RHYME AVENUE, ORLANDO, FL 32832For SaleMLS ID #S5149055, Sharon Collado, LPT REALTY, LLC. Stellar MLS
- $899,9004 bd4 ba2.9k sqft10364 SHIVE ISLAND COURT, ORLANDO, FL 32827For SaleMLS ID #S5156423, Michelle Schroeder, NONA LEGACY POWERED BY LA ROSA. Stellar MLS
- $515,0003 bd3 ba2.2k sqft11886 FICTION AVENUE, ORLANDO, FL 32832For SaleMLS ID #O6417125, Nancy Postorino, REDFIN CORPORATION. Stellar MLS
- $559,9004 bd3 ba2.3k sqft11492 SUNSAIL AVENUE, ORLANDO, FL 32832For SaleMLS ID #O6415909, Natalie Casanova, KELLER WILLIAMS ADVANTAGE III. Stellar MLS
- $669,0005 bd3 ba3k sqft1369 BRISTOL OAKS WAY, ORLANDO, FL 32825For SaleMLS ID #O6410590, Kristina Davis, INTERNATIONAL NETWORK REALTY. Stellar MLS
- $795,0006 bd4 ba3.5k sqft4810 LAKE MILLY DRIVE, ORLANDO, FL 32839For SaleMLS ID #O6398311, Nuria Laso, URBAN CITY REALTY LLC. Stellar MLS
- $819,0004 bd4 ba2.8k sqft13348 PANAMA BEACH COURT, ORLANDO, FL 32827For SaleMLS ID #O6419651, Michael Blank, FL PRO BROKERS LLC. Stellar MLS
- $660,0005 bd5 ba3.5k sqft5674 ARBORVISTA DRIVE, ST CLOUD, FL 34769For SaleMLS ID #S5151011, Jose Serrano, PA, VS INTERNATIONAL PROPERTIES. Stellar MLS
- $375,0004 bd4 ba2.2k sqft10061 TOWN LAKE DRIVE, ORLANDO, FL 32832For SaleMLS ID #O6413589, Harry Kazarian, STRONG FOUNDATION REALTY LLC. Stellar MLS
- $650,0006 bd4 ba3.8k sqft4953 OLIVIA COURT, ST CLOUD, FL 34772For SaleMLS ID #S5155125, Jayssa Roman, AXEN REALTY, LLC. Stellar MLS
- $489,0003 bd3 ba2k sqft8048 SCAGEL STREET, ORLANDO, FL 32832For SaleMLS ID #O6341145, Lissette Sanchez, EXP REALTY LLC. Stellar MLS
- $619,5005 bd4 ba3.2k sqft3231 PALATKA STREET, ORLANDO, FL 32824For SaleMLS ID #O6417980, Shakyra Cortes Mendez, PA, LA ROSA REALTY CW PROPERTIES L. Stellar MLS
