Custom builder’s personal home loaded with upgrades and features you won’t find in a cookie-cutter build. Located on a beautiful tree-lined street in Oviedo with NO HOA, this spacious 5-bedroom, 4.5-bath home offers a flexible great room floor plan with cathedral ceilings and room for everyone. The main floor features an open layout with a large island kitchen designed for anyone who loves to cook, offering abundant cabinet space and great flow for entertaining. Oversized bedrooms and generous closet space throughout the home provide comfort and functionality, while the three-way split bedroom plan offers added privacy. The upstairs primary suite includes a private balcony, and the upstairs laundry room adds convenience. The private in-law suite has its own exterior entrance and includes a bedroom, living area, laundry hookups, and space for a future kitchenette, making it ideal for multigenerational living, guests, or apartment-style setup. Additional upgrades include travertine flooring throughout the first floor, bamboo flooring upstairs, 8-foot doors throughout, central vacuum system, wired cable and ethernet, automatic lighting in closets, bathrooms, and exterior areas, plus an outdoor shower. The oversized side-entry 3-car garage features extra-tall doors and built-in shelving, and the property includes RV hookups, a circular driveway, recent roof, termite bond, and plenty of room for a pool. Custom touches and thoughtful details are found throughout this one-of-a-kind home.
For sale
Price cut: $19.9K (7/1)
$874,900
161 VINE STREET, OVIEDO, FL 32765
5beds
3,713sqft
:
Get pre-qualified$5,727/mo
Single Family Residence
Built in 2006
9,922 Square Feet Lot
$845,300 Zestimate®
$236/sqft
$-- HOA
What's special
Rv hookupsPrivate balconyLarge island kitchenOversized bedroomsRecent roofUpstairs primary suiteThree-way split bedroom plan
- 72 days |
- 304 |
- 5 |
Zillow last checked:
Listing updated:
Listed by:
Cleve Loveland 407-352-8118,
LOVELAND PROPERTIES 407-352-8118
Source: Stellar MLS,MLS#: O6409106 Originating MLS: Orlando Regional
Originating MLS: Orlando Regional
Facts & features
Interior
Bedrooms & bathrooms
- Bedrooms: 5
- Bathrooms: 5
- Full bathrooms: 4
- 1/2 bathrooms: 1
Rooms
- Room types: Attic, Den/Library/Office, Family Room, Garage Apartment, Great Room, Utility Room
Primary bedroom
- Features: Walk-In Closet(s)
- Level: Second
Kitchen
- Level: First
Living room
- Level: First
Heating
- Central
Cooling
- Central Air
Appliances
- Included: Dishwasher, Microwave, Range, Refrigerator
- Laundry: Inside, Laundry Room, Upper Level
Features
- Cathedral Ceiling(s), High Ceilings, PrimaryBedroom Upstairs, Solid Surface Counters
- Flooring: Carpet, Ceramic Tile
- Has fireplace: No
Interior area
- Total structure area: 5,062
- Total interior livable area: 3,713 sqft
Video & virtual tour
Property
Parking
- Total spaces: 3
- Parking features: Garage Door Opener, Garage Faces Side
- Attached garage spaces: 3
Features
- Levels: Two
- Stories: 2
- Patio & porch: Covered, Rear Porch
- Exterior features: Irrigation System
Lot
- Size: 9,922 Square Feet
- Dimensions: 63 x 153
- Features: City Lot, Landscaped, Oversized Lot
Details
- Parcel number: 10213150300000460
- Zoning: R-2
- Special conditions: None
Construction
Type & style
- Home type: SingleFamily
- Architectural style: Contemporary
- Property subtype: Single Family Residence
- Attached to another structure: Yes
Materials
- Block, Stucco
- Foundation: Slab
- Roof: Shingle
Condition
- New construction: No
- Year built: 2006
Utilities & green energy
- Sewer: Public Sewer
- Water: Public
- Utilities for property: Cable Available
Community & HOA
Community
- Pet fee: $0 monthly
- Subdivision: OAK RIDGE
HOA
- Has HOA: No
Location
- Region: Oviedo
Financial & listing details
- Price per square foot: $236/sqft
- Tax assessed value: $679,489
- Annual tax amount: $5,519
- Date on market: 5/19/2026
- Cumulative days on market: 72 days
- Listing terms: Cash,Conventional,FHA,VA Loan
- Ownership: Fee Simple
- Total actual rent: 0
- Road surface type: Paved, Asphalt
Estimated market value
$845,300
$803,000 - $888,000
$4,403/mo
Price history
| Date | Event | Price |
|---|---|---|
| 7/1/2026 | Price change | $874,900-2.2%$236/sqft |
Source:  Stellar MLS #O6409106 Report a problem Stellar MLS #O6409106 Report a problem | ||
| 6/13/2026 | Price change | $894,800-3.3%$241/sqft |
Source: Stellar MLS #O6409106 Report a problem | ||
| 5/19/2026 | Listed for sale | $924,900+905.3%$249/sqft |
Source: Stellar MLS #O6409106 Report a problem | ||
| 4/28/2006 | Sold | $92,000$25/sqft |
Source: Public Record Report a problem | ||
Public tax history
| Year | Property taxes | Tax assessment |
|---|---|---|
| 2025 | $5,598 +6.9% | $371,661 +2.9% |
| 2024 | $5,238 +6.5% | $361,187 +3% |
| 2023 | $4,917 +2.7% | $350,667 +3% |
| 2022 | $4,786 +0.4% | $340,453 +3% |
| 2021 | $4,769 +0.8% | $330,537 +1.4% |
| 2020 | $4,730 +1.2% | $325,973 +2.3% |
| 2019 | $4,673 | $318,644 +1.9% |
| 2018 | $4,673 +0.9% | $312,703 +2.1% |
| 2017 | $4,630 +2.4% | $306,271 +1.4% |
| 2016 | $4,520 -3.6% | $302,072 +1.4% |
| 2015 | $4,689 | $297,887 +0.8% |
| 2014 | $4,689 -0.6% | $295,523 +1.5% |
| 2013 | $4,719 +5.7% | $291,156 +1.7% |
| 2012 | $4,465 -6.4% | $286,289 -4.8% |
| 2011 | $4,772 -4.1% | $300,671 -2.9% |
| 2010 | $4,979 -14.4% | $309,767 -13.2% |
| 2009 | $5,815 -33.8% | $356,854 -30.1% |
| 2007 | $8,778 +1599.9% | $510,283 +1772.3% |
| 2006 | $516 +21.4% | $27,254 +23.5% |
| 2005 | $425 | $22,063 |
| 2004 | -- | -- |
Find assessor info on the county website
Monthly payment
Est. payment
Payment breakdown
Explore the cost of this home by adjusting the details. Changes won't be saved.Climate risks
Neighborhood: 32765
Nearby schools
GreatSchools rating
- 8/10Lawton Elementary SchoolGrades: PK-5Distance: 0.6 mi
- 9/10Jackson Heights Middle SchoolGrades: 6-8Distance: 1 mi
- 8/10Oviedo High SchoolGrades: 9-12Distance: 0.6 mi
- $778,0004 bd3 ba3k sqft169 Vine St, Oviedo, FL 32765Off Market

- $903,7000.305 Acres137 Vine St, Oviedo, FL 32765Off Market
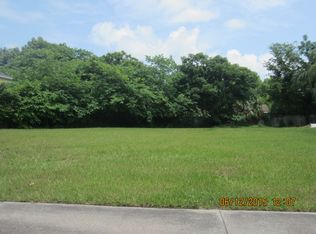
- $679,6004 bd4 ba2.6k sqft185 Vine St, Oviedo, FL 32765Off Market
- $384,3003 bd2 ba1.4k sqft123 Vine St, Sanford, FL 32765Off Market
- $335,2003 bd2 ba1.1k sqft148 W Magnolia St, Oviedo, FL 32765Off Market
- $280,0002 bd1 ba1.1k sqft158 W Magnolia St, Oviedo, FL 32765Sold
- $400,0000.487 Acres158 W Magnolia St LOT 33, Oviedo, FL 32765Pending
- $764,6004 bd4 ba3.1k sqft195 Vine St, Oviedo, FL 32765Off Market
A local agent can set up tours, give advice and negotiate with sellers.
A local lender can help you make sure your offer is ready when you are.
Similar homes
- $775,0004 bd3 ba2.8k sqft426 TERRAVISTA PL, OVIEDO, FL 32765For Sale
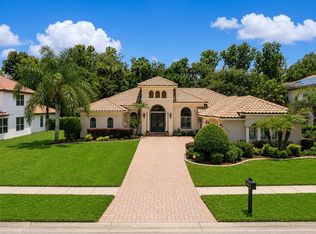
 MLS ID #O6427057, Nicholas Gustafson, FLORIDA REALTY INVESTMENTS. Stellar MLS
 - $979,0005 bd4 ba4.1k sqft1267 OAKFORD PLACE, OVIEDO, FL 32765For Sale
 MLS ID #O6423536, Jean Scott, KELLER WILLIAMS ADVANTAGE REALTY. Stellar MLS
 - $855,0005 bd4 ba3.7k sqft3198 HEIRLOOM ROSE PLACE, OVIEDO, FL 32766For Sale
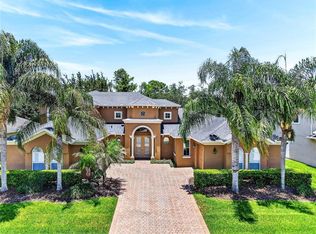 MLS ID #O6419551, Sidney Galloway, GALLOWAY REAL ESTATE. Stellar MLS
 - $925,0004 bd5 ba4k sqft407 OSPREY LAKES CIRCLE, OVIEDO, FL 32766For Sale
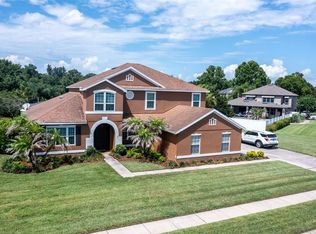 MLS ID #O6423810, John Dannel, CFRP REALTY LLC. Stellar MLS
 - $1,099,9995 bd5 ba4.2k sqft1250 RED HAVEN LANE, OVIEDO, FL 32765For SaleMLS ID #O6390189, Craig Finzel, ATRIUM REALTY, LLC. Stellar MLS
- $599,9004 bd3 ba2.5k sqft877 KENSINGTON GARDENS COURT, OVIEDO, FL 32765For SaleMLS ID #O6415939, John Muccigrosso, PA, RE/MAX 200 REALTY. Stellar MLS
- $705,0005 bd3 ba2.6k sqft2381 CHANTILLY TERRACE, OVIEDO, FL 32765New ConstructionStellar MLS
- $584,9994 bd2 ba2k sqft684 YORKSHIRE DRIVE, OVIEDO, FL 32765For SaleMLS ID #O6398212, Antonio Salinger, CALL IT CLOSED INTL REALTY. Stellar MLS
- $644,9004 bd3 ba2.6k sqft5695 POND PINE POINT, OVIEDO, FL 32765For SaleMLS ID #O6393128, Karen Ripperger, LPT REALTY, LLC. Stellar MLS
- $749,0005 bd3 ba3.1k sqft1209 DEER RUN DRIVE, WINTER SPRINGS, FL 32708For SaleMLS ID #O6420511, Tommy Fransen, Jr, EXIT REAL ESTATE RESULTS. Stellar MLS
- $735,0005 bd4 ba3.2k sqft126 SEVILLE CHASE DRIVE, WINTER SPRINGS, FL 32708For SaleMLS ID #O6420487, Milton James, COLDWELL BANKER REALTY. Stellar MLS
- $504,5004 bd3 ba2.3k sqft1022 SILCOX BRANCH CIRCLE, OVIEDO, FL 32765For SaleMLS ID #O6412203, Elizabeth Vermilya, KELLER WILLIAMS ADVANTAGE REALTY. Stellar MLS
- $514,9004 bd2 ba2.2k sqft3883 KINGSTON OAKS COVE, OVIEDO, FL 32765For SaleMLS ID #O6409493, Allison Day, RE/MAX TOWN & COUNTRY REALTY. Stellar MLS
- $599,0004 bd3 ba2.3k sqft1014 QUAKER RIDGE COURT, OVIEDO, FL 32765For SaleMLS ID #GC538494, Heather Damron, FLORIDA HOMES REALTY & MORTGAGE GVILLE. Stellar MLS
- $1,024,0007 bd5 ba5k sqft2356 KELBROOK COURT, OVIEDO, FL 32765For SaleMLS ID #O6359602, Dana Laing, BHHS FLORIDA REALTY. Stellar MLS
- $1,120,0005 bd5 ba4k sqft149 CHERRY CREEK CIRCLE, WINTER SPRINGS, FL 32708For SaleMLS ID #O6414847, Susan Williams, COLDWELL BANKER REALTY. Stellar MLS
- $920,0005 bd4 ba4.1k sqft3600 SIMONTON PLACE, LAKE MARY, FL 32746For SaleMLS ID #O6415711, Kusam Bahl, COLDWELL BANKER REALTY. Stellar MLS
- $590,0004 bd2 ba1.8k sqft1986 CRYSTAL DOWNS COURT, OVIEDO, FL 32765For SaleMLS ID #TB8520356, Melissa Weathers, LPT REALTY, LLC. Stellar MLS
- $849,9005 bd4 ba4.5k sqft5977 LAKE MELROSE DRIVE, ORLANDO, FL 32829For SaleMLS ID #O6417846, David Gallup, RE/MAX 200 REALTY. Stellar MLS
- $839,9004 bd4 ba2.7k sqft3441 HICKORY CREEK ROAD, DELTONA, FL 32738For SaleMLS ID #O6378974, Lana More, KELLER WILLIAMS WINTER PARK. Stellar MLS
