Executive-Style Pool Home in Gated Osprey Lakes Welcome to this stunning executive-style home in the gated community of Osprey Lakes! Offering 4 bedrooms, 4 bathrooms, and an abundance of living space, this home is designed for comfort, entertaining, and everyday living. The spacious primary suite is conveniently located on the main floor, along with the home's primary living areas. Upstairs, you'll find three additional bedrooms and an oversized loft, providing the perfect space for a game room, media room, or second family room. Brand-new carpet throughout the upstairs adds a fresh, updated feel. The 3-car garage has been partially converted into a home office, offering an ideal workspace, while still allowing the option to easily convert it back to a full 3-car garage if desired. Situated on one of the largest lots in Osprey Lakes, the backyard is truly an outdoor retreat. Relax in the beautiful saltwater pool, surrounded by an expansive screened enclosure and spacious deck, perfect for entertaining family and friends. Behind the pool, you'll find a large backyard with plenty of room for children, pets, or outdoor activities. This home also features owned solar panels that transfer with the property, dramatically reducing monthly electric costs. The pool was resurfaced in 2022 and is equipped with AquaLink smart controls, allowing you to conveniently manage the pool lights and heater. Additional updates include two HVAC systems installed in 2017 and 2018, as well as newer windows throughout much of the home. There is a whole house water filter and reverse osmosis for the kitchen sink. With its spacious floor plan, premium lot, energy-efficient upgrades, and exceptional outdoor living space, this home truly has it all. There are simply too many features to list—you have to see it in person. Schedule your private tour today and discover everything this exceptional Osprey Lakes home has to offer!
For sale
$925,000
407 OSPREY LAKES CIRCLE, OVIEDO, FL 32766
4beds
4,079sqft
Single Family Residence
Built in 2004
0.74 Acres Lot
$-- Zestimate®
$227/sqft
$107/mo HOA
What's special
Beautiful saltwater poolSpacious floor planAbundance of living spaceExceptional outdoor living spaceWhole house water filterExpansive screened enclosureSpacious deck
- 37 days |
- 852 |
- 33 |
Likely to sell faster than
Zillow last checked:
Listing updated:
Listed by:
John Dannel 407-484-0025,
CFRP REALTY LLC 407-682-8686
Source: Stellar MLS,MLS#: O6423810 Originating MLS: Orlando Regional
Originating MLS: Orlando Regional
Facts & features
Interior
Bedrooms & bathrooms
- Bedrooms: 4
- Bathrooms: 5
- Full bathrooms: 4
- 1/2 bathrooms: 1
Primary bedroom
- Features: Storage Closet
- Level: First
- Area: 256 Square Feet
- Dimensions: 16x16
Bedroom 2
- Features: Walk-In Closet(s)
- Level: Second
- Area: 288 Square Feet
- Dimensions: 16x18
Bedroom 3
- Features: Built-in Closet
- Level: Second
- Area: 224 Square Feet
- Dimensions: 14x16
Bedroom 4
- Features: Built-in Closet
- Level: Second
- Area: 224 Square Feet
- Dimensions: 14x16
Dining room
- Level: First
- Area: 256 Square Feet
- Dimensions: 16x16
Family room
- Level: First
- Area: 288 Square Feet
- Dimensions: 18x16
Kitchen
- Level: First
- Area: 192 Square Feet
- Dimensions: 12x16
Loft
- Level: Second
- Area: 400 Square Feet
- Dimensions: 20x20
Heating
- Central, Electric
Cooling
- Central Air
Appliances
- Included: Dishwasher, Disposal, Electric Water Heater, Microwave, Range
- Laundry: Laundry Room
Features
- Ceiling Fan(s), Eating Space In Kitchen, Kitchen/Family Room Combo, Primary Bedroom Main Floor, Solid Surface Counters, Split Bedroom, Walk-In Closet(s)
- Flooring: Carpet, Ceramic Tile, Hardwood
- Doors: Sliding Doors
- Has fireplace: No
Interior area
- Total structure area: 4,079
- Total interior livable area: 4,079 sqft
Video & virtual tour
Property
Parking
- Total spaces: 3
- Parking features: Garage - Attached
- Attached garage spaces: 3
Features
- Levels: Two
- Stories: 2
- Exterior features: Irrigation System, Private Mailbox, Private Yard, Sidewalk
- Has private pool: Yes
- Pool features: Gunite, Salt Water
Lot
- Size: 0.74 Acres
Details
- Parcel number: 21213250300001300
- Zoning: PUD
- Special conditions: None
Construction
Type & style
- Home type: SingleFamily
- Property subtype: Single Family Residence
Materials
- Block, Stucco
- Foundation: Slab
- Roof: Shingle
Condition
- New construction: No
- Year built: 2004
Utilities & green energy
- Sewer: Public Sewer
- Water: Public
- Utilities for property: Public
Community & HOA
Community
- Features: Gated Community - No Guard
- Pet fee: $0 monthly
- Subdivision: OSPREY LAKES PH 2
HOA
- Has HOA: Yes
- HOA fee: $107 monthly
- HOA name: Osprey Lakes
- HOA phone: 407-327-5824
Location
- Region: Chuluota
Financial & listing details
- Price per square foot: $227/sqft
- Tax assessed value: $797,381
- Annual tax amount: $6,696
- Date on market: 7/10/2026
- Cumulative days on market: 38 days
- Listing terms: Cash,Conventional,FHA,VA Loan
- Ownership: Fee Simple
- Total actual rent: 0
- Road surface type: Asphalt
Estimated market value
Not available
Estimated sales range
Not available
Not available
Price history
| Date | Event | Price |
|---|---|---|
| 7/10/2026 | Listed for sale | $925,000+86.9%$227/sqft |
Source:  Stellar MLS #O6423810 Report a problem Stellar MLS #O6423810 Report a problem | ||
| 9/29/2017 | Sold | $495,000$121/sqft |
Source: Public Record Report a problem | ||
| 7/20/2017 | Price change | $495,000-2.4%$121/sqft |
Source: DION & DION SIGNATURE REALTY #C7236688 Report a problem | ||
| 7/13/2017 | Price change | $507,000-0.2%$124/sqft |
Source: DION & DION SIGNATURE REALTY #C7236688 Report a problem | ||
| 6/22/2017 | Price change | $508,000-2.9%$125/sqft |
Source: DION & DION SIGNATURE REALTY #C7236688 Report a problem | ||
| 5/31/2017 | Price change | $523,000-0.2%$128/sqft |
Source: DION & DION SIGNATURE REALTY #C7236688 Report a problem | ||
| 5/13/2017 | Price change | $524,000-0.9%$128/sqft |
Source: DION & DION SIGNATURE REALTY #C7236688 Report a problem | ||
| 3/31/2017 | Price change | $529,000-1.9%$130/sqft |
Source: DION & DION SIGNATURE REALTY #C7236688 Report a problem | ||
| 3/2/2017 | Listed for sale | $539,000-2%$132/sqft |
Source: DION & DION SIGNATURE REALTY #C7236688 Report a problem | ||
| 10/31/2016 | Listing removed | $549,900$135/sqft |
Source: DION & DION SIGNATURE REALTY #C7227782 Report a problem | ||
| 9/9/2016 | Price change | $549,900-1.8%$135/sqft |
Source: DION & DION SIGNATURE REALTY #C7227782 Report a problem | ||
| 8/21/2016 | Price change | $559,900+0.2%$137/sqft |
Source: DION & DION SIGNATURE REALTY #C7227782 Report a problem | ||
| 8/18/2016 | Price change | $559,000-1.8%$137/sqft |
Source: DION & DION SIGNATURE REALTY #C7227782 Report a problem | ||
| 8/4/2016 | Price change | $569,000-1.7%$139/sqft |
Source: DION & DION SIGNATURE REALTY #C7227782 Report a problem | ||
| 7/27/2016 | Listed for sale | $579,000+66.7%$142/sqft |
Source: DION & DION SIGNATURE REALTY #C7227782 Report a problem | ||
| 6/28/2004 | Sold | $347,285$85/sqft |
Source: Public Record Report a problem | ||
Public tax history
| Year | Property taxes | Tax assessment |
|---|---|---|
| 2025 | $7,001 +11.5% | $530,393 +2.9% |
| 2024 | $6,280 +2.5% | $515,445 +3% |
| 2023 | $6,129 +2.5% | $500,432 +3% |
| 2022 | $5,981 -3.6% | $485,856 +3% |
| 2021 | $6,203 +0.7% | $471,705 +1.4% |
| 2020 | $6,160 +0.9% | $465,192 +2.3% |
| 2019 | $6,105 | $454,733 +1.9% |
| 2018 | $6,105 +0.8% | $446,254 +32.7% |
| 2017 | $6,057 +32.8% | $336,273 +1.4% |
| 2016 | $4,562 -1.8% | $331,662 +1.4% |
| 2015 | $4,644 | $327,068 +0.8% |
| 2014 | $4,644 +2.6% | $324,472 +1.5% |
| 2013 | $4,525 +6.4% | $319,677 +1.7% |
| 2012 | $4,252 +2.2% | $314,333 +3% |
| 2011 | $4,158 -11% | $305,178 -8.9% |
| 2010 | $4,672 -2.6% | $335,094 -2.7% |
| 2009 | $4,795 -4% | $344,553 -6.7% |
| 2008 | $4,997 +1.4% | $369,311 +3% |
| 2007 | $4,926 -5.9% | $358,554 +2.5% |
| 2006 | $5,234 +15.6% | $349,809 +16.1% |
| 2005 | $4,529 +435.9% | $301,370 +502.7% |
| 2004 | $845 +287.4% | $50,000 +292.9% |
| 2003 | $218 | $12,725 |
Find assessor info on the county website
Monthly payment
Est. payment
Payment breakdown
Explore the cost of this home by adjusting the details. Changes won't be saved.Climate risks
Neighborhood: 32766
Nearby schools
GreatSchools rating
- 9/10Walker Elementary SchoolGrades: PK-5Distance: 0.7 mi
- 9/10Chiles Middle SchoolGrades: 6-8Distance: 2.1 mi
- 8/10Hagerty High SchoolGrades: 9-12Distance: 4.1 mi
- $779,5004 bd3 ba2.9k sqft413 Osprey Lakes Cir, Chuluota, FL 32766Off Market

- $773,2005 bd3 ba2.8k sqft408 Osprey Lakes Cir, Chuluota, FL 32766Off Market
- $648,9004 bd3 ba2.3k sqft856 Lookout Point, Chuluota, FL 32766Off Market
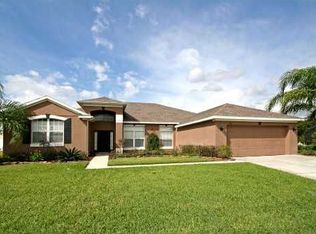
- $722,8004 bd3 ba2.5k sqft419 Osprey Lakes Cir, Chuluota, FL 32766Off Market
- $809,4004 bd3 ba3.4k sqft862 Lookout Point, Chuluota, FL 32766Off Market
- $1,002,7006 bd3 ba4.1k sqft850 Lookout Point, Chuluota, FL 32766Off Market
- $734,5004 bd4 ba2.4k sqft396 Osprey Lakes Cir, Chuluota, FL 32766Off Market
- $788,8004 bd3 ba2.9k sqft425 Osprey Lakes Cir, Chuluota, FL 32766Off Market
A local agent can set up tours, give advice and negotiate with sellers.
Similar homes
- $849,0005 bd4 ba3.7k sqft3198 HEIRLOOM ROSE PLACE, OVIEDO, FL 32766For Sale
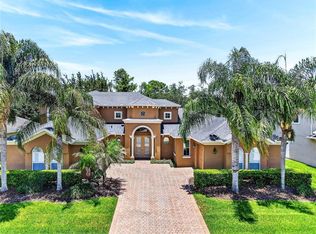
 MLS ID #O6419551, Sidney Galloway, GALLOWAY REAL ESTATE. Stellar MLS
 - $829,5004 bd3 ba2.7k sqft1420 MIRKWOOD COVE, OVIEDO, FL 32765For Sale
 MLS ID #O6417740, Jenelle Ferrer, EXP REALTY LLC. Stellar MLS
 - $949,9996 bd4 ba4.2k sqft17419 BELLA NOVA DRIVE, ORLANDO, FL 32820For Sale
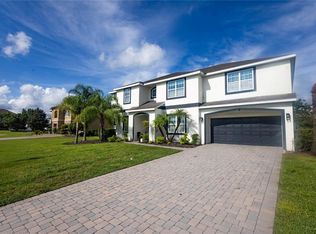 MLS ID #O6421640, Nathalie Romero, HOME WISE REALTY GROUP, INC.. Stellar MLS
 - $515,0004 bd2 ba2.5k sqft100 FESTIVE COURT, CHULUOTA, FL 32766For Sale
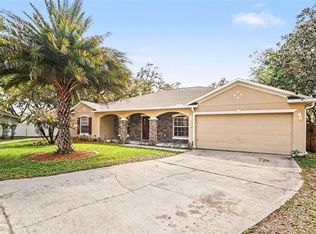 MLS ID #O6399317, George Crawford, PA, DALTON WADE INC. Stellar MLS
 - $650,0004 bd3 ba2.9k sqft2582 DOUBLE TREE PLACE, OVIEDO, FL 32766For SaleMLS ID #O6420837, Jean Scott, KELLER WILLIAMS ADVANTAGE REALTY. Stellar MLS
- $869,9005 bd5 ba3.7k sqft161 VINE STREET, OVIEDO, FL 32765For SaleMLS ID #O6409106, Cleve Loveland, LOVELAND PROPERTIES. Stellar MLS
- $789,0004 bd3 ba3k sqft2848 ALOMA LAKE RUN, OVIEDO, FL 32765For SaleMLS ID #O6432190, Teresa Jones, KELLY PRICE & COMPANY LLC. Stellar MLS
- $840,0005 bd4 ba3.3k sqft14537 SAN LORENZO DRIVE, ORLANDO, FL 32820For SaleMLS ID #O6427335, Abel Henriquez, AMERICAN REALTY EXPERTS. Stellar MLS
- $1,099,9995 bd5 ba4.2k sqft1250 RED HAVEN LANE, OVIEDO, FL 32765For SaleMLS ID #O6390189, Craig Finzel, ATRIUM REALTY, LLC. Stellar MLS
- $920,0005 bd4 ba4.1k sqft3600 SIMONTON PLACE, LAKE MARY, FL 32746For SaleMLS ID #O6415711, Kusam Bahl, COLDWELL BANKER REALTY. Stellar MLS
- $504,5004 bd3 ba2.3k sqft1022 SILCOX BRANCH CIRCLE, OVIEDO, FL 32765For SaleMLS ID #O6412203, Elizabeth Vermilya, KELLER WILLIAMS ADVANTAGE REALTY. Stellar MLS
- $725,0004 bd4 ba3k sqft3833 SANIBEL COVE, OVIEDO, FL 32765For SaleMLS ID #O6404450, Christopher Colagiacomo, CREEGAN GROUP. Stellar MLS
- $615,0004 bd2 ba2.1k sqft1053 OLD COVENTRY COURT, OVIEDO, FL 32765For SaleMLS ID #G5114724, Natalie Arrowsmith, ARROWSMITH REALTY, INC. Stellar MLS
- $799,0004 bd3 ba2.6k sqft19802 PEABODY STREET, ORLANDO, FL 32833For SaleMLS ID #O6406242, Blake Murphey, RE/MAX 200 REALTY. Stellar MLS
- $1,100,0007 bd8 ba4.5k sqft19327 RALSTON ST, ORLANDO, FL 32833For SaleMLS ID #G5114719, Monique McGuire, MONIQUE MCGUIRE REALTY INC. Stellar MLS
- $735,0005 bd3 ba3.5k sqft10037 LEYBURN COURT, ORLANDO, FL 32825For SaleMLS ID #O6432523, Gregory Buckley, LOKATION. Stellar MLS
- $735,0005 bd4 ba3.2k sqft126 SEVILLE CHASE DRIVE, WINTER SPRINGS, FL 32708For SaleMLS ID #O6420487, Milton James, COLDWELL BANKER REALTY. Stellar MLS
- $914,0004 bd4 ba3.7k sqft4257 ISLE VISTA AVENUE, BELLE ISLE, FL 32812For SaleMLS ID #O6398541, Gina Hodgson, WEICHERT REALTORS HALLMARK PRO. Stellar MLS
- $685,0005 bd5 ba3.3k sqft1845 OAK GROVE CHASE DRIVE, ORLANDO, FL 32820For SaleMLS ID #O6427363, Amin Abraham, FLORIDA REALTY INVESTMENTS. Stellar MLS
- $860,0005 bd4 ba3.6k sqft6230 BORDEAUX CIRCLE, SANFORD, FL 32771For SaleMLS ID #O6422920, Joyce Tang, JOY ESTATE ENTERPRISE INC. Stellar MLS
