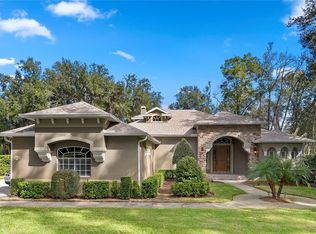
Welcome to this beautifully maintained executive home located in the highly sought-after, 24-hour guard-gated Buckingham Estates community in Sanford, just minutes from Lake Mary. This spacious 5-bedroom, 4-bath residence offers a desirable split floor plan with a private office on the main level and an upstairs loft/media room, perfect for a home theater, game room, or additional living space. The luxurious primary suite features a spacious walk-in closet and a spa-inspired bath with a soaking tub and oversized walk-in shower, while all secondary bedrooms are generously sized. Designed for both everyday living and entertaining, the gourmet kitchen showcases granite countertops, 42-inch cabinetry, and opens seamlessly to the family room. Elegant tray ceilings, crown molding, and quality finishes add timeless appeal throughout the home. A spacious 3-car garage provides ample parking and storage. One of the home’s standout features is the oversized open patio, offering endless possibilities for a basketball or pickleball court, outdoor entertaining, or your own custom backyard retreat. Residents enjoy resort-style community amenities, including a clubhouse, swimming pool, playground, scenic walking trails, and 24-hour guarded security. Conveniently located near Heathrow, Colonial TownPark, top-rated Seminole County schools, shopping, dining, Wekiwa Springs, Orlando Sanford International Airport, and major highways including I-4 and SR 417, this exceptional home offers the perfect combination of luxury, comfort, and convenience. ROOF Replaced 2016 , New Water Heater 2026.
For sale
$860,000
6230 BORDEAUX CIRCLE, SANFORD, FL 32771
5beds
3,656sqft
:
Get pre-qualified$5,842/mo
Single Family Residence
Built in 2005
0.29 Acres Lot
$836,100 Zestimate®
$235/sqft
$212/mo HOA
What's special
Elegant tray ceilingsDesirable split floor planOversized open patioCrown moldingLuxurious primary suiteSpacious walk-in closet
- 25 days |
- 901 |
- 33 |
Likely to sell faster than
Zillow last checked:
Listing updated:
Listed by:
Joyce Tang 407-666-9388,
JOY ESTATE ENTERPRISE INC 321-754-9131
Source: Stellar MLS,MLS#: O6422920 Originating MLS: Orlando Regional
Originating MLS: Orlando Regional
Facts & features
Interior
Bedrooms & bathrooms
- Bedrooms: 5
- Bathrooms: 4
- Full bathrooms: 4
Primary bedroom
- Features: Walk-In Closet(s)
- Level: First
Bedroom 2
- Features: Built-in Closet
- Level: First
Bedroom 3
- Features: Built-in Closet
- Level: First
Bedroom 4
- Features: Built-in Closet
- Level: First
Bedroom 5
- Features: Built-in Closet
- Level: Second
Den
- Level: First
Family room
- Level: First
Kitchen
- Level: First
Living room
- Level: First
Loft
- Level: Second
Heating
- Central
Cooling
- Central Air
Appliances
- Included: Oven, Cooktop, Dishwasher, Disposal, Microwave, Range Hood, Refrigerator
- Laundry: Electric Dryer Hookup, Washer Hookup
Features
- High Ceilings, Kitchen/Family Room Combo, Living Room/Dining Room Combo
- Flooring: Carpet, Ceramic Tile, Porcelain Tile
- Doors: Sliding Doors
- Has fireplace: No
Interior area
- Total structure area: 4,750
- Total interior livable area: 3,656 sqft
Video & virtual tour
Property
Parking
- Total spaces: 3
- Parking features: Garage - Attached
- Attached garage spaces: 3
Features
- Levels: Two
- Stories: 2
- Exterior features: Irrigation System
Lot
- Size: 0.29 Acres
Details
- Parcel number: 36192951100001850
- Zoning: PUD
- Special conditions: None
Construction
Type & style
- Home type: SingleFamily
- Property subtype: Single Family Residence
Materials
- Stucco
- Foundation: Block
- Roof: Shingle
Condition
- New construction: No
- Year built: 2005
Utilities & green energy
- Sewer: Public Sewer
- Water: Public
- Utilities for property: Cable Available, Public
Community & HOA
Community
- Pet fee: $0 monthly
- Subdivision: BUCKINGHAM ESTATES PH 2
HOA
- Has HOA: Yes
- HOA fee: $212 monthly
- HOA name: Artemis Lifestyles / Audrey
- HOA phone: 407-705-2190
Location
- Region: Sanford
Financial & listing details
- Price per square foot: $235/sqft
- Tax assessed value: $677,560
- Annual tax amount: $4,950
- Date on market: 7/7/2026
- Cumulative days on market: 26 days
- Listing terms: Cash,Conventional,FHA,VA Loan
- Ownership: Fee Simple
- Total actual rent: 0
- Road surface type: Paved
Estimated market value
$836,100
$794,000 - $878,000
$3,929/mo
Price history
| Date | Event | Price |
|---|---|---|
| 7/7/2026 | Listed for sale | $860,000+50.6%$235/sqft |
Source:  Stellar MLS #O6422920 Report a problem Stellar MLS #O6422920 Report a problem | ||
| 12/21/2005 | Sold | $570,900$156/sqft |
Source: Public Record Report a problem | ||
Public tax history
| Year | Property taxes | Tax assessment |
|---|---|---|
| 2025 | $5,256 +13.2% | $402,769 +2.9% |
| 2024 | $4,642 +2.6% | $391,418 +3% |
| 2023 | $4,526 +2.6% | $380,017 +3% |
| 2022 | $4,413 -4.8% | $368,949 +3% |
| 2021 | $4,637 +0.7% | $358,203 +1.4% |
| 2020 | $4,603 +0.9% | $353,257 +2.3% |
| 2019 | $4,560 | $345,315 +1.9% |
| 2018 | $4,560 +0.9% | $338,876 +2.1% |
| 2017 | $4,520 +0.5% | $331,906 +1.4% |
| 2016 | $4,498 -1.8% | $327,355 +1.4% |
| 2015 | $4,579 | $322,819 +0.8% |
| 2014 | $4,579 +2.7% | $320,257 +1.5% |
| 2013 | $4,459 +6.4% | $315,524 +1.7% |
| 2012 | $4,189 -0.9% | $310,250 +0.3% |
| 2011 | $4,225 -9.1% | $309,471 -7.2% |
| 2010 | $4,648 -11.5% | $333,613 -10.8% |
| 2009 | $5,255 -19.2% | $373,989 -20.3% |
| 2008 | $6,506 -8.1% | $469,488 -6.9% |
| 2007 | $7,079 -5.9% | $504,349 +2.5% |
| 2006 | $7,527 +350.3% | $492,048 +382.4% |
| 2005 | $1,671 | $102,000 |
| 2004 | -- | -- |
Find assessor info on the county website
Monthly payment
Est. payment
Payment breakdown
Explore the cost of this home by adjusting the details. Changes won't be saved.Climate risks
Neighborhood: 32771
Nearby schools
GreatSchools rating
- 9/10Wilson Elementary SchoolGrades: PK-5Distance: 0.7 mi
- 6/10Markham Woods Middle SchoolGrades: 6-8Distance: 1 mi
- 5/10Seminole High SchoolGrades: 9-12Distance: 5.3 mi
- $791,4005 bd4 ba3.8k sqft6236 Bordeaux Cir, Sanford, FL 32771Off Market
- $906,9005 bd5 ba3.7k sqft6224 Bordeaux Cir, Sanford, FL 32771Off Market

- $865,0005 bd4 ba3.7k sqft6344 Bordeaux Cir, Sanford, FL 32771Sold
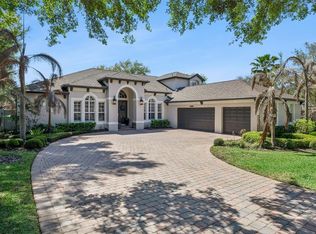
- $879,1005 bd4 ba3.7k sqft6338 Bordeaux Cir, Sanford, FL 32771Off Market

- $896,9004 bd3 ba3.4k sqft6242 Bordeaux Cir, Sanford, FL 32771Off Market
- $824,0005 bd4 ba3.4k sqft6350 Bordeaux Cir, Sanford, FL 32771Off Market
- $877,9005 bd4 ba3.7k sqft6235 Bordeaux Cir, Sanford, FL 32771Off Market
- $831,6004 bd3 ba3.5k sqft6229 Bordeaux Cir, Sanford, FL 32771Off Market
A local agent can set up tours, give advice and negotiate with sellers.
Similar homes
- $815,0006 bd4 ba3.6k sqft216 JUNIPER RIDGE COURT, SANFORD, FL 32771For Sale
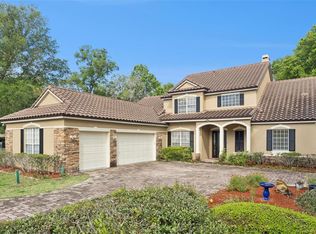
 MLS ID #O6396797, Michael Kushner, BALDWIN PARK REALTY LLC. Stellar MLS
 - $975,0004 bd4 ba3.6k sqft6473 EVERINGHAM LANE, SANFORD, FL 32771For Sale
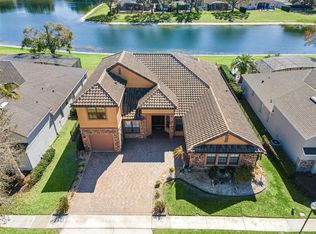 MLS ID #O6383642, Pamela Porazzo, REAL PROPERTY INTERNATIONAL. Stellar MLS
 - $699,0005 bd4 ba3.1k sqft4794 GRASSENDALE TERRACE, SANFORD, FL 32771For Sale
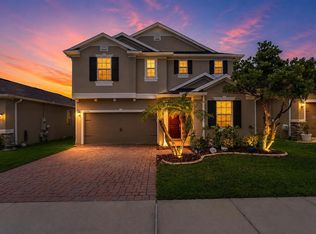 MLS ID #O6419147, Tammy Agnini, KGV REALTY GROUP. Stellar MLS
 - $1,100,0004 bd4 ba3.3k sqft8297 DAY LILY PLACE, SANFORD, FL 32771For Sale
 MLS ID #OM720230, Sarah Lamoureux, FLORIDA CAPITAL REALTY. Stellar MLS
 - $859,0005 bd4 ba3.5k sqft31948 GEOFF WAY, SORRENTO, FL 32776For SaleMLS ID #G5114595, David Leo, PICKET FENCE REALTY LLC. Stellar MLS
- $1,250,0006 bd6 ba4.6k sqft427 BLUE BIRCH COURT, SANFORD, FL 32771For SaleMLS ID #O6418893, Holly Kroll, KROLL REALTY GROUP. Stellar MLS
- $920,0005 bd4 ba4.1k sqft3600 SIMONTON PLACE, LAKE MARY, FL 32746For SaleMLS ID #O6415711, Kusam Bahl, COLDWELL BANKER REALTY. Stellar MLS
- $624,0004 bd3 ba2.2k sqft5716 RUE GALILEE LANE, SANFORD, FL 32771For SaleMLS ID #S5151320, Shao Mai, MAGNUS REALTY GROUP LLC. Stellar MLS
- $540,0004 bd4 ba3.3k sqft212 KAYS LANDING DRIVE, SANFORD, FL 32771For SaleMLS ID #O6414026, Russie Weidl, WATSON REALTY CORP. Stellar MLS
- $795,0005 bd4 ba3.4k sqft1950 ELKHORN COURT, LONGWOOD, FL 32750For SaleMLS ID #TB8482417, Marie Tomlinson, FUTURE HOME REALTY INC. Stellar MLS
- $679,0005 bd4 ba3.4k sqft1732 BILLIE LYNN POINT, SANFORD, FL 32773For SaleMLS ID #O6412667, James Broadus, DIVERSIFIED REALTY HOLDINGS. Stellar MLS
- $855,0005 bd4 ba3.7k sqft3198 HEIRLOOM ROSE PLACE, OVIEDO, FL 32766For SaleMLS ID #O6419551, Sidney Galloway, GALLOWAY REAL ESTATE. Stellar MLS
- $769,9005 bd4 ba3.1k sqft140 SEVILLE CHASE DRIVE, WINTER SPRINGS, FL 32708For SaleMLS ID #O6395594, Joji Jacob, WEICHERT REALTORS HALLMARK PROPERTIES. Stellar MLS
- $599,9004 bd3 ba2.5k sqft3758 HANWORTH LOOP, SANFORD, FL 32773For SaleMLS ID #O6429297, Veronika Keogh, LPT REALTY, LLC. Stellar MLS
- $575,0004 bd3 ba2.8k sqft595 SAND WEDGE LOOP, APOPKA, FL 32712For SaleMLS ID #O6429967, Jen King, KELLER WILLIAMS HERITAGE REALTY. Stellar MLS
- $735,0005 bd4 ba3.2k sqft126 SEVILLE CHASE DRIVE, WINTER SPRINGS, FL 32708For SaleMLS ID #O6420487, Milton James, COLDWELL BANKER REALTY. Stellar MLS
- $750,0005 bd4 ba3.9k sqft2425 PARKSIDE MEADOW DRIVE, APOPKA, FL 32712For SaleMLS ID #O6411317, Jenny Wemert, WEMERT GROUP REALTY LLC. Stellar MLS
- $925,0004 bd4 ba3.3k sqft530 N BLUE LAKE AVENUE, DELAND, FL 32724For SaleMLS ID #V4949136, Deborah Rood, TOWN AND COUNTRY REALTY. Stellar MLS
- $545,0004 bd2 ba1.9k sqft893 PADDINGTON TERRACE, LAKE MARY, FL 32746For SaleMLS ID #O6412541, Karen Frier, COLDWELL BANKER REALTY. Stellar MLS
- $481,0004 bd3 ba2.2k sqft5640 SIRACUSA LANE, SANFORD, FL 32771For SaleMLS ID #O6402629, Sara Hayes, THE KEY REALTY GROUP. Stellar MLS
