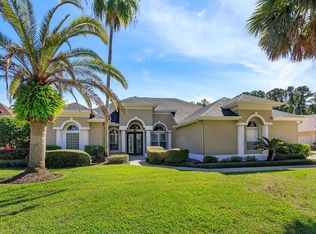
Experience exceptional space, thoughtful design, and refined finishes in this impressive stately home located within the gated community of Walden Cove. Offering nearly 4,700 square feet of living space, this six-bedroom home with a dedicated office, loft, four full bathrooms, and two half bathrooms provides flexibility and functionality. A grand foyer creates an impressive first impression, highlighted by a light-filled private office with glass French doors on one side and an expansive formal living/dining area on the other. Beyond the entry, soaring two-story ceilings and open-concept living spaces create a bright, airy atmosphere ideal for both everyday living and large-scale gatherings. The gourmet kitchen serves as the centerpiece of the home, featuring a natural gas cooktop with pot filler, quartz countertops, upgraded 42-inch flat-panel cabinetry, glass tile backsplash, farmhouse sink, dual islands, beverage nook, and a spacious walk-in pantry. The kitchen flows seamlessly into the open and bright family room, providing exceptional functionality for busy households and those who enjoy hosting. Privately situated on the first floor, the expanded primary suite offers a luxurious retreat complete with a sitting area, spa-inspired bath with soaking tub, oversized shower, dual vanities, and two walk-in closets. Also located on the main level is a guest/in-law suite with a full bathroom and direct access to the patio and pool area, making it ideal for visitors, multigenerational living, or a private fitness/hobby space. Additional first-floor highlights include a large laundry room with utility sink, extensive counter space, and a walk-in storage closet. The oversized three-car garage offers expanded dimensions and additional storage capacity. Upstairs, a massive bonus room provides endless possibilities like a game room, home theater, media lounge, or secondary living area. Four additional bedrooms and multiple full bathrooms accommodate family and guests with ease. Two bedrooms share a spacious Jack-and-Jill bathroom, while two additional bedrooms share a separate full bath. A built-in office niche creates the perfect homework station or secondary workspace. Notable upgrades include a WHOLE-HOUSE Generator, water softener system, and a covered patio pre-plumbed for a natural gas barbecue grill. Walden Cove offers a convenient location near major highways, Heathrow business corridor, shopping, dining, and top-rated Seminole County schools. Combining substantial living space, luxury upgrades, and an ideal floor plan, this is a rare opportunity for buyers seeking an executive-style home in one of Sanford Florida's most desirable gated communities.
For sale
$1,250,000
427 BLUE BIRCH COURT, SANFORD, FL 32771
6beds
4,656sqft
:
Get pre-qualified$8,085/mo
Single Family Residence
Built in 2018
0.29 Acres Lot
$1,181,200 Zestimate®
$268/sqft
$230/mo HOA
What's special
Two half bathroomsSpacious jack-and-jill bathroomSix-bedroom homeDual islandsDedicated officeQuartz countertopsBuilt-in office niche
- 41 days |
- 509 |
- 17 |
Zillow last checked:
Listing updated:
Listed by:
Holly Kroll 407-716-7429,
KROLL REALTY GROUP 407-339-6930
Source: Stellar MLS,MLS#: O6418893 Originating MLS: Orlando Regional
Originating MLS: Orlando Regional
Facts & features
Interior
Bedrooms & bathrooms
- Bedrooms: 6
- Bathrooms: 6
- Full bathrooms: 4
- 1/2 bathrooms: 2
Rooms
- Room types: Den/Library/Office, Family Room, Living Room, Utility Room, Loft
Primary bedroom
- Features: Ceiling Fan(s), En Suite Bathroom, Garden Bath, Makeup/Vanity Space, Split Vanities, Stone Counters, Tall Countertops, Tub with Separate Shower Stall, Walk-In Closet(s)
- Level: First
- Area: 322 Square Feet
- Dimensions: 23x14
Other
- Features: En Suite Bathroom, No Closet
- Level: First
- Area: 143 Square Feet
- Dimensions: 11x13
Bedroom 2
- Features: Walk-In Closet(s)
- Level: Second
- Area: 204 Square Feet
- Dimensions: 17x12
Bedroom 3
- Features: Built-in Closet
- Level: Second
- Area: 144 Square Feet
- Dimensions: 12x12
Bedroom 4
- Features: Walk-In Closet(s)
- Level: Second
- Area: 210 Square Feet
- Dimensions: 15x14
Bedroom 5
- Features: Walk-In Closet(s)
- Level: Second
- Area: 154 Square Feet
- Dimensions: 14x11
Dining room
- Level: First
- Area: 140 Square Feet
- Dimensions: 10x14
Great room
- Level: First
- Area: 306 Square Feet
- Dimensions: 18x17
Kitchen
- Features: Breakfast Bar, Kitchen Island, Pantry, Stone Counters
- Level: First
- Area: 272 Square Feet
- Dimensions: 17x16
Loft
- Level: Second
- Area: 504 Square Feet
- Dimensions: 28x18
Office
- Level: First
- Area: 120 Square Feet
- Dimensions: 12x10
Heating
- Central, Electric
Cooling
- Central Air
Appliances
- Included: Oven, Cooktop, Dishwasher, Disposal, Dryer, Electric Water Heater, Microwave, Range, Range Hood, Refrigerator, Washer, Water Softener
- Laundry: Inside, Laundry Room
Features
- Ceiling Fan(s), Crown Molding, Eating Space In Kitchen, High Ceilings, Open Floorplan, Primary Bedroom Main Floor, Solid Surface Counters, Solid Wood Cabinets, Split Bedroom, Stone Counters, Thermostat, Walk-In Closet(s), In-Law Floorplan
- Flooring: Carpet, Ceramic Tile, Engineered Hardwood
- Doors: Sliding Doors
- Windows: Blinds
- Has fireplace: No
Interior area
- Total structure area: 5,861
- Total interior livable area: 4,656 sqft
Video & virtual tour
Property
Parking
- Total spaces: 3
- Parking features: Driveway, Garage Door Opener, Garage Faces Side
- Attached garage spaces: 3
- Has uncovered spaces: Yes
Features
- Levels: Two
- Stories: 2
- Patio & porch: Covered
- Exterior features: Irrigation System, Sidewalk
Lot
- Size: 0.29 Acres
- Features: In County, Landscaped, Sidewalk
- Residential vegetation: Trees/Landscaped
Details
- Parcel number: 25192950800000260
- Zoning: RES
- Special conditions: None
Construction
Type & style
- Home type: SingleFamily
- Property subtype: Single Family Residence
Materials
- Block, Stucco
- Foundation: Slab
- Roof: Tile
Condition
- New construction: No
- Year built: 2018
Utilities & green energy
- Sewer: Public Sewer
- Water: Public
- Utilities for property: Electricity Connected, Underground Utilities
Community & HOA
Community
- Security: Gated Community, Security System Leased, Smoke Detector(s)
- Pet fee: $0 monthly
- Subdivision: WALDEN COVE
HOA
- Has HOA: Yes
- HOA fee: $230 monthly
- HOA name: Beacon Community Management
- HOA phone: 407-494-1099
Location
- Region: Sanford
Financial & listing details
- Price per square foot: $268/sqft
- Tax assessed value: $812,549
- Annual tax amount: $7,388
- Date on market: 6/22/2026
- Cumulative days on market: 42 days
- Listing terms: Cash,Conventional,FHA,VA Loan
- Ownership: Fee Simple
- Total actual rent: 0
- Electric utility on property: Yes
- Road surface type: Paved, Asphalt
Estimated market value
$1,181,200
$1.12M - $1.24M
$4,375/mo
Price history
| Date | Event | Price |
|---|---|---|
| 6/22/2026 | Listed for sale | $1,250,000+120.1%$268/sqft |
Source:  Stellar MLS #O6418893 Report a problem Stellar MLS #O6418893 Report a problem | ||
| 3/28/2018 | Sold | $568,000$122/sqft |
Source: Public Record Report a problem | ||
Public tax history
| Year | Property taxes | Tax assessment |
|---|---|---|
| 2025 | $7,693 +11% | $580,959 +2.9% |
| 2024 | $6,929 +4.4% | $564,586 +4.9% |
| 2023 | $6,635 +2.5% | $538,433 +3% |
| 2022 | $6,475 -3.3% | $522,750 +3% |
| 2021 | $6,697 +0.7% | $507,524 +1.4% |
| 2020 | $6,652 +0.3% | $500,517 +1.7% |
| 2019 | $6,633 | $492,069 +392.1% |
| 2018 | $6,633 +300.3% | $100,000 |
| 2017 | $1,657 -1.3% | $100,000 |
| 2016 | $1,679 +10.8% | $100,000 |
| 2015 | $1,516 | $100,000 |
Find assessor info on the county website
Monthly payment
Est. payment
Payment breakdown
Explore the cost of this home by adjusting the details. Changes won't be saved.Climate risks
Neighborhood: 32771
Nearby schools
GreatSchools rating
- 9/10Wilson Elementary SchoolGrades: PK-5Distance: 0.4 mi
- 6/10Markham Woods Middle SchoolGrades: 6-8Distance: 1.8 mi
- 5/10Seminole High SchoolGrades: 9-12Distance: 5.2 mi
- $732,3004 bd3 ba3.2k sqft423 Blue Birch Ct, Sanford, FL 32771Off Market
- $916,1004 bd3 ba3.4k sqft516 Cinder Point, Sanford, FL 32771Off Market
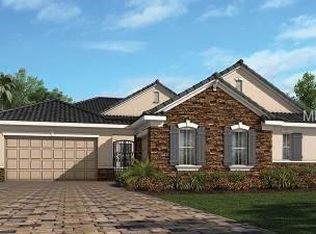
- $732,5004 bd4 ba3.3k sqft512 Cinder Point, Sanford, FL 32771Off Market
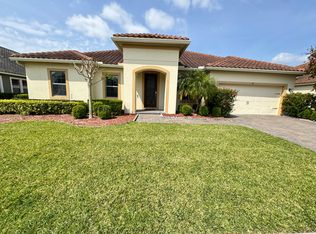
- $1,061,1005 bd5 ba4.7k sqft5721 Red Anchor Cv, Sanford, FL 32771Off Market
- $1,078,0005 bd6 ba4.6k sqft428 Blue Birch Ct, Sanford, FL 32771Off Market
- $758,6005 bd4 ba3.3k sqft419 Blue Birch Ct, Sanford, FL 32771Off Market
- $887,9004 bd4 ba3.4k sqft5717 Red Anchor Cv, Sanford, FL 32771Off Market
- $870,9004 bd4 ba3.3k sqft424 Blue Birch Ct, Sanford, FL 32771Off Market
A local agent can set up tours, give advice and negotiate with sellers.
Similar homes
- $940,0005 bd4 ba3.8k sqft5674 BASSETT PLACE, SANFORD, FL 32771For Sale

 MLS ID #O6417995, Abbas Sultanali, ALPHA EQUITY REALTY & MANAGEMENT INC. Stellar MLS
 - $1,080,0004 bd3 ba2.9k sqft6361 BORDEAUX CIRCLE, SANFORD, FL 32771For Sale
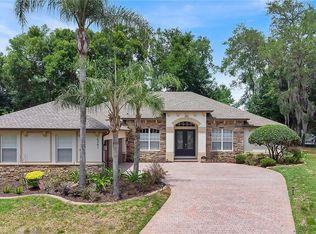 MLS ID #S5148929, Laurel Muth, TOP AGENCY REALTY INC. Stellar MLS
 - $815,0006 bd4 ba3.6k sqft216 JUNIPER RIDGE COURT, SANFORD, FL 32771For Sale
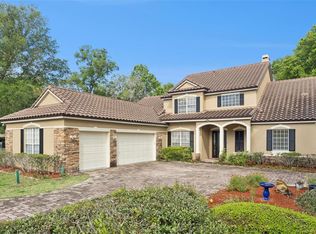 MLS ID #O6396797, Michael Kushner, BALDWIN PARK REALTY LLC. Stellar MLS
 - $1,072,5005 bd4 ba3.3k sqft5341 FAWN WOODS COURT, SANFORD, FL 32771For Sale
 MLS ID #O6370890, Kathy Hlinka, SOUTHERN REALTY ENTERPRISES. Stellar MLS
 - $860,0005 bd4 ba3.6k sqft6230 BORDEAUX CIRCLE, SANFORD, FL 32771For SaleMLS ID #O6422920, Joyce Tang, JOY ESTATE ENTERPRISE INC. Stellar MLS
- $1,100,0004 bd4 ba3.3k sqft8297 DAY LILY PLACE, SANFORD, FL 32771For SaleMLS ID #OM720230, Sarah Lamoureux, FLORIDA CAPITAL REALTY. Stellar MLS
- $975,0004 bd4 ba3.6k sqft6473 EVERINGHAM LANE, SANFORD, FL 32771For SaleMLS ID #O6383642, Pamela Porazzo, REAL PROPERTY INTERNATIONAL. Stellar MLS
- $1,649,0004 bd4 ba4.2k sqft1900 LAKE MARKHAM PRESERVE TRAIL, SANFORD, FL 32771For SaleMLS ID #O6407460, Abby Nelson, RE/MAX 200 REALTY. Stellar MLS
- $920,0004 bd3 ba3.7k sqft8368 RAMBLING RIVER DRIVE, SANFORD, FL 32771For SaleMLS ID #O6415886, Kristin Mcintosh, PA, EXP REALTY LLC. Stellar MLS
- $899,9993 bd4 ba3.2k sqft4965 SHORELINE CIRCLE, SANFORD, FL 32771For SaleMLS ID #O6408881, Natalie Diaz, SCOTT REALTY ASSOCIATES. Stellar MLS
- $690,0005 bd3 ba3.1k sqft1699 SWALLOWTAIL LANE, SANFORD, FL 32771For SaleMLS ID #O6418134, Jaclynn Nielsen, COLDWELL BANKER REALTY. Stellar MLS
- $699,0005 bd4 ba3.1k sqft4794 GRASSENDALE TERRACE, SANFORD, FL 32771For SaleMLS ID #O6419147, Tammy Agnini, KGV REALTY GROUP. Stellar MLS
- $1,750,0005 bd5 ba4k sqft3450 FOXMEADOW COURT, LONGWOOD, FL 32779For SaleMLS ID #O6429109, Richard Palmano, PALMANO GROUP RE BROKERAGE LLC. Stellar MLS
- $714,9005 bd4 ba3k sqft836 WOOD BRIAR LOOP, SANFORD, FL 32771For SaleMLS ID #FC315231, Ronnie Ward, REAL BROKER, LLC. Stellar MLS
- $769,0004 bd4 ba2.7k sqft863 OAKBRANCH PLACE, SANFORD, FL 32771For SaleMLS ID #O6403291, Jennifer Dollar, FOLIO REALTY LLC. Stellar MLS
- $1,099,0005 bd6 ba4.5k sqft25514 HIGH HAMPTON CIRCLE, SORRENTO, FL 32776For SaleMLS ID #NS1088519, Dustin Stansberry, ENGEL & VOLKERS NEW SMYRNA. Stellar MLS
- $1,175,0005 bd4 ba4.4k sqft3000 ISOLA BELLA BOULEVARD, MOUNT DORA, FL 32757For SaleMLS ID #O6423699, Sara Noble, OLIVE BRANCH PROPERTIES OF CENTRAL FLORIDA LLC. Stellar MLS
- $1,280,0005 bd5 ba5.5k sqft1741 EDGEWATER DRIVE, MOUNT DORA, FL 32757For SaleMLS ID #O6400491, Angela Rodriguez, DREAM FINDERS REALTY GROUP CORP. Stellar MLS
- $920,0005 bd4 ba4.1k sqft3600 SIMONTON PLACE, LAKE MARY, FL 32746For SaleMLS ID #O6415711, Kusam Bahl, COLDWELL BANKER REALTY. Stellar MLS
- $1,120,0005 bd5 ba4k sqft149 CHERRY CREEK CIRCLE, WINTER SPRINGS, FL 32708For SaleMLS ID #O6414847, Susan Williams, COLDWELL BANKER REALTY. Stellar MLS
