Welcome to a residence that truly embodies the phrase "NEIGHBOR'S ENVY, OWNER'S PRIDE" - an exceptional opportunity to own a showpiece home in the gated enclave of Seville Chase where smart living meets timeless elegance. This impeccably maintained, Solar-Powered SMART home offers an unparalleled blend of luxury, comfort, and sustainability. With Fully Paid Solar Panels keeping monthly electric cost under $45. The property greets you with commanding curb appeal, an extra-wide driveway, and an oversized side-entry garage, setting the tone for what lies within. Step inside to discover a designer-inspired interior adorned with gleaming cherry hardwood floors, elegant French doors, soaring tray ceiling, gracefully rounded architectural walls, and refined crown molding- each detail curated for those with a taste for elevated living. The heart of the home, a chef's kitchen, showcases Granite countertops, luxurious 42" cherry cabinetry with crown molding, a built-in desk, ample storage, and sleek stainless-steel appliances-perfectly blending form and function. A thoughtful 3-way split floor plan ensures privacy and space for all, with the primary suite offering a serene retreat complete with his and her walk-in closet and shared linen cabinetry. The fifth bedroom, with its custom-built-in shelving, is ideally suited for a nursery, personal library, or a quiet study. At the Rear, a True Showstopper awaits - an Expansive 1,000+ sq ft screened and paved lanai, fully outfitted with a complete outdoor kitchen, with ADDITIONALD NEW FULL SIZE REFRIGERATOR, Gas hook-up with Range, Microwave, etc. ready to host unforgettable evenings under the stars. Surrounded by Fresh landscaping, New Sod, and vibrant plantings with a gazebo this home has been lovingly updated with a new roof in 2016, solar in 2021, and two high-efficiency A/C systems (5-ton in 2016 and 3-ton in 2014). Ideally located in the highly acclaimed Seminole County School District, and just minutes from premium shopping and places to worship, this is more than a home, it's a lifestyle. Experience the beauty, serenity, and elegance this exceptional property has to provide. Your home awaits. DO NOT FORGET TO CLICK THE LINK TO SEE THE VIDEO WALK-THROUGH.
For sale
Price cut: $10K (6/10)
$769,900
140 SEVILLE CHASE DRIVE, WINTER SPRINGS, FL 32708
5beds
3,129sqft
:
Get pre-qualified$5,171/mo
Single Family Residence
Built in 1999
0.34 Acres Lot
$749,800 Zestimate®
$246/sqft
$184/mo HOA
What's special
Designer-inspired interiorGranite countertopsComplete outdoor kitchenOversized side-entry garageElegant french doorsCommanding curb appealAmple storage
- 127 days |
- 587 |
- 11 |
Zillow last checked:
Listing updated:
Listed by:
Joji Jacob 407-747-3681,
WEICHERT REALTORS HALLMARK PROPERTIES 407-644-5385
Source: Stellar MLS,MLS#: O6395594 Originating MLS: Orlando Regional
Originating MLS: Orlando Regional
Facts & features
Interior
Bedrooms & bathrooms
- Bedrooms: 5
- Bathrooms: 4
- Full bathrooms: 3
- 1/2 bathrooms: 1
Rooms
- Room types: Family Room, Living Room, Storage Rooms
Primary bedroom
- Features: Bath w Spa/Hydro Massage Tub, Dual Sinks, Granite Counters, Makeup/Vanity Space, Tub with Separate Shower Stall, Walk-In Closet(s)
- Level: First
- Area: 320 Square Feet
- Dimensions: 20x16
Bedroom 2
- Features: Walk-In Closet(s)
- Level: First
- Area: 156 Square Feet
- Dimensions: 13x12
Bedroom 3
- Features: Walk-In Closet(s)
- Level: First
- Area: 156 Square Feet
- Dimensions: 13x12
Bedroom 4
- Features: Walk-In Closet(s)
- Level: First
- Area: 144 Square Feet
- Dimensions: 12x12
Bedroom 5
- Features: Storage Closet
- Level: First
- Area: 140 Square Feet
- Dimensions: 14x10
Dinette
- Level: First
- Area: 90 Square Feet
- Dimensions: 9x10
Dining room
- Level: First
- Area: 144 Square Feet
- Dimensions: 12x12
Family room
- Level: First
- Area: 360 Square Feet
- Dimensions: 20x18
Kitchen
- Level: First
- Area: 247 Square Feet
- Dimensions: 19x13
Living room
- Level: First
- Area: 270 Square Feet
- Dimensions: 18x15
Heating
- Central, Electric, Solar
Cooling
- Central Air
Appliances
- Included: Oven, Cooktop, Dishwasher, Disposal, Dryer, Electric Water Heater, Exhaust Fan, Microwave, Range, Range Hood, Refrigerator, Washer
- Laundry: Corridor Access, Electric Dryer Hookup, Laundry Closet, Laundry Room, Washer Hookup
Features
- Accessibility Features, Attic Ventilator, Ceiling Fan(s), Crown Molding, Eating Space In Kitchen, High Ceilings, Kitchen/Family Room Combo, L Dining, Living Room/Dining Room Combo, Open Floorplan, Primary Bedroom Main Floor, Smart Home, Solid Surface Counters, Solid Wood Cabinets, Split Bedroom, Stone Counters, Thermostat, Vaulted Ceiling(s), Walk-In Closet(s), In-Law Floorplan
- Flooring: Engineered Hardwood
- Doors: French Doors, Outdoor Kitchen
- Windows: Window Treatments
- Has fireplace: Yes
- Fireplace features: Living Room, Wood Burning
Interior area
- Total structure area: 3,871
- Total interior livable area: 3,129 sqft
Video & virtual tour
Property
Parking
- Total spaces: 2
- Parking features: Garage Door Opener, Garage Faces Side, Open, Oversized
- Garage spaces: 2
- Has uncovered spaces: Yes
Accessibility
- Accessibility features: Accessible Closets, Accessible Doors, Accessible Entrance, Accessible Full Bath, Visitor Bathroom, Accessible Kitchen, Central Living Area
Features
- Levels: One
- Stories: 1
- Patio & porch: Covered, Enclosed, Other, Patio, Screened
- Exterior features: Garden, Irrigation System, Lighting, Outdoor Kitchen, Private Mailbox, Rain Gutters, Sidewalk
- Fencing: Fenced,Wood
Lot
- Size: 0.34 Acres
- Features: Conservation Area, City Lot, Landscaped, Oversized Lot, Sidewalk, Veg. (Productive) Garden
- Residential vegetation: Fruit Trees, Mature Landscaping, Oak Trees, Trees/Landscaped
Details
- Additional structures: Outdoor Kitchen
- Parcel number: 0221305NA00000200
- Zoning: R-1AA
- Special conditions: None
Construction
Type & style
- Home type: SingleFamily
- Architectural style: Traditional
- Property subtype: Single Family Residence
Materials
- Block, Stucco
- Foundation: Slab
- Roof: Shingle
Condition
- New construction: No
- Year built: 1999
Utilities & green energy
- Electric: Photovoltaics Seller Owned
- Sewer: Public Sewer
- Water: Public
- Utilities for property: BB/HS Internet Available, Cable Connected, Sewer Available, Solar, Sprinkler Meter, Sprinkler Recycled, Street Lights, Underground Utilities
Green energy
- Energy efficient items: Appliances, Roof, Windows
- Energy generation: Solar
- Water conservation: Irrigation-Reclaimed Water
Community & HOA
Community
- Features: Gated Community - No Guard
- Security: Fire Alarm, Gated Community, Security Gate, Security System, Smoke Detector(s), Fire/Smoke Detection Integration
- Pet fee: $0 monthly
- Subdivision: SEVILLE CHASE
HOA
- Has HOA: Yes
- HOA fee: $184 monthly
- HOA name: Amy Hilde
- HOA phone: 407-425-6541
Location
- Region: Winter Springs
Financial & listing details
- Price per square foot: $246/sqft
- Tax assessed value: $619,264
- Annual tax amount: $5,856
- Date on market: 4/2/2026
- Cumulative days on market: 127 days
- Listing terms: Cash,Conventional
- Ownership: Fee Simple
- Total actual rent: 0
- Road surface type: Paved
Estimated market value
$749,800
$712,000 - $787,000
$3,858/mo
Price history
| Date | Event | Price |
|---|---|---|
| 6/10/2026 | Price change | $769,900-1.3%$246/sqft |
Source:  Stellar MLS #O6395594 Report a problem Stellar MLS #O6395594 Report a problem | ||
| 4/2/2026 | Listed for sale | $779,900-1.3%$249/sqft |
Source: Stellar MLS #O6395594 Report a problem | ||
| 11/24/2025 | Listing removed | $789,900$252/sqft |
Source: Stellar MLS #O6315080 Report a problem | ||
| 10/9/2025 | Price change | $789,900-1.3%$252/sqft |
Source: Stellar MLS #O6315080 Report a problem | ||
| 8/27/2025 | Price change | $799,900-0.6%$256/sqft |
Source: Stellar MLS #O6315080 Report a problem | ||
| 6/5/2025 | Listed for sale | $805,000+98.8%$257/sqft |
Source: Stellar MLS #O6315080 Report a problem | ||
| 4/10/2014 | Sold | $405,000-3.5%$129/sqft |
Source: Public Record Report a problem | ||
| 2/4/2014 | Listed for sale | $419,500-2.4%$134/sqft |
Source: Tradewinds International Real Estate of Winter Park, LLC #O5207699 Report a problem | ||
| 11/21/2013 | Listing removed | $429,900$137/sqft |
Source: Tradewinds International Real Estate of Winter Park, LLC #O5160941 Report a problem | ||
| 11/5/2013 | Price change | $429,900-2.3%$137/sqft |
Source: Orlando Winter Park #O5160941 Report a problem | ||
| 7/18/2013 | Price change | $439,900-2.2%$141/sqft |
Source: Orlando Winter Park #O5160941 Report a problem | ||
| 5/22/2013 | Listed for sale | $449,900+76.6%$144/sqft |
Source: Orlando Winter Park #O5160941 Report a problem | ||
| 6/18/1999 | Sold | $254,700$81/sqft |
Source: Public Record Report a problem | ||
Public tax history
| Year | Property taxes | Tax assessment |
|---|---|---|
| 2025 | $6,214 +6.1% | $426,209 +2.9% |
| 2024 | $5,857 +4% | $414,197 +3% |
| 2023 | $5,630 +2.7% | $402,133 +3% |
| 2022 | $5,484 +0.8% | $390,420 +3% |
| 2021 | $5,441 +0.8% | $379,049 +1.4% |
| 2020 | $5,398 +1.1% | $373,816 +2.3% |
| 2019 | $5,340 | $365,412 +1.9% |
| 2018 | $5,340 +0.6% | $358,599 +6.1% |
| 2017 | $5,308 +5% | $338,079 +1.4% |
| 2016 | $5,053 -1.4% | $333,443 +1.4% |
| 2015 | $5,123 | $328,823 +16.3% |
| 2014 | $5,123 +15.8% | $282,761 +1.5% |
| 2013 | $4,423 +3.2% | $278,582 -0.6% |
| 2012 | $4,286 -4.4% | $280,175 -2.9% |
| 2011 | $4,484 +0.7% | $288,557 +1.5% |
| 2010 | $4,453 +3.6% | $284,293 +2.7% |
| 2009 | $4,297 +3.3% | $276,819 +0.1% |
| 2008 | $4,160 +8.9% | $276,542 +3% |
| 2007 | $3,819 -9.3% | $268,487 +2.5% |
| 2006 | $4,208 -0.2% | $261,939 +3% |
| 2005 | $4,215 +1.6% | $254,310 +3% |
| 2004 | $4,148 +0.8% | $246,903 +1.9% |
| 2003 | $4,115 +3.2% | $242,299 +2.4% |
| 2002 | $3,986 +7.3% | $236,620 +4.6% |
| 2000 | $3,713 | $226,111 |
Find assessor info on the county website
Monthly payment
Est. payment
Payment breakdown
Explore the cost of this home by adjusting the details. Changes won't be saved.Climate risks
Neighborhood: 32708
Nearby schools
GreatSchools rating
- 6/10Sterling Park Elementary SchoolGrades: PK-5Distance: 2.2 mi
- NAA Seminole County Virtual SchoolGrades: K-12Distance: 5.9 mi
- 6/10Winter Springs High SchoolGrades: 9-12Distance: 2.1 mi
Schools provided by the listing agent
- Elementary: Sterling Park Elementary
- Middle: South Seminole Middle
- High: Winter Springs High
Source: Stellar MLS. This data may not be complete. We recommend contacting the local school district to confirm school assignments for this home.
- $741,6004 bd3 ba3.2k sqft138 Seville Chase Dr, Winter Springs, FL 32708Off Market
- $816,0006 bd4 ba3.9k sqft142 Seville Chase Dr, Winter Springs, FL 32708Off Market
- $812,6005 bd4 ba3.4k sqft501 Sonata Ct, Winter Springs, FL 32708Off Market
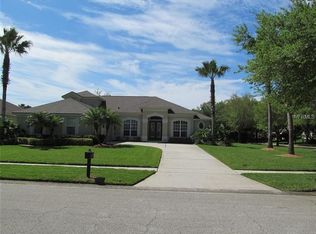
- $763,2005 bd4 ba3.4k sqft501 Sonata Ct #THE, Winter Springs, FL 32708Off Market
- $763,2005 bd4 ba3.4k sqft501 Sonata Ct #BROCHURE, Winter Springs, FL 32708Off Market
- $787,9004 bd3 ba3.2k sqft136 Seville Chase Dr, Winter Springs, FL 32708Off Market
- $721,4004 bd3 ba3k sqft144 Seville Chase Dr, Winter Springs, FL 32708Off Market
- $691,1004 bd3 ba2.8k sqft400 Almeria Ct, Winter Springs, FL 32708Off Market
A local agent can set up tours, give advice and negotiate with sellers.
A local lender can help you make sure your offer is ready when you are.
Similar homes
- $719,9905 bd3 ba2.7k sqft124 BLUE CREEK DRIVE, WINTER SPRINGS, FL 32708For Sale

 MLS ID #O6365177, Ryan Langley, FLORIDA REALTY INVESTMENTS. Stellar MLS
 - $665,0004 bd3 ba2.7k sqft223 BLUE CREEK DRIVE, WINTER SPRINGS, FL 32708For Sale
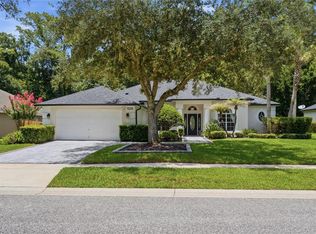 MLS ID #O6427702, Gwyn Picerne, PREMIER SOTHEBYS INT'L REALTY. Stellar MLS
 - $775,0005 bd4 ba3.5k sqft2947 CEDAR CREST DRIVE, APOPKA, FL 32712For Sale
 MLS ID #O6430337, Jenny Wemert, WEMERT GROUP REALTY LLC. Stellar MLS
 - $725,0004 bd3 ba3.1k sqft5700 CLIMBING ROSE WAY, SANFORD, FL 32771For Sale
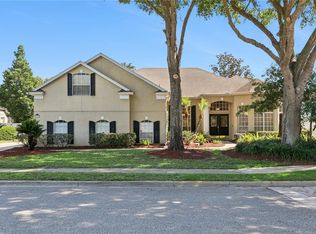 MLS ID #O6405138, Marian Lopez, COLDWELL BANKER REALTY. Stellar MLS
 - $750,0004 bd3 ba2.6k sqft365 WOLDUNN CIRCLE, LAKE MARY, FL 32746For SaleMLS ID #O6414056, Christine Ettore, SHAHRAM SONDI + CO.. Stellar MLS
- $795,0005 bd4 ba3.4k sqft1950 ELKHORN COURT, LONGWOOD, FL 32750For SaleMLS ID #TB8482417, Marie Tomlinson, FUTURE HOME REALTY INC. Stellar MLS
- $750,0004 bd5 ba3.4k sqft1949 DEERVIEW PLACE, LONGWOOD, FL 32750For SaleMLS ID #O6395646, Katie Morrison, KELLER WILLIAMS HERITAGE REALTY. Stellar MLS
- $735,0006 bd3 ba2.6k sqft2462 CAROLTON ROAD, MAITLAND, FL 32751For SaleMLS ID #O6422673, Joanna Browning, MAINFRAME REAL ESTATE. Stellar MLS
- $997,0004 bd4 ba3.4k sqft1889 BERKELEY COURT, MAITLAND, FL 32751For SaleMLS ID #O6430446, Matt Merdian, MERDIAN REALTY LLC. Stellar MLS
- $799,0004 bd3 ba3.1k sqft128 W GREENTREE LANE, LAKE MARY, FL 32746For SaleMLS ID #V4948722, Pam Dean, LANE REALTY SERVICES, LLC. Stellar MLS
- $799,9004 bd3 ba2.7k sqft5713 LIBERTY GARDEN COURT, ORLANDO, FL 32819For SaleMLS ID #O6428405, Ken Pozek, REAL BROKER, LLC. Stellar MLS
- $610,0004 bd3 ba3.2k sqft4323 Caledonia Ave, Apopka, FL 32712For SaleMLS ID #1084414, Kevin McCulty. Space Coast AOR
- $719,0004 bd4 ba3.4k sqft1337 BALLENTYNE PLACE, APOPKA, FL 32703For SaleMLS ID #O6418310, Sean Popat, BUYER REBATES REALTY. Stellar MLS
- $769,9003 bd3 ba2.5k sqft1298 BELLA VISTA CIRCLE, LONGWOOD, FL 32779For SaleMLS ID #O6421915, Winnie Tam, FLORIDA REALTY INVESTMENTS. Stellar MLS
- $669,0005 bd4 ba2.9k sqft1307 HAMPSTEAD TERRACE, OVIEDO, FL 32765For SaleMLS ID #O6427825, Della Hart, THE AGENCY FL. Stellar MLS
- $845,0005 bd4 ba3.3k sqft14537 SAN LORENZO DRIVE, ORLANDO, FL 32820For SaleMLS ID #O6427335, Abel Henriquez, AMERICAN REALTY EXPERTS. Stellar MLS
- $815,0006 bd4 ba3.6k sqft216 JUNIPER RIDGE COURT, SANFORD, FL 32771For SaleMLS ID #O6396797, Michael Kushner, BALDWIN PARK REALTY LLC. Stellar MLS
- $849,0005 bd4 ba3.7k sqft3198 HEIRLOOM ROSE PLACE, OVIEDO, FL 32766For SaleMLS ID #O6419551, Sidney Galloway, GALLOWAY REAL ESTATE. Stellar MLS
- $739,9004 bd3 ba2.3k sqft6781 W LIVINGSTON STREET, ORLANDO, FL 32835For SaleMLS ID #S5149574, Aline Easterly, META ONE REALTY GROUP LLC. Stellar MLS
- $479,0003 bd2 ba1.9k sqft107 GOLDEN CREST COURT, WINTER SPRINGS, FL 32708For SaleMLS ID #O6393850, Dianne Moore, FLORIDA REALTY INVESTMENTS. Stellar MLS
