Coming soon, landscaping is being refreshed and updated. Welcome to your new dream home! Perfectly positioned on a desirable corner lot, this stunning two-story contemporary home offers elevated design, exceptional craftsmanship, and an unbeatable downtown lifestyle. With 4 bedrooms, 3.5 baths, fresh interior and exterior paint, and thoughtfully designed spaces throughout, this custom-built home is a rare opportunity in one of Orlando’s most sought-after neighborhoods. Step through the front door and into a breathtaking 25-foot foyer that immediately sets the tone for the home’s welcoming design. Soaring 10-foot ceilings on both levels, solid 8-foot doors, recessed lighting, and an abundance of natural light create a bright, open atmosphere that feels both grand and inviting. At the heart of the home, the gourmet kitchen is designed to impress. Quartz countertops, all-wood self-closing cabinetry, a built-in oven and microwave, smooth glass cooktop with pot filler, brand-new stainless steel appliances, and an oversized walk-in pantry combine style with function. The expansive breakfast bar with additional storage offers the perfect gathering space, all while overlooking the spacious family room for effortless entertaining and everyday connection. Upstairs, an open loft provides incredible versatility, making it ideal as a fitness area, media room, game space, or creative retreat. Two secondary bedrooms feature walk-in closets and are connected by a beautifully designed Jack-and-Jill bath with dual quartz vanities and an oversized linen closet. The primary suite is a true showpiece, offering a luxurious private escape complete with an enormous 14’ x 9’ walk-in closet. The spa-inspired bath features dual quartz-topped vanities, a freestanding soaking tub, and an expansive 6’ x 6’ walk-in shower designed for ultimate comfort and relaxation. Every bedroom includes ceiling fans, while thoughtful finishes throughout reflect the home’s exceptional quality and attention to detail. The oversized garage also includes a convenient half bath, adding extra functionality for guests and entertaining. Beyond the home itself, the location is second to none. Enjoy Orlando’s vibrant urban lifestyle with a short walk to Wadeview Park, SODO shopping, top-rated restaurants, and fitness centers. You’re also just minutes from Orlando Health, MD Anderson, Arnold Palmer Hospital, Winnie Palmer Hospital, and all the conveniences that make this district so highly desirable. Zoned for highly rated Blankner K-8 and Boone High School, this home offers both luxury and location. Don't miss out on this amazing home, schedule your private showing TODAY!!
For sale
Price cut: $15K (8/21)
$985,000
200 E GRANT STREET, ORLANDO, FL 32806
4beds
3,160sqft
Single Family Residence
Built in 2019
6,864 Square Feet Lot
$-- Zestimate®
$312/sqft
$-- HOA
What's special
Open loftThoughtful finishes throughoutAbundance of natural lightQuartz countertopsTwo-story contemporary homeSpacious family roomBuilt-in oven and microwave
- 110 days
- 531
- 29
Zillow last checked:
Listing updated:
Listed by:
Kyle Gunter 407-383-9453,
DENIZ REALTY PARTNERS LLC 407-704-0780
Source: Stellar MLS,MLS#: O6410268 Originating MLS: Lake and Sumter
Originating MLS: Lake and Sumter
Facts & features
Interior
Bedrooms & bathrooms
- Bedrooms: 4
- Bathrooms: 4
- Full bathrooms: 3
- 1/2 bathrooms: 1
Rooms
- Room types: Attic, Den/Library/Office, Family Room, Utility Room, Loft
Primary bedroom
- Features: Walk-In Closet(s)
- Level: Second
- Area: 484 Square Feet
- Dimensions: 22x22
Bedroom 1
- Features: Built-in Closet
- Level: First
- Area: 168 Square Feet
- Dimensions: 14x12
Bedroom 2
- Features: Walk-In Closet(s)
- Level: Second
- Area: 181.25 Square Feet
- Dimensions: 14.5x12.5
Bedroom 3
- Features: Walk-In Closet(s)
- Level: Second
- Area: 200 Square Feet
- Dimensions: 16x12.5
Kitchen
- Level: First
- Area: 294 Square Feet
- Dimensions: 21x14
Living room
- Level: First
- Area: 378 Square Feet
- Dimensions: 21x18
Heating
- Central, Electric, Reverse Cycle, Zoned
Cooling
- Central Air
Appliances
- Included: Disposal, Dryer, Microwave, Refrigerator
- Laundry: Inside, Laundry Room
Features
- Built-in Features, Ceiling Fan(s), Eating Space In Kitchen, High Ceilings, Kitchen/Family Room Combo, Open Floorplan, Solid Surface Counters, Solid Wood Cabinets, Thermostat, Tray Ceiling(s), Walk-In Closet(s)
- Flooring: Ceramic Tile, Laminate
- Doors: Sliding Doors
- Has fireplace: No
Interior area
- Total structure area: 6,868
- Total interior livable area: 3,160 sqft
Video & virtual tour
Property
Parking
- Total spaces: 2
- Parking features: Driveway, Oversized
- Garage spaces: 2
- Has uncovered spaces: Yes
- Details: Garage Dimensions: 26x20
Features
- Levels: Two
- Stories: 2
- Patio & porch: Covered, Front Porch, Patio, Rear Porch, Side Porch
- Exterior features: Irrigation System, Lighting, Sidewalk
- Fencing: Fenced
- Has view: Yes
- View description: City
Lot
- Size: 6,864 Square Feet
- Dimensions: 52 x 132
- Features: Corner Lot, City Lot, Level, Near Public Transit, Sidewalk
- Residential vegetation: Oak Trees
Details
- Parcel number: 012329575200010
- Zoning: R-1/T
- Special conditions: None
Construction
Type & style
- Home type: SingleFamily
- Architectural style: Contemporary
- Property subtype: Single Family Residence
Materials
- Block
- Foundation: Slab
- Roof: Shingle
Condition
- New construction: No
- Year built: 2019
Utilities & green energy
- Sewer: Public Sewer
- Water: Public
- Utilities for property: Cable Available, Electricity Available, Sewer Available, Sprinkler Meter, Water Available
Community & HOA
Community
- Features: Park
- Pet fee: $0 monthly
- Subdivision: MORRISON HEIGHTS
HOA
- Has HOA: No
- Services included: None
Location
- Region: Orlando
Financial & listing details
- Price per square foot: $312/sqft
- Tax assessed value: $870,981
- Annual tax amount: $11,535
- Date on market: 5/22/2026
- Cumulative days on market: 111 days
- Listing terms: Cash,Conventional,FHA,VA Loan
- Ownership: Fee Simple
- Total actual rent: 0
- Electric utility on property: Yes
- Road surface type: Paved, Asphalt
Estimated market value
Not available
Estimated sales range
Not available
Not available
Price history
| Date | Event | Price |
|---|---|---|
| 8/21/2026 | Price change | $5,500-4.3%$2/sqft |
Source: Stellar MLS #O6417379 Report a problem | ||
| 8/21/2026 | Price change | $985,000-1.5%$312/sqft |
Source:  Stellar MLS #O6410268 Report a problem Stellar MLS #O6410268 Report a problem | ||
| 7/27/2026 | Price change | $999,950-2.3%$316/sqft |
Source: Stellar MLS #O6410268 Report a problem | ||
| 7/21/2026 | Price change | $5,750-8%$2/sqft |
Source: Stellar MLS #O6417379 Report a problem | ||
| 7/10/2026 | Price change | $1,024,000-2.3%$324/sqft |
Source: Stellar MLS #O6410268 Report a problem | ||
| 7/1/2026 | Listed for rent | $6,250+14.7%$2/sqft |
Source: Stellar MLS #O6417379 Report a problem | ||
| 6/6/2026 | Price change | $1,048,3000%$332/sqft |
Source: Stellar MLS #O6410268 Report a problem | ||
| 5/25/2026 | Price change | $1,048,5000%$332/sqft |
Source: Stellar MLS #O6410268 Report a problem | ||
| 5/22/2026 | Listed for sale | $1,049,000+52.2%$332/sqft |
Source: Stellar MLS #O6410268 Report a problem | ||
| 5/24/2023 | Listing removed | -- |
Source: Zillow Rentals Report a problem | ||
| 5/9/2023 | Price change | $5,450-27.3%$2/sqft |
Source: Zillow Rentals Report a problem | ||
| 4/21/2023 | Listed for rent | $7,495+36.4%$2/sqft |
Source: Zillow Rentals Report a problem | ||
| 4/12/2023 | Listing removed | -- |
Source: Zillow Rentals Report a problem | ||
| 4/9/2023 | Price change | $5,495+3.8%$2/sqft |
Source: Zillow Rentals Report a problem | ||
| 3/11/2023 | Price change | $5,295-2.8%$2/sqft |
Source: Zillow Rentals Report a problem | ||
| 2/28/2023 | Listed for rent | $5,450+10.1%$2/sqft |
Source: Zillow Rentals Report a problem | ||
| 1/28/2022 | Listing removed | -- |
Source: Zillow Rental Manager Report a problem | ||
| 1/10/2022 | Listed for rent | $4,950+4.2%$2/sqft |
Source: Zillow Rental Manager Report a problem | ||
| 10/25/2021 | Listing removed | -- |
Source: Zillow Rental Manager Report a problem | ||
| 9/15/2021 | Listed for rent | $4,750+11.8%$2/sqft |
Source: Zillow Rental Manager Report a problem | ||
| 2/6/2021 | Listing removed | -- |
Source: Zillow Rental Manager Report a problem | ||
| 1/25/2021 | Listed for rent | $4,250$1/sqft |
Source: Zillow Rental Manager Report a problem | ||
| 1/5/2021 | Listing removed | -- |
Source: Owner Report a problem | ||
| 9/18/2020 | Listing removed | $4,250$1/sqft |
Source: Owner Report a problem | ||
| 5/23/2020 | Listed for rent | $4,250$1/sqft |
Source: Owner Report a problem | ||
| 6/5/2019 | Sold | $689,000+351.8%$218/sqft |
Source: Public Record Report a problem | ||
| 12/20/2017 | Sold | $152,500+162%$48/sqft |
Source: Public Record Report a problem | ||
| 4/9/1996 | Sold | $58,200$18/sqft |
Source: Public Record Report a problem | ||
Public tax history
| Year | Property taxes | Tax assessment |
|---|---|---|
| 2024 | $11,164 +4% | $646,594 +3% |
| 2023 | $10,733 +2.8% | $627,761 +3% |
| 2022 | $10,437 +1.5% | $609,477 +3% |
| 2021 | $10,282 +0.8% | $591,725 +1.4% |
| 2020 | $10,204 +295% | $583,555 +348.9% |
| 2019 | $2,583 +3.8% | $130,000 +4% |
| 2018 | $2,490 | $125,000 -36.1% |
| 2017 | $2,490 -36% | $195,489 +5% |
| 2016 | $3,892 +188.7% | $186,109 +17% |
| 2015 | $1,348 -1.6% | $159,106 +30.3% |
| 2014 | $1,370 +6.7% | $122,142 +23.5% |
| 2013 | $1,283 -2.9% | $98,891 -4.7% |
| 2012 | $1,321 +4.1% | $103,793 -0.9% |
| 2011 | $1,270 +5.9% | $104,742 -21.2% |
| 2010 | $1,199 | $132,946 -12.3% |
| 2009 | -- | $151,511 -17.3% |
| 2008 | $1,099 -12.8% | $183,303 -7.2% |
| 2007 | $1,260 -4.1% | $197,484 -6.9% |
| 2006 | $1,315 +1% | $212,071 +40.3% |
| 2005 | $1,302 +6.6% | $151,129 +10% |
| 2004 | $1,222 +2.4% | $137,343 +0.8% |
| 2003 | $1,193 +3.3% | $136,307 +16.7% |
| 2002 | $1,154 -0.4% | $116,757 +5.2% |
| 2001 | $1,160 +1.7% | $110,947 +17.4% |
| 2000 | $1,141 | $94,488 |
Find assessor info on the county website
Monthly payment
Est. payment
Payment breakdown
Explore the cost of this home by adjusting the details. Changes won't be saved.Climate risks
Neighborhood: Wadeview Park
Nearby schools
Schools provided by the listing agent
- Elementary: Blankner Elem
- Middle: Blankner School (K-8)
- High: Boone High
Source: Stellar MLS. This data may not be complete. We recommend contacting the local school district to confirm school assignments for this home.


Similar homes
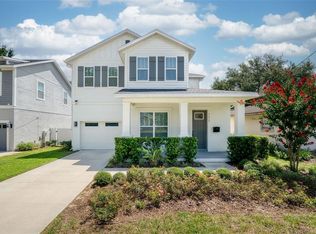
- $1,095,0004 bd4 ba2.7k sqft1619 S OSCEOLA AVENUE, ORLANDO, FL 32806For Sale
 MLS ID #O6434996, Cara Edwards, ALL REAL ESTATE & INVESTMENTS. Stellar MLS
 - $789,0004 bd3 ba2.4k sqft2034 E GRANT AVENUE, ORLANDO, FL 32806For Sale
 MLS ID #O6439517, Brad Young, HOMEVEST REALTY. Stellar MLS
 - $915,0004 bd3 ba3k sqft231 SEVERN WAY, ORLANDO, FL 32803For Sale
 MLS ID #O6433001, Francesca Agostino, ALL REAL ESTATE & INVESTMENTS. Stellar MLS
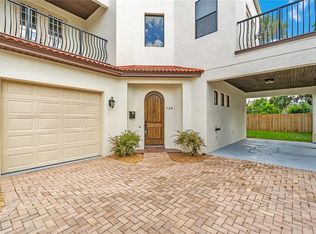
 - $539,5003 bd3 ba1.8k sqft134 E ESTHER STREET #A, ORLANDO, FL 32806For Sale
 MLS ID #O6436715, Brad Young, HOMEVEST REALTY. Stellar MLS
 - $899,9004 bd4 ba2.9k sqft10364 SHIVE ISLAND COURT, ORLANDO, FL 32827For SaleMLS ID #S5156423, Michelle Schroeder, NONA LEGACY POWERED BY LA ROSA. Stellar MLS
- $999,9904 bd4 ba4.2k sqft9431 ROYAL ESTATES BOULEVARD, ORLANDO, FL 32836For SaleMLS ID #O6423342, Alma Reyna-Sanchez, EXP REALTY LLC. Stellar MLS
- $880,0003 bd2 ba1.8k sqft1124 MUNSTER STREET, ORLANDO, FL 32803For SaleMLS ID #O6357835, Felipe Guastapaglia Sa, KASA REAL ESTATE LLC. Stellar MLS
- $849,9004 bd4 ba3.5k sqft1272 PATTERSON TERRACE, LAKE MARY, FL 32746For SaleMLS ID #O6439166, Channi Sodhi, UNITED REAL ESTATE PREFERRED. Stellar MLS
- $1,100,0004 bd3 ba2.9k sqft11479 SATIRE STREET, ORLANDO, FL 32832For SaleMLS ID #O6434776, David Plasencia, LLC, COLDWELL BANKER REALTY. Stellar MLS
- $695,0003 bd3 ba2.3k sqft2186 COUNTRYSIDE CIRCLE N, ORLANDO, FL 32804For SaleMLS ID #S5156088, Sathya Montoya, MONTSAI. Stellar MLS
- $919,9006 bd3 ba3.5k sqft13138 PALOMA DRIVE, ORLANDO, FL 32837For SaleMLS ID #O6429986, Luiz Silva, MS LAND & BUILDING LLC. Stellar MLS
- $1,060,0005 bd4 ba3.6k sqft16044 CITRUS KNOLL DRIVE, WINTER GARDEN, FL 34787For SaleMLS ID #O6419284, Kaitlin Sidders, HOGAN REALTY GROUP INC. Stellar MLS
- $589,0004 bd2 ba1.8k sqft5112 JEANNINE COURT, ORLANDO, FL 32807For SaleMLS ID #O6433290, Lore Perdomo, NATIONAL REAL ESTATE. Stellar MLS
- $880,0005 bd5 ba3.3k sqft9044 TAVISTOCK LAKES BOULEVARD, ORLANDO, FL 32827For SaleMLS ID #O6402945, Michael Blank, FL PRO BROKERS LLC. Stellar MLS
- $749,9004 bd4 ba2.5k sqft9223 EAGLES PERCH PLACE, ORLANDO, FL 32825For SaleMLS ID #O6431166, Lindsay Kaye Voss, VOSS REALTY INC. Stellar MLS
- $915,0005 bd4 ba3.3k sqft13019 WOODFORD STREET, ORLANDO, FL 32832For SaleMLS ID #O6414833, Vinny Machado Da Silva, ONLI REALTY GROUP LLC. Stellar MLS
- $1,165,0004 bd4 ba2.9k sqft10654 ROYAL CYPRESS WAY, ORLANDO, FL 32836For SaleMLS ID #O6423737, Daniela Ledo, B LIVE COMMERCIAL AND RESIDENT. Stellar MLS
- $999,0005 bd5 ba3.7k sqft6920 ROSY SKY AVENUE, ORLANDO, FL 32829For SaleMLS ID #S5141337, Sharon Collado, LPT REALTY, LLC. Stellar MLS
- $899,9995 bd4 ba4k sqft14301 WHITE MOSS WAY, WINTER GARDEN, FL 34787For SaleMLS ID #G5114391, Claire Brooks, FLORIDA PLUS REALTY, LLC. Stellar MLS
- $930,0005 bd4 ba3.8k sqft6752 TRELLIS VINE LOOP, WINDERMERE, FL 34786For SaleMLS ID #O6376318, Candice Liceaga, COLDWELL BANKER REALTY. Stellar MLS
