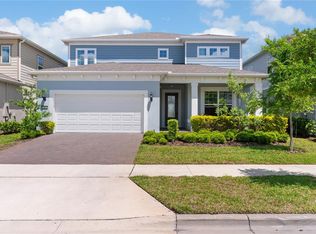
Impeccably upgraded with luxury finishes throughout, this exceptional lake-view residence is located in Ever Be, Orlando’s newest and most coveted master-planned community. The home offers 5 bedrooms, including 3 en-suite bedrooms, with one en-suite conveniently located on the first floor, one private office, 4.5 baths, and 3,777 square feet of thoughtfully designed living space. A striking sense of arrival begins with double doors leading into a spacious private study, featuring custom built-in bookshelves, a dramatic stone accent wall, and a sleek fireplace—an inspiring space for work or quiet retreat. The main level showcases large-format porcelain tile flooring and refined architectural details. The upgraded gourmet kitchen is a true centerpiece, with an oversized quartz island, quartz countertops, custom tile backsplash, under-cabinet lighting, and high-end KitchenAid appliances, offering both beauty and functionality for entertaining or everyday living. The main sitting room is enhanced by an additional stone accent wall and modern electric fireplace, where expansive windows invite you to enjoy breathtaking sunsets and a tranquil water view, creating a warm and sophisticated gathering space. Upstairs, the entire second level features luxury vinyl plank flooring in the elegant “Vintage Pearl” finish, complemented by upgraded lighting throughout, faux wood blinds, and California Custom Closets with built-in organizers in every bedroom. The staircase showcases upgraded wrought-iron spindles, adding refined architectural detail. A spacious second-floor loft with beautiful views provides flexible living space, perfect for a media lounge, game room, or family retreat. The owner’s suite is a serene sanctuary, boasting a spa-inspired bath with glass-enclosed shower, dual vanities, and a custom walk-in closet. Situated on a tranquil water-view lot, the expansive backyard is ready for your dream outdoor living and patio design. Additional premium upgrades include a 240V, 50-amp NEMA electric vehicle charging outlet, whole-home water softener, and an epoxy-finished garage with space for two vehicles plus additional driveway parking. Just steps from the clubhouse, this home offers access to Ever Be’s resort-style amenities, including a beach-entry pool, state-of-the-art fitness center, splash zones, sports courts, scenic trails, and a vibrant waterfront town center—all conveniently located near Orlando International Airport, Brightline, Lake Nona, and major highways. This is luxury living—impeccably designed, richly detailed, and set on a tranquil water-view lot.
For sale
Price cut: $91K (5/9)
$999,000
6920 ROSY SKY AVENUE, ORLANDO, FL 32829
5beds
3,777sqft
:
Get pre-qualified$6,799/mo
Single Family Residence
Built in 2024
6,251 Square Feet Lot
$980,500 Zestimate®
$264/sqft
$114/mo HOA
What's special
- 204 days |
- 175 |
- 9 |
Zillow last checked:
Listing updated:
Listed by:
Sharon Collado 407-655-8502,
LPT REALTY, LLC 877-366-2213
Source: Stellar MLS,MLS#: S5141337 Originating MLS: Osceola
Originating MLS: Osceola
Facts & features
Interior
Bedrooms & bathrooms
- Bedrooms: 5
- Bathrooms: 5
- Full bathrooms: 4
- 1/2 bathrooms: 1
Rooms
- Room types: Bonus Room, Family Room, Dining Room, Utility Room, Loft
Primary bedroom
- Features: Walk-In Closet(s)
- Level: Second
- Area: 224 Square Feet
- Dimensions: 16x14
Bedroom 2
- Features: Built-in Closet
- Level: First
- Area: 121 Square Feet
- Dimensions: 11x11
Bedroom 3
- Features: Walk-In Closet(s)
- Level: Second
- Area: 120 Square Feet
- Dimensions: 10x12
Bedroom 4
- Features: Built-in Closet
- Level: Second
- Area: 120 Square Feet
- Dimensions: 12x10
Bedroom 5
- Features: Built-in Closet
- Level: Second
- Area: 110 Square Feet
- Dimensions: 10x11
Bathroom 1
- Level: Second
- Area: 140 Square Feet
- Dimensions: 14x10
Bathroom 2
- Level: First
- Area: 40 Square Feet
- Dimensions: 8x5
Bathroom 3
- Level: Second
- Area: 54 Square Feet
- Dimensions: 9x6
Bonus room
- Features: Built-in Closet
- Level: Second
Dinette
- Level: First
Great room
- Level: First
Kitchen
- Level: First
Laundry
- Level: Second
Loft
- Level: Second
Heating
- Central, Electric
Cooling
- Central Air
Appliances
- Included: Oven, Cooktop, Dishwasher, Disposal, Dryer, Microwave, Refrigerator, Washer
- Laundry: Electric Dryer Hookup, Inside, Laundry Room, Upper Level, Washer Hookup
Features
- Ceiling Fan(s), Eating Space In Kitchen, High Ceilings, Kitchen/Family Room Combo, Open Floorplan, PrimaryBedroom Upstairs, Split Bedroom, Stone Counters, Thermostat, Walk-In Closet(s)
- Flooring: Porcelain Tile, Vinyl
- Doors: Sliding Doors
- Windows: Window Treatments
- Has fireplace: No
Interior area
- Total structure area: 3,777
- Total interior livable area: 3,777 sqft
Video & virtual tour
Property
Parking
- Total spaces: 2
- Parking features: Garage
- Garage spaces: 2
Features
- Levels: Two
- Stories: 2
- Exterior features: Irrigation System, Lighting, Rain Gutters, Sidewalk
- Has view: Yes
- View description: Water, Lake
- Has water view: Yes
- Water view: Water,Lake
Lot
- Size: 6,251 Square Feet
Details
- Parcel number: 202331192905000
- Zoning: PD/AN
- Special conditions: None
Construction
Type & style
- Home type: SingleFamily
- Property subtype: Single Family Residence
Materials
- Block, Stucco, Vinyl Siding
- Foundation: Slab
- Roof: Shingle
Condition
- New construction: No
- Year built: 2024
Utilities & green energy
- Sewer: Public Sewer
- Water: Public
- Utilities for property: Cable Available, Electricity Connected, Public, Sewer Available, Street Lights, Underground Utilities, Water Connected
Green energy
- Energy efficient items: HVAC, Lighting, Water Heater
- Water conservation: Drip Irrigation, Irrig. System-Drip/Microheads, Fl. Friendly/Native Landscape
Community & HOA
Community
- Features: Clubhouse, Fitness Center
- Pet fee: $0 monthly
- Subdivision: EVERBE PH 1C
HOA
- Has HOA: Yes
- Amenities included: Clubhouse, Fitness Center, Park, Playground, Pool
- Services included: Cable TV, Community Pool, Insurance, Maintenance Structure, Maintenance Grounds, Pool Maintenance, Recreational Facilities
- HOA fee: $114 monthly
- HOA name: Tammy Tomlinson
- HOA phone: 239-204-5149
- Second HOA name: EverBe Master Property Owners Association, Inc.
Location
- Region: Orlando
Financial & listing details
- Price per square foot: $264/sqft
- Annual tax amount: $13,334
- Date on market: 1/10/2026
- Cumulative days on market: 292 days
- Listing terms: Cash,Conventional,VA Loan
- Ownership: Fee Simple
- Total actual rent: 0
- Electric utility on property: Yes
- Road surface type: Asphalt
Estimated market value
$980,500
$931,000 - $1.03M
$4,477/mo
Price history
| Date | Event | Price |
|---|---|---|
| 5/9/2026 | Price change | $999,000-8.3%$264/sqft |
Source:  Stellar MLS #S5141337 Report a problem Stellar MLS #S5141337 Report a problem | ||
| 1/10/2026 | Listed for sale | $1,090,000+0.6%$289/sqft |
Source: Stellar MLS #S5141337 Report a problem | ||
| 11/25/2025 | Listing removed | $1,084,000$287/sqft |
Source: Stellar MLS #S5133413 Report a problem | ||
| 11/8/2025 | Listed for rent | $6,800$2/sqft |
Source: Stellar MLS #S5137951 Report a problem | ||
| 10/7/2025 | Price change | $1,084,000-1.4%$287/sqft |
Source: Stellar MLS #S5133413 Report a problem | ||
| 8/26/2025 | Listed for sale | $1,099,900+18.7%$291/sqft |
Source: Stellar MLS #S5133413 Report a problem | ||
| 11/7/2024 | Sold | $926,800$245/sqft |
Source: Stellar MLS #J983443 Report a problem | ||
Public tax history
Tax history is unavailable.
Monthly payment
Est. payment
Payment breakdown
Explore the cost of this home by adjusting the details. Changes won't be saved.Climate risks
Neighborhood: Vista Park
Nearby schools
GreatSchools rating
- 8/10Vista Lakes Elementary SchoolGrades: PK-5Distance: 1.8 mi
- 5/10Odyssey Middle SchoolGrades: 6-8Distance: 1 mi
- 3/10Colonial High SchoolGrades: 9-12Distance: 6.9 mi
Schools provided by the listing agent
- Elementary: Vista Lakes Elem
- Middle: Odyssey Middle
- High: Colonial High
Source: Stellar MLS. This data may not be complete. We recommend contacting the local school district to confirm school assignments for this home.
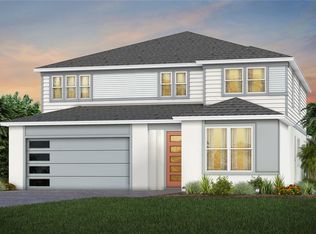
- $643,0004 bd2 ba2.1k sqft6924 Rosy Sky Ave, Orlando, FL 32829Sold

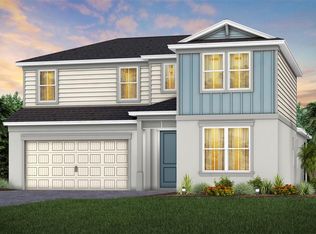
- $916,8405 bd5 ba3.7k sqft6940 Rosy Sky Ave, Orlando, FL 32829Sold
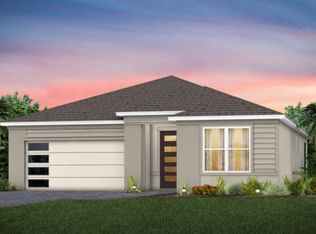
- $715,8604 bd3 ba2.9k sqft6727 Reverie Park Ave, Orlando, FL 32829Sold
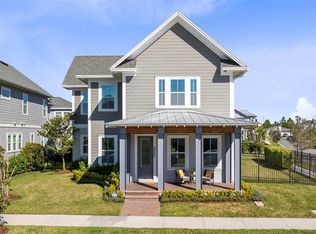
- $650,0002 bd2 ba1.9k sqft6932 Rosy Sky Ave, Orlando, FL 32829Sold
- $521,9904 bd3 ba2k sqft6933 Rosy Sky Ave, Orlando, FL 32829Sold
- $474,0824 bd3 ba2k sqft7257 Sienna Oak Aly, Orlando, FL 32829Sold
- $570,0004 bd3 ba2k sqft7370 Summer Ivy Aly, Orlando, FL 32829Off Market
- $464,9703 bd3 ba1.7k sqft7182 Summer Ivy Aly, Orlando, FL 32829Sold
A local agent can set up tours, give advice and negotiate with sellers.
Similar homes
- $1,045,0005 bd5 ba3.5k sqft6665 BRIDGMAN STREET, ORLANDO, FL 32827For Sale
 MLS ID #O6292804, Peter Luu, REAL BROKER, LLC. Stellar MLS
 - $989,0005 bd5 ba3.6k sqft13871 DESTIN BEACH LANE, ORLANDO, FL 32827For Sale
 MLS ID #O6401042, Peter Luu, REAL BROKER, LLC. Stellar MLS
 - $825,0006 bd6 ba3.9k sqft224 HAMMOCK DUNES PLACE, ORLANDO, FL 32828For Sale
 MLS ID #O6428320, Chris Creegan, CREEGAN GROUP. Stellar MLS
 - $999,0005 bd4 ba3k sqft13373 MCMILLAN DRIVE, ORLANDO, FL 32827For Sale
 MLS ID #O6379836, Peter Luu, REAL BROKER, LLC. Stellar MLS
 - $1,050,0004 bd3 ba4k sqft11763 AURELIO LN, ORLANDO, FL 32827For SaleMLS ID #O6415878, Tino Sanchez, EXP REALTY LLC. Stellar MLS
- $950,0005 bd4 ba3.4k sqft13363 PANAMA BEACH COURT, ORLANDO, FL 32827For SaleMLS ID #O6385912, Julie Christensen, ONE LUXURY INTERNATIONAL LLC. Stellar MLS
- $959,0004 bd4 ba2.4k sqft13660 CHAUVIN AVENUE, ORLANDO, FL 32827For SaleMLS ID #O6421013, Anderson Ramos, AUTHENTIC REAL ESTATE TEAM. Stellar MLS
- $894,9005 bd5 ba2.9k sqft8274 NEMOURS PARKWAY, ORLANDO, FL 32827For SaleMLS ID #O6399570, Margarita DAngelo, SOTERA LIVING. Stellar MLS
- $999,9905 bd4 ba3k sqft10156 BALLAST DRIVE, ORLANDO, FL 32827For SaleMLS ID #O6410681, Mara Brasil, REALIZE INTERNATIONAL REALTY L. Stellar MLS
- $939,9004 bd4 ba2.9k sqft13828 TYBEE BEACH LANE, ORLANDO, FL 32827For SaleMLS ID #O6405144, Ozzie Quiroz, COLDWELL BANKER REALTY. Stellar MLS
- $1,199,0004 bd4 ba3.6k sqft10734 BELLE MAISONS DRIVE, ORLANDO, FL 32832For SaleMLS ID #S5147845, Sharon Collado, LPT REALTY, LLC. Stellar MLS
- $1,124,9995 bd5 ba3.5k sqft13330 PANAMA BEACH COURT, ORLANDO, FL 32827For SaleMLS ID #O6305501, Limarys Hernandez, THE LIZ TEAM REALTY. Stellar MLS
- $915,0005 bd4 ba3.5k sqft19076 PLANETREE STREET, ORLANDO, FL 32827For SaleMLS ID #S5146224, Carolina Flores, LLC, LPT REALTY, LLC. Stellar MLS
- $1,049,0005 bd5 ba3.7k sqft13333 OAKENSHAW LANE, ORLANDO, FL 32832For SaleMLS ID #O6368520, Deniley Valdes, TALENT REALTY SOLUTIONS. Stellar MLS
- $929,5005 bd4 ba3.8k sqft4330 SUNSET PRESERVE BLVD, ORLANDO, FL 32820For SaleMLS ID #O6410600, Miguel Diaz, REALTY OF AMERICA. Stellar MLS
- $1,199,9004 bd4 ba3.8k sqft9406 MERE PARKWAY, ORLANDO, FL 32832For SaleMLS ID #O6393834, Karia Ortiz, FORTEZA REALTY LLC. Stellar MLS
- $649,9906 bd5 ba3.7k sqft14172 DOVE HOLLOW DRIVE, ORLANDO, FL 32824For SaleMLS ID #O6428827, Maurice Rogers, III, LPT REALTY, LLC. Stellar MLS
- $929,9007 bd4 ba4.4k sqft19334 BANFIELD PLACE, ORLANDO, FL 32827For SaleMLS ID #O6375204, Giovanni Sanginesi, REAL BROKER, LLC. Stellar MLS
- $734,9005 bd4 ba3.5k sqft1168 PANDO LOOP, ORLANDO, FL 32824For SaleMLS ID #O6405336, Claire Sims, LLC, LPT REALTY, LLC. Stellar MLS
- $698,5005 bd4 ba3.5k sqft12703 MOSS PARK RIDGE DRIVE, ORLANDO, FL 32832For SaleMLS ID #S5148941, Martha Merchan, AGENT TRUST REALTY CORPORATION. Stellar MLS
