Under contract-accepting backup offers. Virtually Staged. Luxury 6-Bedroom Energy-Efficient Home in Lake Preserve | Minutes from Lake Nona Medical City Welcome to Lake Preserve, one of Lake Nona's most desirable communities! This meticulously maintained Energy Star® certified Meritage Home offers the perfect combination of luxury, space, comfort, and energy efficiency. Ideally located just minutes from Lake Nona Medical City, Downtown Lake Nona, Orlando International Airport, and major highways, this exceptional home is designed to accommodate today's modern lifestyle. Boasting 6 spacious bedrooms, 4.5 bathrooms, a private office, loft, dedicated theater room, and over 4,800 square feet of thoughtfully designed living space, this home provides room for everyone. From the moment you enter, you'll appreciate the soaring ceilings, elegant 8-foot interior doors, abundant natural light, and stunning 24" x 24" porcelain tile flooring throughout the main living areas. At the heart of the home is a chef-inspired gourmet kitchen featuring Quartz countertops, double wall ovens, stainless steel appliances, rich hardwood cabinetry, an oversized center island, and an impressive 12-foot breakfast bar—perfect for entertaining family and friends. The open-concept design flows seamlessly into the spacious family room, creating an inviting gathering space. The luxurious first-floor owner's suite offers a peaceful retreat complete with a custom oversized walk-in closet and an elegant spa-inspired bathroom featuring dual Quartz vanities, a relaxing garden tub, a large walk-in shower with river stone flooring, and a private water closet. Upstairs, you'll find generous secondary bedrooms, each with its own walk-in closet and remote-controlled ceiling fan. A spacious loft provides the perfect game room, playroom, or second living area, while the dedicated cinema room comes pre-wired for surround sound, creating the ultimate movie-night experience. The upstairs office, highlighted by a beautiful bay window, offers exceptional flexibility and can easily serve as a seventh bedroom, fitness room, or hobby space. Step outside to your private, fully screened covered lanai featuring a complete outdoor kitchen, making it the ideal place to enjoy morning coffee, weekend barbecues, or year-round Florida entertaining. Additional highlights include: Oversized garage with extra space for a golf cart, workshop, or additional storage Abundant storage throughout the home with multiple hallway closets Energy-efficient construction by Meritage Homes Open-concept floor plan with abundant natural light High-end finishes throughout Residents of Lake Preserve enjoy resort-style amenities including: Luxury clubhouse Beach-entry swimming pool Fishing dock Community boat ramp Scenic walking and biking trails around the lake Beautiful parks and green spaces This prime Lake Nona location places you just minutes from: Lake Nona Medical City Nemours Children's Hospital Orlando VA Medical Center USTA National Campus University of Central Florida College of Medicine Shopping, dining, entertainment, and major commuter routes This exceptional home offers luxury, flexibility, and an unbeatable location in one of Central Florida's fastest-growing communities. Schedule your private showing today and discover everything this remarkable Lake Nona home has to offer.
Accepting backups
$649,990
14172 DOVE HOLLOW DRIVE, ORLANDO, FL 32824
6beds
3,724sqft
Single Family Residence
Built in 2018
6,341 Square Feet Lot
$639,300 Zestimate®
$175/sqft
$116/mo HOA
What's special
Oversized center islandPrivate officeAbundant natural lightQuartz countertopsComplete outdoor kitchenChef-inspired gourmet kitchenDedicated theater room
- 31 days
- 1,630
- 132
Likely to sell faster than
Zillow last checked:
Listing updated:
Listed by:
Maurice Rogers, III 978-807-3735,
LPT REALTY, LLC 877-366-2213
Source: Stellar MLS,MLS#: O6428827 Originating MLS: Orlando Regional
Originating MLS: Orlando Regional
Facts & features
Interior
Bedrooms & bathrooms
- Bedrooms: 6
- Bathrooms: 5
- Full bathrooms: 4
- 1/2 bathrooms: 1
Rooms
- Room types: Bonus Room, Den/Library/Office, Family Room, Florida Room, Dining Room, Living Room, Great Room
Other
- Features: Walk-In Closet(s)
- Level: Second
- Area: 224 Square Feet
- Dimensions: 16x14
Primary bedroom
- Features: Dual Sinks, En Suite Bathroom, Makeup/Vanity Space, Rain Shower Head, Stone Counters, Tall Countertops, Tub with Separate Shower Stall, Water Closet/Priv Toilet, Walk-In Closet(s)
- Level: First
- Area: 374 Square Feet
- Dimensions: 22x17
Other
- Features: Built-in Closet
- Level: Second
- Area: 169 Square Feet
- Dimensions: 13x13
Bedroom 2
- Features: Walk-In Closet(s)
- Level: Second
- Area: 156 Square Feet
- Dimensions: 13x12
Bedroom 3
- Features: Walk-In Closet(s)
- Level: Second
- Area: 169 Square Feet
- Dimensions: 13x13
Bedroom 4
- Features: Walk-In Closet(s)
- Level: Second
- Area: 169 Square Feet
- Dimensions: 13x13
Bedroom 5
- Features: Walk-In Closet(s)
- Level: Second
- Area: 156 Square Feet
- Dimensions: 13x12
Den
- Features: No Closet
- Level: Second
- Area: 195 Square Feet
- Dimensions: 15x13
Dining room
- Features: No Closet
- Level: First
- Area: 272 Square Feet
- Dimensions: 17x16
Family room
- Features: No Closet
- Level: First
- Area: 440 Square Feet
- Dimensions: 20x22
Kitchen
- Features: Kitchen Island, Pantry, Stone Counters, Walk-In Closet(s)
- Level: First
- Area: 320 Square Feet
- Dimensions: 20x16
Living room
- Features: No Closet
- Level: First
- Area: 255 Square Feet
- Dimensions: 17x15
Loft
- Features: No Closet
- Level: Second
- Area: 432 Square Feet
- Dimensions: 24x18
Media room
- Features: No Closet
- Level: Second
- Area: 255 Square Feet
- Dimensions: 15x17
Heating
- Central, Electric
Cooling
- Central Air, Humidity Control
Appliances
- Included: Oven, Convection Oven, Cooktop, Dishwasher, Disposal, Electric Water Heater, Microwave, Range Hood
- Laundry: Inside, Laundry Room
Features
- Eating Space In Kitchen, High Ceilings, Kitchen/Family Room Combo, Living Room/Dining Room Combo, Open Floorplan, Primary Bedroom Main Floor, Solid Surface Counters, Solid Wood Cabinets, Stone Counters, Thermostat, Tray Ceiling(s), Walk-In Closet(s)
- Flooring: Carpet, Porcelain Tile
- Doors: Outdoor Kitchen, Sliding Doors
- Windows: Window Treatments
- Has fireplace: No
Interior area
- Total structure area: 4,691
- Total interior livable area: 3,724 sqft
Video & virtual tour
Property
Parking
- Total spaces: 3
- Parking features: Driveway, Electric Vehicle Charging Station(s), Garage Door Opener, Golf Cart Parking, Off Street, Oversized
- Attached garage spaces: 3
- Has uncovered spaces: Yes
- Details: Garage Dimensions: 22x36
Accessibility
- Accessibility features: Accessible Approach with Ramp
Features
- Levels: Two
- Stories: 2
- Exterior features: Courtyard, Irrigation System, Lighting, Outdoor Kitchen, Rain Gutters, Sidewalk
- Fencing: Fenced,Vinyl
- On waterfront: Yes
- Waterfront features: Lake, Waterfront, Lake Privileges, Boat Ramp - Private, Powerboats – None Allowed
- Body of water: LAKE PRESERVE
Lot
- Size: 6,341 Square Feet
- Features: In County, Landscaped, Near Public Transit, Oversized Lot, Sidewalk
Details
- Additional structures: Outdoor Kitchen
- Parcel number: 332430496002770
- Zoning: P-D
- Special conditions: None
Construction
Type & style
- Home type: SingleFamily
- Architectural style: Florida,Key West
- Property subtype: Single Family Residence
Materials
- Block, Stucco
- Foundation: Slab
- Roof: Shingle
Condition
- New construction: No
- Year built: 2018
Utilities & green energy
- Sewer: Public Sewer
- Water: Public
- Utilities for property: BB/HS Internet Available, Cable Available, Electricity Connected, Fiber Optics, Public, Sewer Connected, Underground Utilities, Water Connected
Green energy
- Energy efficient items: Appliances, Construction, Doors, HVAC, Insulation, Lighting, Roof, Thermostat, Water Heater, Windows
Community & HOA
Community
- Features: Community Boat Ramp, Dock, Lake, Private Boat Ramp, Waterfront, Clubhouse, Community Mailbox, Deed Restrictions, Dog Park, Park, Playground, Pool, Sidewalks
- Security: Security System Owned, Smoke Detector(s)
- Pet fee: $0 monthly
- Subdivision: LAKE PRESERVE PH 2
HOA
- Has HOA: Yes
- Amenities included: Park, Playground, Pool
- Services included: Community Pool
- HOA fee: $116 monthly
- HOA name: Juan
- HOA phone: 407-656-1081
Location
- Region: Orlando
Financial & listing details
- Price per square foot: $175/sqft
- Tax assessed value: $577,955
- Annual tax amount: $10,059
- Date on market: 7/28/2026
- Cumulative days on market: 28 days
- Listing terms: Cash,Conventional,FHA,VA Loan
- Ownership: Fee Simple
- Total actual rent: 0
- Electric utility on property: Yes
- Road surface type: Asphalt
Estimated market value
$639,300
$607,000 - $671,000
$4,049/mo
Price history
| Date | Event | Price |
|---|---|---|
| 7/28/2026 | Listed for sale | $649,990+65.5%$175/sqft |
Source:  Stellar MLS #O6428827 Report a problem Stellar MLS #O6428827 Report a problem | ||
| 4/2/2018 | Sold | $392,700$105/sqft |
Source: Public Record Report a problem | ||
Public tax history
| Year | Property taxes | Tax assessment |
|---|---|---|
| 2024 | $9,283 +10.8% | $515,692 +10% |
| 2023 | $8,376 +14.8% | $468,811 +10% |
| 2022 | $7,298 +10.6% | $426,192 +10% |
| 2021 | $6,598 +0.8% | $387,447 +2% |
| 2020 | $6,544 -1.6% | $379,786 -0.6% |
| 2019 | $6,654 +518.3% | $382,125 +1058% |
| 2018 | $1,076 | $33,000 +10% |
| 2017 | $1,076 +55.5% | $30,000 |
| 2016 | $692 -3.5% | $30,000 -25% |
| 2015 | $717 | $40,000 |
Find assessor info on the county website
Monthly payment
Est. payment
Payment breakdown
Explore the cost of this home by adjusting the details. Changes won't be saved.Climate risks
Neighborhood: Meadow Woods
Nearby schools
Schools provided by the listing agent
- Elementary: Stonewyck Elementary
- Middle: Luminary Middle
- High: Lake Nona High
Source: Stellar MLS. This data may not be complete. We recommend contacting the local school district to confirm school assignments for this home.

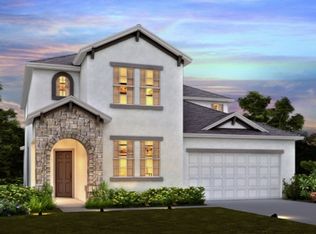
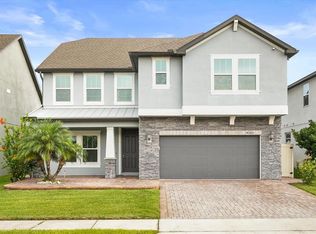
Similar homes
- $649,9995 bd4 ba3.4k sqft3243 PALATKA STREET, ORLANDO, FL 32824For Sale
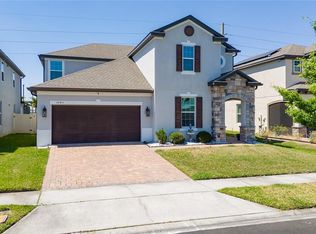
 MLS ID #O6398300, Carlos Lopez Sotomayor, RESOURCE ONE REALTY. Stellar MLS
 - $649,9004 bd4 ba2.6k sqft2470 DAMMAR STREET, ORLANDO, FL 32824For Sale
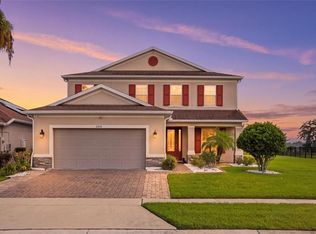 MLS ID #S5156320, Linda Urena, LARIMAR REALTY. Stellar MLS
 - $702,0004 bd4 ba3.1k sqft3310 STONEWYCK STREET, ORLANDO, FL 32824For Sale
 MLS ID #O6415426, Vanessa Briceno Gonzalez, LA ROSA REALTY LLC. Stellar MLS
 - $699,0005 bd4 ba3.2k sqft12225 STONE BARK TRAIL, ORLANDO, FL 32824For Sale
 MLS ID #O6429832, Tatiana Shiz Nagamine de Almeida, TALENT REALTY SOLUTIONS. Stellar MLS
 - $699,0005 bd4 ba3.5k sqft1168 PANDO LOOP, ORLANDO, FL 32824For SaleMLS ID #O6432198, Ken Pozek, REAL BROKER, LLC. Stellar MLS
- $549,0004 bd4 ba3.3k sqft14505 WARD ROAD, ORLANDO, FL 32824For SaleMLS ID #O6387846, Jason Asa, LPT REALTY, LLC. Stellar MLS
- $700,0004 bd4 ba3.8k sqft2132 PLANTATION OAK DRIVE, ORLANDO, FL 32824For SaleMLS ID #O6366017, Kaylian Ocasio, REALTY OF AMERICA. Stellar MLS
- $899,9005 bd4 ba2.9k sqft13828 TYBEE BEACH LANE, ORLANDO, FL 32827For SaleMLS ID #O6436555, Peter Luu, REAL BROKER, LLC. Stellar MLS
- $599,0004 bd3 ba2.1k sqft8163 CORKFIELD AVENUE, ORLANDO, FL 32832For SaleMLS ID #O6435807, Manuel Delgado, LPT REALTY, LLC. Stellar MLS
- $669,9005 bd4 ba3.4k sqft5047 ADAIR OAK DRIVE, ORLANDO, FL 32829For SaleMLS ID #O6423228, Sammy Almeida, CROWN LEGACY REALTY LLC. Stellar MLS
- $634,9886 bd5 ba3.3k sqft2748 BOOKMARK DRIVE, KISSIMMEE, FL 34746For SaleMLS ID #O6424671, Eileen Li, TOPSKY REALTY INC. Stellar MLS
- $779,9006 bd4 ba3.3k sqft13306 MEERGATE CIRCLE, ORLANDO, FL 32837For SaleMLS ID #S5155502, Freddy Burgos, LA ROSA REALTY KISSIMMEE. Stellar MLS
- $675,0005 bd5 ba2.5k sqft416 SOUTHFIELD STREET, KISSIMMEE, FL 34747For SaleMLS ID #O6299793, Marcelo Pasquarelli Costa, AMERICAN HORIZONS REALTY. Stellar MLS
- $670,0006 bd5 ba3.3k sqft3004 PROTAGONIST STREET, KISSIMMEE, FL 34746For SaleMLS ID #O6314857, Charles Hwang, SOGO REAL ESTATE SERVICES LLC. Stellar MLS
- $648,0005 bd5 ba3.2k sqft2734 BOOKMARK DRIVE, KISSIMMEE, FL 34746For SaleMLS ID #O6381189, Leidy Sanquiz, ROMAN'S PRO REALTY LLC. Stellar MLS
- $600,0005 bd5 ba3.6k sqft5668 ARBORVISTA DRIVE, ST CLOUD, FL 34771For SaleMLS ID #O6423382, Alex Vastardis, COLDWELL BANKER REALTY. Stellar MLS
- $625,0004 bd3 ba2.9k sqft3018 JARDIN STREET, KISSIMMEE, FL 34741For SaleMLS ID #O6289904, Bruno Dasilva, LLC, MS LAND & BUILDING LLC. Stellar MLS
- $639,0004 bd3 ba2.8k sqft6049 FENDER COURT, ORLANDO, FL 32837For SaleMLS ID #O6371272, Noor Masri, PA, LA ROSA REALTY PREMIER LLC. Stellar MLS
- $625,0007 bd5 ba3.3k sqft2801 BOOKMARK DRIVE, KISSIMMEE, FL 34746For SaleMLS ID #O6402384, David Dorman, CENTURY 21 CARIOTI. Stellar MLS
- $629,9008 bd7 ba3.5k sqft4416 SHIVA LOOP, KISSIMMEE, FL 34746For SaleMLS ID #O6427419, Johanna Chandler, LPT REALTY, LLC. Stellar MLS
