Under contract-accepting backup offers. Unparalleled Value in Today’s Market – Offered below its recent professional appraisal (report available upon request), this property represents a rare opportunity to acquire a custom residence in Lake Nona Golf & Country Club at a price that defies current valuation metrics. Welcome to this exquisite custom-built estate, perfectly situated in the prestigious Lake Nona Golf & Country Club, close to all of the Club’s member amenities and lake access. Built by DeVoe Custom Homes in 2017, this masterpiece offers 5 bedrooms, 5 full and 2 half baths, blending timeless elegance with modern sophistication. Step inside to an expansive family room featuring soaring ceilings, intricate millwork, and 10-foot sliding glass doors that frame breathtaking views of the saltwater pool and serene pond. The open-concept design flows seamlessly into a chef’s kitchen equipped with top-tier appliances, a hidden walk-in pantry, and refined finishes throughout. The luxurious owner’s suite is a private retreat, boasting a spa-inspired bath with a soaking tub, walk-in shower, dual vanities, and a custom-designed closet. The first floor also includes a secondary ensuite bedroom, a dedicated office, a concealed walk-in wine cellar, and a newly converted, air conditioned indoor/outdoor Florida room—perfect for year-round enjoyment. Upstairs, discover three additional ensuite bedrooms, including a hidden fifth bedroom accessed through a secret bookcase door, adding a touch of intrigue and charm. Outdoors, indulge in resort-style living with a spectacular saltwater pool, spa, and outdoor grill, ideal for entertaining or unwinding under the stars. The oversized three-car garage and separate golf cart garage provide ample space for vehicles and hobbies. Additional Features Include: Control4 Automation, Home Organization Room, First and Second Floor Laundry
Accepting backups
$3,625,000
8569 LAKE NONA SHORE DRIVE, ORLANDO, FL 32827
5beds
5,259sqft
Single Family Residence
Built in 2017
0.34 Acres Lot
$-- Zestimate®
$689/sqft
$917/mo HOA
What's special
Refined finishes throughoutDedicated officeSpectacular saltwater poolOversized three-car garageOutdoor grillHome organization roomSeparate golf cart garage
- 272 days
- 765
- 33
Zillow last checked:
Listing updated:
Listed by:
Amanda Hoppenjans 407-797-9980,
LAKE NONA REALTY LLC 407-851-9091,
Cathy Williams 407-319-2064,
LAKE NONA REALTY LLC
Source: Stellar MLS,MLS#: O6361544 Originating MLS: Orlando Regional
Originating MLS: Orlando Regional
Facts & features
Interior
Bedrooms & bathrooms
- Bedrooms: 5
- Bathrooms: 7
- Full bathrooms: 5
- 1/2 bathrooms: 2
Rooms
- Room types: Attic, Den/Library/Office, Florida Room, Great Room
Primary bedroom
- Features: Built-In Shelving, Built-In Shower Bench, Ceiling Fan(s), Dual Sinks, En Suite Bathroom, Exhaust Fan, Garden Bath, Makeup/Vanity Space, Multiple Shower Heads, Other, Steam Shower, Stone Counters, Tub with Separate Shower Stall, Water Closet/Priv Toilet, Window/Skylight in Bath, Walk-In Closet(s)
- Level: First
- Area: 323 Square Feet
- Dimensions: 17x19
Bedroom 2
- Features: Built-In Shelving, Ceiling Fan(s), En Suite Bathroom, Exhaust Fan, Makeup/Vanity Space, Other, Shower No Tub, Single Vanity, Window/Skylight in Bath, Walk-In Closet(s)
- Level: First
- Area: 169 Square Feet
- Dimensions: 13x13
Bedroom 3
- Features: Built-In Shelving, Ceiling Fan(s), En Suite Bathroom, Exhaust Fan, Other, Shower No Tub, Single Vanity, Window/Skylight in Bath, Walk-In Closet(s)
- Level: Second
- Area: 196 Square Feet
- Dimensions: 14x14
Bedroom 4
- Features: Built-In Shelving, Ceiling Fan(s), En Suite Bathroom, Exhaust Fan, Makeup/Vanity Space, Other, Shower No Tub, Single Vanity, Window/Skylight in Bath, Walk-In Closet(s)
- Level: Second
- Area: 195 Square Feet
- Dimensions: 13x15
Bedroom 5
- Features: Built-In Shelving, Ceiling Fan(s), En Suite Bathroom, Exhaust Fan, Makeup/Vanity Space, Other, Shower No Tub, Single Vanity, Window/Skylight in Bath, Walk-In Closet(s)
- Level: Second
- Area: 210 Square Feet
- Dimensions: 14x15
Dining room
- Features: Other
- Level: First
- Area: 168 Square Feet
- Dimensions: 14x12
Florida room
- Features: Bar, Built-In Shelving, Other, Stone Counters, Wet Bar
- Level: First
- Area: 500 Square Feet
- Dimensions: 25x20
Great room
- Features: Built-In Shelving, Kitchen Island, Other, Stone Counters
- Level: First
- Area: 552 Square Feet
- Dimensions: 24x23
Kitchen
- Features: Breakfast Bar, Built-In Shelving, Kitchen Island, Other, Stone Counters, Tall Countertops, Pantry
- Level: First
- Area: 285 Square Feet
- Dimensions: 19x15
Heating
- Central, Heat Pump
Cooling
- Central Air, Ductless
Appliances
- Included: Bar Fridge, Oven, Dishwasher, Disposal, Dryer, Exhaust Fan, Freezer, Ice Maker, Microwave, Other, Range, Range Hood, Refrigerator, Tankless Water Heater, Washer, Wine Refrigerator
- Laundry: Electric Dryer Hookup, Inside, Laundry Room, Other, Upper Level, Washer Hookup
Features
- Built-in Features, Ceiling Fan(s), Central Vacuum, Coffered Ceiling(s), Crown Molding, Dry Bar, Eating Space In Kitchen, High Ceilings, Kitchen/Family Room Combo, Open Floorplan, Other, Primary Bedroom Main Floor, Stone Counters, Thermostat, Tray Ceiling(s), Walk-In Closet(s), Wet Bar
- Flooring: Brick/Stone, Carpet, Tile, Travertine, Hardwood
- Doors: French Doors, Outdoor Grill, Sliding Doors
- Windows: Window Treatments, Shutters
- Has fireplace: Yes
- Fireplace features: Decorative, Living Room, Non Wood Burning, Ventless
Interior area
- Total structure area: 7,537
- Total interior livable area: 5,259 sqft
Video & virtual tour
Property
Parking
- Total spaces: 3
- Parking features: Garage Door Opener, Garage Faces Side, Golf Cart Garage, Golf Cart Parking, Guest, Parking Pad, Split Garage
- Attached garage spaces: 3
- Has uncovered spaces: Yes
Features
- Levels: Two
- Stories: 2
- Patio & porch: Covered, Deck, Enclosed, Front Porch, Other, Patio
- Exterior features: Irrigation System, Lighting, Outdoor Grill, Private Mailbox, Rain Gutters, Sidewalk, Sprinkler Metered
- Has private pool: Yes
- Pool features: Deck, Heated, In Ground, Lighting, Outside Bath Access, Salt Water
- Has spa: Yes
- Spa features: Heated, In Ground, Other
- Fencing: Other
- Has view: Yes
- View description: Pool, Trees/Woods, Water, Pond
- Has water view: Yes
- Water view: Water,Pond
- Waterfront features: Lake, Waterfront, Lake Privileges, Boat Ramp - Private, Fishing Pier, Skiing Allowed
- Body of water: LAKE NONA
Lot
- Size: 0.34 Acres
- Features: City Lot, Landscaped, Near Golf Course, Sidewalk
- Residential vegetation: Mature Landscaping
Details
- Parcel number: 122430493600510
- Zoning: PD/AN
- Special conditions: None
Construction
Type & style
- Home type: SingleFamily
- Architectural style: Custom
- Property subtype: Single Family Residence
Materials
- Block, Concrete, Stucco
- Foundation: Slab
- Roof: Concrete,Tile
Condition
- Completed
- New construction: No
- Year built: 2017
Details
- Builder name: Devoe Custom Homes
Utilities & green energy
- Sewer: Public Sewer
- Water: Public
- Utilities for property: BB/HS Internet Available, Electricity Available, Propane, Public, Sewer Available, Street Lights, Underground Utilities, Water Connected
Community & HOA
Community
- Features: Community Boat Ramp, Dock, Fishing, Lake, Private Boat Ramp, Water Access, Waterfront, Deed Restrictions, Gated Community - Guard, Golf, Irrigation-Reclaimed Water, Sidewalks, Special Community Restrictions
- Pet fee: $0 monthly
- Subdivision: LAKE NONA ESTATES
HOA
- Has HOA: Yes
- Amenities included: Fence Restrictions, Gated, Security
- Services included: 24-Hour Guard, Reserve Fund, Insurance, Internet, Maintenance Grounds, Manager, Security
- HOA fee: $917 monthly
- HOA name: Julie Childs
Location
- Region: Orlando
Financial & listing details
- Price per square foot: $689/sqft
- Tax assessed value: $2,389,102
- Annual tax amount: $53,121
- Date on market: 12/1/2025
- Cumulative days on market: 270 days
- Listing terms: Cash,Conventional,Other
- Ownership: Fee Simple
- Total actual rent: 0
- Electric utility on property: Yes
- Road surface type: Paved, Asphalt
Estimated market value
Not available
Estimated sales range
Not available
Not available
Price history
| Date | Event | Price |
|---|---|---|
| 8/11/2026 | Listed for sale | $3,625,000$689/sqft |
Source:  Stellar MLS #O6361544 Report a problem Stellar MLS #O6361544 Report a problem | ||
| 8/10/2026 | Contingent | $3,625,000$689/sqft |
Source: Stellar MLS #O6361544 Report a problem | ||
| 5/13/2026 | Price change | $3,625,000-3.3%$689/sqft |
Source: Stellar MLS #O6361544 Report a problem | ||
| 3/2/2026 | Price change | $3,750,000-4.9%$713/sqft |
Source: Stellar MLS #O6361544 Report a problem | ||
| 12/1/2025 | Listed for sale | $3,945,000+9.6%$750/sqft |
Source: Stellar MLS #O6361544 Report a problem | ||
| 6/24/2024 | Sold | $3,600,000-1.4%$685/sqft |
Source: Stellar MLS #O6208713 Report a problem | ||
| 5/29/2024 | Pending sale | $3,650,000$694/sqft |
Source: Stellar MLS #O6208713 Report a problem | ||
| 5/25/2024 | Listed for sale | $3,650,000+1116.7%$694/sqft |
Source: Stellar MLS #O6208713 Report a problem | ||
| 10/29/2015 | Sold | $300,000$57/sqft |
Source: Public Record Report a problem | ||
Public tax history
| Year | Property taxes | Tax assessment |
|---|---|---|
| 2024 | $28,936 +3.5% | $1,623,917 +3% |
| 2023 | $27,946 +2.8% | $1,576,618 +3% |
| 2022 | $27,176 +1.6% | $1,530,697 +3% |
| 2021 | $26,750 -0.6% | $1,486,114 +0.1% |
| 2020 | $26,911 -3% | $1,484,564 -1.6% |
| 2019 | $27,738 +3.4% | $1,508,013 +7.4% |
| 2018 | $26,835 0% | $1,404,311 +410.7% |
| 2017 | $26,835 +399.6% | $275,000 +3.8% |
| 2016 | $5,371 +2.2% | $265,000 +3.9% |
| 2015 | $5,257 +3.4% | $255,000 +13.3% |
| 2014 | $5,082 +15.8% | $225,000 |
| 2013 | $4,390 -0.7% | $225,000 |
| 2012 | $4,420 -0.4% | $225,000 |
| 2011 | $4,437 0% | $225,000 -2.4% |
| 2010 | $4,437 | $230,510 -11% |
| 2009 | -- | $259,000 -0.4% |
| 2008 | $4,803 +276.3% | $260,000 +272.7% |
| 2007 | $1,276 -6.2% | $69,758 +2% |
| 2006 | $1,361 | $68,390 |
Find assessor info on the county website
Monthly payment
Est. payment
Payment breakdown
Explore the cost of this home by adjusting the details. Changes won't be saved.Climate risks
Neighborhood: Lake Nona Estates
Nearby schools
Schools provided by the listing agent
- Elementary: Northlake Park Community
- Middle: Lake Nona Middle School
- High: Lake Nona High
Source: Stellar MLS. This data may not be complete. We recommend contacting the local school district to confirm school assignments for this home.


Similar homes
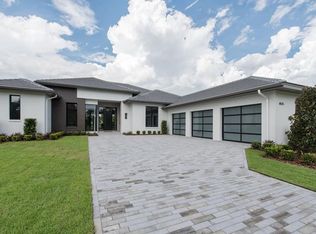
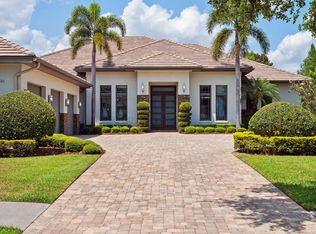
- $3,250,0004 bd5 ba3.9k sqft10348 KENSINGTON SHORE DRIVE, ORLANDO, FL 32827For Sale
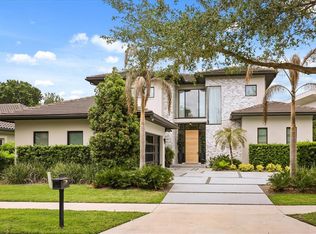
 MLS ID #O6402412, Mark Sayad, REAL BROKER, LLC. Stellar MLS
 - $3,999,0005 bd7 ba5.4k sqft8643 FARTHINGTON WAY, ORLANDO, FL 32827For Sale
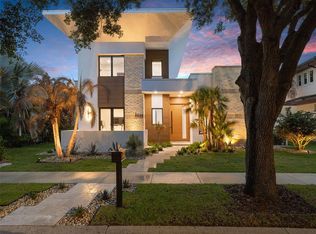 MLS ID #O6398116, Cristina Aguirre Colasanti, ACG HOMES LLC. Stellar MLS
 - $2,900,0005 bd7 ba5.6k sqft12803 UPPER HARDEN AVENUE, ORLANDO, FL 32827For Sale
 MLS ID #O6412886, Daniel Pavel, WRA BUSINESS & REAL ESTATE. Stellar MLS
 - $2,400,0005 bd5 ba4.5k sqft9352 BORDET COURT, ORLANDO, FL 32827For Sale
 MLS ID #O6429169, Isis Sarcos, EXP REALTY LLC. Stellar MLS
 - $2,350,0003 bd4 ba2.9k sqft10228 KENSINGTON SHORE DRIVE, ORLANDO, FL 32827For SaleMLS ID #O6392285, Heidi Bedell, BEDELL HOMES LLC. Stellar MLS
- $2,999,0004 bd5 ba3.4k sqft10220 CHILTERN GARDEN DRIVE, ORLANDO, FL 32827For SaleMLS ID #O6409134, Cristina Aguirre Colasanti, ACG HOMES LLC. Stellar MLS
- $1,999,9994 bd4 ba2.8k sqft9744 COVENT GARDEN DRIVE, ORLANDO, FL 32827For SaleMLS ID #O6396175, Heidi Bedell, BEDELL HOMES LLC. Stellar MLS
- $3,265,0005 bd6 ba4.9k sqft1761 LEGION DRIVE, WINTER PARK, FL 32789For SaleMLS ID #O6435967, Harry Pool, III, COLDWELL BANKER REALTY. Stellar MLS
- $2,695,0005 bd6 ba5.8k sqft9076 SANTORINI DRIVE, ORLANDO, FL 32827For SaleMLS ID #O6401209, Peter Luu, REAL BROKER, LLC. Stellar MLS
- $3,600,0004 bd5 ba4.2k sqft276 DETMAR DRIVE, WINTER PARK, FL 32789For SaleMLS ID #O6434825, Melanie Johnston, CALL IT CLOSED INTL REALTY. Stellar MLS
- $1,999,9004 bd5 ba4.7k sqft14153 CORRIGAN AVENUE, ORLANDO, FL 32827For SaleMLS ID #O6375117, Peter Luu, REAL BROKER, LLC. Stellar MLS
- $2,795,0005 bd4 ba4k sqft10633 LAGO BELLA DRIVE, ORLANDO, FL 32832For SaleMLS ID #O6410808, Jason Nagassar, CASTLE REALTY PROFESSIONAL GROUP LLC. Stellar MLS
- $4,590,0005 bd6 ba5k sqft10352 BURRIS COURT, ORLANDO, FL 32836For SaleMLS ID #O6436268, Any Alves, WRA BUSINESS & REAL ESTATE. Stellar MLS
- $2,725,0006 bd6 ba4.9k sqft9445 SANTORINI DRIVE, ORLANDO, FL 32827For SaleMLS ID #O6427087, Peter Luu, REAL BROKER, LLC. Stellar MLS
- $1,924,9006 bd6 ba4.9k sqft9652 ENGLISH LAUREL COURT, ORLANDO, FL 32827For SaleMLS ID #O6411040, Alex Vastardis, COLDWELL BANKER REALTY. Stellar MLS
- $2,875,0004 bd5 ba4.4k sqft13424 BEEBE ALLEY, ORLANDO, FL 32827New ConstructionMLS ID #O6370969, Kayla DeVoogel, ORLANDO PROPERTY ADVISORS. Stellar MLS
- $3,800,0006 bd7 ba6.3k sqft9233 SOUTHERN BREEZE DRIVE, ORLANDO, FL 32836For SaleMLS ID #O6429357, Eddie Ferrei Ferreira, KAZA REAL ESTATE LLC. Stellar MLS
- $3,500,0006 bd8 ba5.7k sqft746 LAKE MILLS ROAD, OVIEDO, FL 32766For SaleMLS ID #O6434531, Cynde Velez, APERTURE GLOBAL REAL ESTATE. Stellar MLS
- $3,250,0005 bd4 ba5.2k sqft5583 JESSAMINE LANE, ORLANDO, FL 32839For SaleMLS ID #O6414379, Joseph Davis, DENIZ REALTY PARTNERS LLC. Stellar MLS
- $3,689,0004 bd4 ba4k sqft4733 CHULUOTA ROAD, ORLANDO, FL 32820For SaleMLS ID #O6348789, Kristy Kesterson, KELLER WILLIAMS ADVANTAGE REALTY. Stellar MLS
