Custom built in 2015 by Maroon Fine Homes, this beautiful single-story residence is perfectly situated within the gates of Lake Nona Golf & Country Club in proximity to all that the Club has to offer. Designed for indoor and outdoor living, this home offers four bedrooms, four full and one half bathrooms plus more than 2,500 square feet of exterior living space overlooking sparkling water views. Featuring warm and modern interior design, by Niemann Interiors, the home strikes a perfect balance of relaxed elegance. Walnut wood floors travel throughout the interior, from the foyer and great room to the kitchen, dining room and dedicated home office. Beautiful finishes including smooth stained beams in the great room, along with extensive interior architectural details further enhance these primary living areas. The kitchen offers a walk-in pantry, waterfall center island, appliances by Wolf and Sub-Zero and rich, custom all-wood cabinetry. The home’s outdoor living area features an expansive pool colonnade with a covered walkway leading from the owner’s suite to the media/game room. With additional, glass sliders providing access from both the dining room and the great room, the covered lanai features a summer kitchen and a freestanding, three-sided fireplace. This relaxing retreat creates the perfect place to enjoy warm Florida evenings. Additional features include: • Private Owner’s Suite with expansive walk-in closet, spa tub and walk-in shower • Spacious Laundry Room • Pool Bath • 3-Car Garage
Sold for $2,800,000
$2,800,000
8581 LAKE NONA SHORE DRIVE, ORLANDO, FL 32827
4beds
4,269sqft
Single Family Residence
Built in 2015
0.42 Acres Lot
$2,763,700 Zestimate®
$656/sqft
$6,056 Estimated rent
Home value
$2,763,700
$2.51M - $3.04M
$6,056/mo
Zestimate® history
Owner options
List your home for rent
$6,056/mo
Rent Zestimate®
Find your next renter with Zillow Rental Manager. Plus, with online applications, you can quickly screen prospective tenants – for free.
$6,056/mo
Rent Zestimate®
Refinance and save
$20,901/mo
Est. payment
Refinancing to a lower rate could help reduce your monthly payments and save thousands over the life of the loan.
$20,901/mo
Est. payment
Explore your selling options
Work with a Zillow partner agent
Leverage their expertise and Zillow's premium Showcase listings to get your home seen by more buyers.
Get startedList with your own agent
Get your home in front of millions of buyers by listing it on Zillow.
Learn how to do itSell it yourself
Take full control of how buyers see your home on Zillow by listing For Sale by Owner (FSBO).
List your homeWhat's special
Zillow last checked:
Listing updated:
Listed by:
Marisela Torres 407-489-0328,
LAKE NONA REALTY LLC 407-851-9091,
Cathy Williams 407-319-2064,
LAKE NONA REALTY LLC
Bought with:
Heidi Bedell, 3359515
BEDELL HOMES LLC
Source: Stellar MLS,MLS#: O6302670 Originating MLS: Orlando Regional
Originating MLS: Orlando Regional
Facts & features
Interior
Bedrooms & bathrooms
- Bedrooms: 4
- Bathrooms: 5
- Full bathrooms: 4
- 1/2 bathrooms: 1
Rooms
- Room types: Utility Room
Primary bedroom
- Features: Dual Sinks, En Suite Bathroom, Exhaust Fan, Garden Bath, Other, Stone Counters, Tub with Separate Shower Stall, Walk-In Closet(s)
- Level: First
- Area: 308 Square Feet
- Dimensions: 14x22
Bedroom 2
- Features: En Suite Bathroom, Exhaust Fan, Shower No Tub, Single Vanity, Stone Counters, Walk-In Closet(s)
- Level: First
- Area: 168 Square Feet
- Dimensions: 12x14
Bedroom 3
- Features: En Suite Bathroom, Exhaust Fan, Single Vanity, Stone Counters, Tub With Shower, Walk-In Closet(s)
- Level: First
- Area: 192 Square Feet
- Dimensions: 12x16
Bedroom 4
- Features: En Suite Bathroom, Exhaust Fan, Shower No Tub, Stone Counters, Walk-In Closet(s)
- Level: First
- Area: 168 Square Feet
- Dimensions: 12x14
Dining room
- Level: First
- Area: 143 Square Feet
- Dimensions: 13x11
Family room
- Features: Ceiling Fan(s), Other
- Level: First
- Area: 399 Square Feet
- Dimensions: 21x19
Kitchen
- Features: Granite Counters, Kitchen Island, Pantry
- Level: First
- Area: 208 Square Feet
- Dimensions: 13x16
Living room
- Level: First
- Area: 460 Square Feet
- Dimensions: 20x23
Office
- Level: First
- Area: 228 Square Feet
- Dimensions: 12x19
Heating
- Central
Cooling
- Central Air
Appliances
- Included: Oven, Dryer, Microwave, Range, Range Hood, Refrigerator, Washer
- Laundry: Inside, Laundry Room, Other
Features
- Coffered Ceiling(s), Crown Molding, Eating Space In Kitchen, High Ceilings, Stone Counters, Thermostat, Walk-In Closet(s)
- Flooring: Carpet, Hardwood
- Doors: French Doors, Outdoor Grill, Sliding Doors
- Windows: Double Pane Windows, Insulated Windows, Low Emissivity Windows, Thermal Windows, Wood Frames
- Has fireplace: Yes
- Fireplace features: Outside
Interior area
- Total structure area: 7,803
- Total interior livable area: 4,269 sqft
Property
Parking
- Total spaces: 3
- Parking features: Driveway, Garage Door Opener, Garage Faces Side
- Attached garage spaces: 3
- Has uncovered spaces: Yes
Features
- Levels: One
- Stories: 1
- Patio & porch: Covered, Deck, Patio, Porch, Rear Porch, Screened
- Exterior features: Lighting, Outdoor Grill, Private Mailbox, Rain Gutters, Sidewalk
- Has private pool: Yes
- Pool features: Child Safety Fence, In Ground, Outside Bath Access, Salt Water, Screen Enclosure
- Spa features: Heated, In Ground
- Fencing: Other
- Has view: Yes
- View description: Water, Pond
- Has water view: Yes
- Water view: Water,Pond
- Waterfront features: Lake, Waterfront
- Body of water: LAKE NONA
Lot
- Size: 0.42 Acres
- Features: City Lot, Landscaped, Near Golf Course
- Residential vegetation: Trees/Landscaped
Details
- Parcel number: 122430493600490
- Zoning: PD/AN
- Special conditions: None
Construction
Type & style
- Home type: SingleFamily
- Architectural style: Contemporary,Craftsman,Custom
- Property subtype: Single Family Residence
Materials
- Block, Stone, Stucco
- Foundation: Slab
- Roof: Tile
Condition
- Completed
- New construction: No
- Year built: 2015
Utilities & green energy
- Sewer: Public Sewer
- Water: Public
- Utilities for property: BB/HS Internet Available, Electricity Available, Propane, Public, Sewer Available, Underground Utilities, Water Available
Community & HOA
Community
- Features: Community Boat Ramp, Dock, Fishing, Lake, Private Boat Ramp, Water Access, Waterfront, Deed Restrictions, Gated Community - Guard, Golf, Irrigation-Reclaimed Water, Sidewalks, Special Community Restrictions
- Security: Gated Community, Security Gate
- Pet fee: $0 monthly
- Subdivision: LAKE NONA ESTATES
HOA
- Has HOA: Yes
- Amenities included: Fence Restrictions, Security
- Services included: 24-Hour Guard, Reserve Fund, Insurance, Internet, Maintenance Grounds, Manager, Security
- HOA fee: $675 monthly
- HOA name: Julie Childs
Location
- Region: Orlando
Financial & listing details
- Price per square foot: $656/sqft
- Tax assessed value: $2,355,514
- Annual tax amount: $28,853
- Date on market: 5/13/2025
- Listing terms: Cash,Conventional,Other
- Ownership: Fee Simple
- Total actual rent: 0
- Electric utility on property: Yes
- Road surface type: Paved, Asphalt
Price history
| Date | Event | Price |
|---|---|---|
| 6/9/2025 | Sold | $2,800,000-12.4%$656/sqft |
Source:  Stellar MLS #O6302670 Report a problem Stellar MLS #O6302670 Report a problem | ||
| 5/13/2025 | Pending sale | $3,198,000+98.6%$749/sqft |
Source: Stellar MLS #O6302670 Report a problem | ||
| 1/30/2015 | Sold | $1,610,000-2.4%$377/sqft |
Source: Stellar MLS #O5231983 Report a problem | ||
| 6/5/2014 | Listed for sale | $1,649,000$386/sqft |
Source: Lake Nona Realty, LLC #O5231983 Report a problem | ||
| 4/18/2014 | Listing removed | $1,649,000$386/sqft |
Source: Lake Nona Realty, LLC #O5215627 Report a problem | ||
| 3/15/2014 | Listed for sale | $1,649,000$386/sqft |
Source: Lake Nona Realty, LLC #O5215627 Report a problem | ||
Public tax history
| Year | Property taxes | Tax assessment |
|---|---|---|
| 2024 | $29,055 +3.5% | $1,630,468 +3% |
| 2023 | $28,062 +2.8% | $1,582,979 +3% |
| 2022 | $27,289 +1.6% | $1,536,873 +3% |
| 2021 | $26,861 -0.6% | $1,492,110 +0.1% |
| 2020 | $27,022 -3% | $1,490,506 -1.5% |
| 2019 | $27,849 +3.4% | $1,513,903 +7.4% |
| 2018 | $26,938 0% | $1,409,709 -1.1% |
| 2017 | $26,938 -2% | $1,425,178 +3.2% |
| 2016 | $27,500 +1.3% | $1,381,347 +441.7% |
| 2015 | $27,156 +486% | $255,000 +13.3% |
| 2014 | $4,634 +5.6% | $225,000 |
| 2013 | $4,390 -0.7% | $225,000 |
| 2012 | $4,420 -0.4% | $225,000 |
| 2011 | $4,437 0% | $225,000 -2.4% |
| 2010 | $4,437 | $230,510 -11% |
| 2009 | -- | $259,000 -0.4% |
| 2008 | $4,803 +276.3% | $260,000 +272.7% |
| 2007 | $1,276 -6.2% | $69,758 +2% |
| 2006 | $1,361 | $68,390 |
Find assessor info on the county website
Neighborhood: Lake Nona Estates
Nearby homes
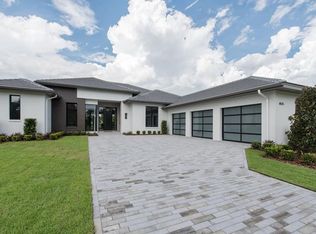
- $3,126,8004 bd5 ba4.2k sqft8575 Lake Nona Shore Dr, Orlando, FL 32827Off Market
- $2,899,9004 bd6 ba3.4k sqft8587 Lake Nona Shore Dr, Orlando, FL 32827Off Market
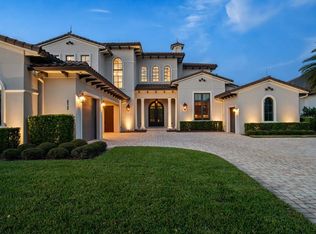
- $3,625,0005 bd7 ba5.2k sqft8569 Lake Nona Shore Dr, Orlando, FL 32827For Sale
- $100-- bd-- ba-- sqftLexham Garden Dr, Orlando, FL 32827Off Market
- $3,123,7004 bd5 ba4k sqft8593 Lake Nona Shore Dr, Orlando, FL 32827Off Market
- $6,530,8006 bd8 ba7.6k sqft8566 Lake Nona Shore Dr, Orlando, FL 32827Off Market
- $2,427,300-- bd-- ba-- sqft8560 Lake Nona Shore Dr, Orlando, FL 32827Off Market
- $3,750,0004 bd6 ba4.9k sqft8563 Lake Nona Shore Dr, Orlando, FL 32827Sold
Nearby schools
GreatSchools rating
- 10/10Northlake Park Community Elementary SchoolGrades: PK-5Distance: 0.4 mi
- 10/10Lake Nona Middle SchoolGrades: 6-8Distance: 3.8 mi
- 7/10Lake Nona High SchoolGrades: 9-12Distance: 2.8 mi
Schools provided by the listing agent
- Elementary: Northlake Park Community
- Middle: Lake Nona Middle School
- High: Lake Nona High
Source: Stellar MLS. This data may not be complete. We recommend contacting the local school district to confirm school assignments for this home.
Get a cash offer in 3 minutes
Find out how much your home could sell for in as little as 3 minutes with a no-obligation cash offer.
Estimated market value
$2,763,700
Get a cash offer in 3 minutes
Find out how much your home could sell for in as little as 3 minutes with a no-obligation cash offer.
Estimated market value
$2,763,700
- Florida
- Orange County
- Orlando
- 32827
- Lake Nona Estates
- 8581 LAKE NONA SHORE DRIVE
