Skip main navigation
Sold for $2,800,000
  • $2,800,000

    8557 LAKE NONA SHORE DRIVE, ORLANDO, FL 32827

    4beds
    3,849sqft
    Single Family Residence
    Built in 2017
    0.37 Acres Lot
    $2,807,800 Zestimate®
    $727/sqft
    $5,556 Estimated rent

    Home value

    $2,807,800

    $2.56M - $3.06M

    $5,556/mo

    Zestimate® history
    Loading
    Loading...

    Owner options

    List your home for rent

    $5,556/mo

    Rent Zestimate®

    Find your next renter with Zillow Rental Manager. Plus, with online applications, you can quickly screen prospective tenants – for free.

    Learn more

    $5,556/mo

    Rent Zestimate®

    Refinance and save

    $20,651/mo

    Est. payment

    Refinancing to a lower rate could help reduce your monthly payments and save thousands over the life of the loan.

    See today's rates

    $20,651/mo

    Est. payment

    Explore your selling options

    Work with a Zillow partner agent

    Leverage their expertise and Zillow's premium Showcase listings to get your home seen by more buyers.

    Get started

    List with your own agent

    Get your home in front of millions of buyers by listing it on Zillow.

    Learn how to do it

    Sell it yourself

    Take full control of how buyers see your home on Zillow by listing For Sale by Owner (FSBO).

    List your home

    What's special

    Gas fireplaceExceptional privacySummer kitchenQuartz countertopsResort-style pool and spaPrivate master suiteSprawling covered lanai
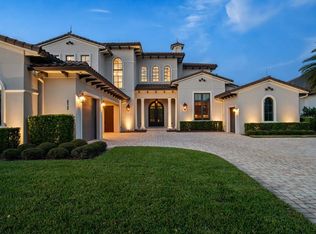
    Welcome home to this stunning one-story residence by ISSA Custom Homes, nestled on a generous homesite with serene pond views and exceptional privacy provided by a lush rear bamboo wall. Perfectly positioned near Lake Nona Golf & Country Club’s world-class amenities, this nearly 4,000-square-foot home showcases a highly desirable open and split floor plan with 4 spacious bedrooms, 4 full baths, 2 half baths, a dedicated office, and a 3-car garage.Rich in detail and fine finishes, the interiors are defined by travertine floors, vaulted ceilings, and stately wood beams in the great room and kitchen. The chef’s kitchen boasts custom cabinetry, quartz countertops, and Bosch, Wolf, and Sub-Zero appliances, seamlessly connecting to the breakfast area and expansive great room. Designed for indoor-outdoor living, sliding doors open to a sprawling covered lanai with a summer kitchen, gas fireplace, and a resort-style pool and spa. The private master suite is a true retreat, offering double walk-in closets and an elegant spa-inspired bath with dual vanities, a freestanding tub, and a custom-tiled shower. Additional highlights include a study, tremendous outdoor living spaces, and superior quality of construction with meticulous attention to detail throughout. This exceptional property combines comfort, luxury, and privacy — the ideal opportunity to experience the best of the Lake Nona lifestyle. Lake Nona Golf and Country Club is just minutes to the USTA Tennis Center, Medical City, Lake Nona Town Center, and OIA - all you could ask for and more is right outside your door. Lake Nona is a highly sought-after location close to excellent schools, shopping, banking, golfing, entertainment, and recreational venues. Make your appointment today.

    Zillow last checked:

    Listing updated:

    Listed by:

    Albin Hubscher 407-404-4041,

    CENTRAL FLORIDA PRIME REAL ESTATE LLC 407-404-4041

    Bought with:

    Non-Member Agent

    STELLAR NON-MEMBER OFFICE

    Source: Stellar MLS,MLS#: O6349890MLS LogoOriginating MLS: Orlando Regional

    Facts & features

    Interior

    Bedrooms & bathrooms
    • Bedrooms: 4
    • Bathrooms: 6
    • Full bathrooms: 4
    • 1/2 bathrooms: 2
    Rooms
    • Room types: Den/Library/Office, Utility Room
    Primary bedroom
    • Description: Room5
    • Features: En Suite Bathroom, Walk-In Closet(s)
    • Level: First
    • Area: 300 Square Feet
    • Dimensions: 15x20
    Bedroom 2
    • Description: Room6
    • Features: En Suite Bathroom, Walk-In Closet(s)
    • Level: First
    • Area: 168 Square Feet
    • Dimensions: 14x12
    Bedroom 3
    • Description: Room7
    • Features: En Suite Bathroom, Walk-In Closet(s)
    • Level: First
    • Area: 168 Square Feet
    • Dimensions: 14x12
    Bedroom 4
    • Description: Room8
    • Features: En Suite Bathroom, Walk-In Closet(s)
    • Level: First
    • Area: 210 Square Feet
    • Dimensions: 15x14
    Balcony porch lanai
    • Description: Room9
    • Level: First
    • Area: 286 Square Feet
    • Dimensions: 26x11
    Dinette
    • Description: Room3
    • Level: First
    • Area: 150 Square Feet
    • Dimensions: 15x10
    Great room
    • Description: Room1
    • Level: First
    • Area: 567 Square Feet
    • Dimensions: 27x21
    Kitchen
    • Description: Room2
    • Level: First
    • Area: 270 Square Feet
    • Dimensions: 15x18
    Office
    • Description: Room4
    • Level: First
    • Area: 182 Square Feet
    • Dimensions: 13x14
    Heating
    • Central
    Cooling
    • Central Air
    Appliances
    • Included: Oven, Cooktop, Dishwasher, Dryer, Microwave, Range, Range Hood, Refrigerator, Washer
    • Laundry: Inside, Laundry Room
    Features
    • Crown Molding, Eating Space In Kitchen, High Ceilings, Open Floorplan, Stone Counters, Thermostat, Tray Ceiling(s), Vaulted Ceiling(s), Walk-In Closet(s)
    • Flooring: Carpet, Marble, Hardwood
    • Doors: French Doors, Outdoor Grill, Sliding Doors
    • Has fireplace: Yes
    • Fireplace features: Other Room, Outside
    Interior area
    • Total structure area: 5,624
    • Total interior livable area: 3,849 sqft

    Property

    Parking
    • Total spaces: 3
    • Parking features: Driveway, Garage Faces Side
    • Attached garage spaces: 3
    • Has uncovered spaces: Yes
    • Details: Garage Dimensions: 22x28
    Features
    • Levels: One
    • Stories: 1
    • Patio & porch: Covered, Patio, Screened
    • Exterior features: Lighting, Outdoor Grill, Rain Gutters, Sidewalk
    • Has private pool: Yes
    • Pool features: In Ground, Lighting, Salt Water
    • Has spa: Yes
    • Spa features: Heated, In Ground
    • Fencing: Fenced
    • Has view: Yes
    • View description: Water, Pond
    • Has water view: Yes
    • Water view: Water,Pond
    • Waterfront features: Waterfront, Lake Privileges, Boat Ramp - Private, Fishing Pier, Skiing Allowed
    • Body of water: LAKE NONA
    Lot
    • Size: 0.37 Acres
    • Features: City Lot, Near Golf Course, Sidewalk
    Details
    • Parcel number: 122430493600530
    • Zoning: PD/AN
    • Special conditions: None

    Construction

    Type & style
    • Home type: SingleFamily
    • Architectural style: Custom
    • Property subtype: Single Family Residence
    Materials
    • Block, Stucco
    • Foundation: Slab
    • Roof: Tile
    Condition
    • New construction: No
    • Year built: 2017
    Details
    • Builder name: ISSA HOMES

    Utilities & green energy

    • Sewer: Public Sewer
    • Water: Public
    • Utilities for property: BB/HS Internet Available, Cable Connected, Electricity Connected, Sewer Connected, Sprinkler Meter, Street Lights, Underground Utilities, Water Available

    Community & HOA

    Community
    • Features: Community Boat Ramp, Dock, Fishing, Private Boat Ramp, Water Access, Waterfront, Deed Restrictions, Golf Carts OK, Golf, Irrigation-Reclaimed Water, Sidewalks, Special Community Restrictions
    • Security: Security Gate
    • Pet fee: $0 monthly
    • Subdivision: LAKE NONA ESTATES
    HOA
    • Has HOA: Yes
    • Amenities included: Cable TV, Fence Restrictions, Gated, Security
    • Services included: 24-Hour Guard, Cable TV, Common Area Taxes, Reserve Fund, Insurance, Maintenance Grounds, Manager, Private Road, Security
    • HOA fee: $675 monthly
    • HOA name: Julie Childs
    Location
    • Region: Orlando

    Financial & listing details

    • Price per square foot: $727/sqft
    • Tax assessed value: $2,660,129
    • Annual tax amount: $43,258
    • Date on market: 10/6/2025
    • Cumulative days on market: 109 days
    • Listing terms: Cash,Conventional,Other
    • Ownership: Fee Simple
    • Total actual rent: 0
    • Electric utility on property: Yes
    • Road surface type: Paved, Asphalt

    Price history

    DateEventPrice
    2/20/2026Sold$2,800,000-6.5%$727/sqft
    Source: Stellar MLS #O6349890 Report a problem
    1/27/2026Pending sale$2,995,000$778/sqft
    Source: Stellar MLS #O6349890 Report a problem
    12/1/2025Price change$2,995,000-3.2%$778/sqft
    Source: Stellar MLS #O6349890 Report a problem
    10/6/2025Listed for sale$3,095,000+16.8%$804/sqft
    Source: Stellar MLS #O6349890 Report a problem
    12/20/2022Sold$2,650,000+17.8%$688/sqft
    Source: Public Record Report a problem
    1/22/2022Pending sale$2,250,000-4.3%$585/sqft
    Source: Stellar MLS #O5991983 Report a problem
    12/21/2021Listed for sale$2,350,000+43.7%$611/sqft
    Source: Stellar MLS #O5991983 Report a problem
    5/18/2018Sold$1,635,000-3.3%$425/sqft
    Source: Stellar MLS #O5421848 Report a problem
    5/24/2016Price change$1,690,000+2.4%$439/sqft
    Source: LAKE NONA REALTY LLC #O5421848 Report a problem
    2/19/2016Listed for sale$1,650,000$429/sqft
    Source: LAKE NONA REALTY LLC #O5421848 Report a problem

    Public tax history

    YearProperty taxesTax assessment
    2024$42,018 +3.4%$2,344,535 +3%
    2023$40,617 +48.2%$2,276,248 +51.5%
    2022$27,415 +8.1%$1,502,724 +9.7%
    2021$25,359 -0.5%$1,369,863 +0.2%
    2020$25,491 -3%$1,367,381 -1.6%
    2019$26,277 +6.6%$1,389,899 +7.8%
    2018$24,652 $1,289,727 +369%
    2017$24,652 +364.6%$275,000 +12.2%
    2016$5,306 +9.1%$245,000
    2015$4,865 +5%$245,000 +8.9%
    2014$4,634 +5.6%$225,000
    2013$4,390 -0.7%$225,000
    2012$4,420 -0.4%$225,000
    2011$4,437 0%$225,000 -2.4%
    2010$4,437 $230,510 -11%
    2009-- $259,000 -0.4%
    2008$4,803 +276.3%$260,000 +272.7%
    2007$1,276 -6.2%$69,758 +2%
    2006$1,361 $68,390
    Find assessor info on the county website

    Neighborhood: Lake Nona Estates

    Nearby schools

    GreatSchools rating
    Schools provided by the listing agent
    • Elementary: Northlake Park Community
    • Middle: Lake Nona Middle School
    • High: Lake Nona High

    Source: Stellar MLS. This data may not be complete. We recommend contacting the local school district to confirm school assignments for this home.

    Get a cash offer in 3 minutes
    Find out how much your home could sell for in as little as 3 minutes with a no-obligation cash offer.
    Estimated market value
    $2,807,800
    Get a cash offer in 3 minutes
    Find out how much your home could sell for in as little as 3 minutes with a no-obligation cash offer.
    Estimated market value
    $2,807,800