Welcome to an exceptional lakefront estate on the Butler Chain of Lakes, ideally positioned at the end of a quiet cul-de-sac in sought-after Lake Sheen Estates. Set on one acre with impressive lake, this beautifully appointed residence offers panoramic water views and an unparalleled Florida water access lifestyle. A striking driveway, mature landscaping, and a custom oversized pivot entry door create an impressive arrival. Inside, soaring ceilings, abundant natural light, custom wood wall paneling, tailored lighting, and refined architectural details establish an atmosphere that is inviting. The thoughtfully designed floor plan offers five bedrooms, five full bathrooms, and one half bath, complemented by generous living spaces, expansive windows, and multiple flexible areas for comfortable living and entertaining. The recently updated gourmet kitchen features quartz countertops, a full-height quartz backsplash, custom two-tone cabinetry with integrated lighting, an oversized waterfall island, and modern appliances, while expansive glass openings create a seamless connection between the interior and outdoor living spaces. The spacious primary suite serves as a private retreat, showcasing beautiful water views and a spa-inspired bathroom with a freestanding soaking tub, separate dual shower areas, custom vanities, thoughtfully curated finishes, and customized walk-in closets. Additional interior highlights include a custom floating staircase with solid wood treads, a private balcony, versatile loft, customized interior doors, designer lighting, smart-home features, and a modern, well-appointed laundry room. Outdoor living is centered around the water views & access, with a private pool and heated spa, expansive screened living areas, and a private dock equipped with water and electricity. A boat lift provides direct access to the renowned Butler Chain of Lakes, creating exceptional opportunities for boating and enjoying the water. The oversized four-car garage offers abundant space for vehicles, recreational equipment, and storage. Combining privacy, generous living spaces, mature landscaping, luxury design, and direct boating access, this extraordinary property presents a rare opportunity to enjoy one of Central Florida’s premier lakefront lifestyles, conveniently located near Orlando’s finest dining, shopping, entertainment, and world-class attractions. Highlights include an extensively renovated residence with a redesigned gourmet kitchen featuring custom cabinetry, quartz countertops, waterfall island and new appliances, luxury spa-style bathrooms, custom floating red oak staircase, designer finishes, large-format porcelain tile, smart home technology, two new 5-ton HVAC systems installed in 2026, dual electric water heaters installed in 2025, tile roof installed in 2018 and maintained in 2026, and an oversized four-car garage.
For sale
$4,590,000
10352 BURRIS COURT, ORLANDO, FL 32836
5beds
5,004sqft
Single Family Residence
Built in 1998
1 Acres Lot
$4,249,700 Zestimate®
$917/sqft
$121/mo HOA
What's special
Private balconyLuxury spa-style bathroomsOversized waterfall islandDesigner finishesVersatile loftExpansive windowsFive bedrooms
- 54 days
- 1,352
- 99
Zillow last checked:
Listing updated:
Listed by:
Any Alves 407-455-0618,
WRA BUSINESS & REAL ESTATE 407-512-1008,
Pablo Farias 407-398-4262,
WRA BUSINESS & REAL ESTATE
Source: Stellar MLS,MLS#: O6436268 Originating MLS: Orlando Regional
Originating MLS: Orlando Regional
Facts & features
Interior
Bedrooms & bathrooms
- Bedrooms: 5
- Bathrooms: 6
- Full bathrooms: 5
- 1/2 bathrooms: 1
Rooms
- Room types: Bonus Room, Den/Library/Office, Family Room, Dining Room, Living Room, Great Room, Loft, Media Room
Primary bedroom
- Features: En Suite Bathroom, Walk-In Closet(s)
- Level: First
- Area: 420 Square Feet
- Dimensions: 21x20
Bedroom 2
- Features: Built-in Closet
- Level: First
- Area: 154 Square Feet
- Dimensions: 14x11
Bedroom 3
- Features: Walk-In Closet(s)
- Level: Second
- Area: 165 Square Feet
- Dimensions: 15x11
Bedroom 4
- Features: Walk-In Closet(s)
- Level: Second
- Area: 221 Square Feet
- Dimensions: 17x13
Bedroom 5
- Features: Walk-In Closet(s)
- Level: Second
Primary bathroom
- Features: Dual Closets
- Level: First
- Area: 180 Square Feet
- Dimensions: 15x12
Kitchen
- Features: Pantry, Storage Closet
- Level: First
- Area: 320 Square Feet
- Dimensions: 20x16
Living room
- Features: No Closet
- Level: First
- Area: 420 Square Feet
- Dimensions: 21x20
Heating
- Central, Electric, Exhaust Fan, Propane
Cooling
- Central Air
Appliances
- Included: Oven, Cooktop, Dishwasher, Disposal, Dryer, Microwave, Refrigerator, Washer
- Laundry: Corridor Access, Electric Dryer Hookup, Inside, Laundry Room, Washer Hookup
Features
- Ceiling Fan(s), Central Vacuum, Eating Space In Kitchen, High Ceilings, Kitchen/Family Room Combo, Open Floorplan, Primary Bedroom Main Floor, Solid Wood Cabinets, Stone Counters, Thermostat, Tray Ceiling(s), Vaulted Ceiling(s), Walk-In Closet(s), Wet Bar
- Flooring: Ceramic Tile, Slate, Tile, Hardwood
- Doors: French Doors, Outdoor Grill
- Windows: Window Treatments
- Has fireplace: Yes
- Fireplace features: Gas
Interior area
- Total structure area: 7,089
- Total interior livable area: 5,004 sqft
Video & virtual tour
Property
Parking
- Total spaces: 4
- Parking features: Driveway, Garage Door Opener, Oversized
- Attached garage spaces: 4
- Has uncovered spaces: Yes
Features
- Levels: Two
- Stories: 2
- Patio & porch: Covered, Enclosed, Patio, Rear Porch, Screened, Side Porch
- Exterior features: Balcony, Courtyard, Irrigation System, Lighting, Outdoor Grill, Private Mailbox, Rain Gutters, Sidewalk, Sprinkler Metered
- Has private pool: Yes
- Pool features: Gunite, In Ground, Lighting, Screen Enclosure
- Has spa: Yes
- Spa features: Heated, In Ground
- Fencing: Stone
- Has view: Yes
- View description: Pool, Water, Canal, Lake
- Has water view: Yes
- Water view: Water,Canal,Lake
- Waterfront features: Lake Front, Lake - Chain of Lakes, Lake Privileges, Lift - Covered
- Body of water: BUTLER CHAIN OF LAKES
Lot
- Size: 1 Acres
- Features: Cul-De-Sac, City Lot, In County, Oversized Lot, Private, Street Dead-End
- Residential vegetation: Fruit Trees, Trees/Landscaped
Details
- Additional structures: Outdoor Kitchen
- Parcel number: 052428474100070
- Zoning: R-CE
- Special conditions: None
Construction
Type & style
- Home type: SingleFamily
- Architectural style: Patio,Traditional
- Property subtype: Single Family Residence
Materials
- Block, Stucco
- Foundation: Block, Concrete Perimeter, Slab
- Roof: Tile
Condition
- New construction: No
- Year built: 1998
Utilities & green energy
- Sewer: Septic Tank
- Water: Canal/Lake For Irrigation, Well
- Utilities for property: Cable Available, Cable Connected, Electricity Available, Electricity Connected, Fire Hydrant, Phone Available, Private, Sprinkler Meter, Street Lights, Underground Utilities, Water Available, Water Connected
Community & HOA
Community
- Security: Security System, Security System Owned, Smoke Detector(s)
- Pet fee: $0 monthly
- Subdivision: LAKE SHEEN ESTATES
HOA
- Has HOA: Yes
- HOA fee: $121 monthly
- HOA name: Bill Winslow
Location
- Region: Orlando
Financial & listing details
- Price per square foot: $917/sqft
- Tax assessed value: $1,029,837
- Annual tax amount: $14,625
- Date on market: 8/28/2026
- Cumulative days on market: 54 days
- Listing terms: Cash,Conventional
- Ownership: Fee Simple
- Total actual rent: 0
- Electric utility on property: Yes
- Road surface type: Asphalt
Estimated market value
$4,249,700
$4.04M - $4.46M
Not available
Price history
| Date | Event | Price |
|---|---|---|
| 8/28/2026 | Listed for sale | $4,590,000+117.1%$917/sqft |
Source:  Stellar MLS #O6436268 Report a problem Stellar MLS #O6436268 Report a problem | ||
| 10/29/2025 | Sold | $2,114,000-8.1%$422/sqft |
Source: Stellar MLS #O6310821 Report a problem | ||
| 8/28/2025 | Pending sale | $2,300,000$460/sqft |
Source: Stellar MLS #O6310821 Report a problem | ||
| 6/18/2025 | Price change | $2,300,000-11.5%$460/sqft |
Source: Stellar MLS #O6310821 Report a problem | ||
| 5/24/2025 | Listed for sale | $2,600,000+158.7%$520/sqft |
Source: Stellar MLS #O6310821 Report a problem | ||
| 3/21/2016 | Sold | $1,005,000-8.6%$201/sqft |
Source: Public Record Report a problem | ||
| 2/23/2016 | Pending sale | $1,099,000$220/sqft |
Source: Coldwell Banker Residential Real Estate - Southwest Orlando #O5373304 Report a problem | ||
| 2/10/2016 | Price change | $1,099,000-11.3%$220/sqft |
Source: Coldwell Banker Residential Real Estate - Southwest Orlando #O5373304 Report a problem | ||
| 10/20/2015 | Price change | $1,239,000-9.9%$248/sqft |
Source: Coldwell Banker Residential Real Estate - Southwest Orlando #O5373304 Report a problem | ||
| 7/31/2015 | Price change | $1,375,000-5.2%$275/sqft |
Source: Coldwell Banker Residential Real Estate - Southwest Orlando #O5373304 Report a problem | ||
| 5/10/2015 | Listed for sale | $1,450,000+69.6%$290/sqft |
Source: Owner #O5366539 Report a problem | ||
| 12/11/2003 | Sold | $855,000+547.7%$171/sqft |
Source: Public Record Report a problem | ||
| 7/13/1995 | Sold | $132,000$26/sqft |
Source: Public Record Report a problem | ||
Public tax history
| Year | Property taxes | Tax assessment |
|---|---|---|
| 2024 | $14,125 +7.2% | $882,910 +3% |
| 2023 | $13,173 +3.1% | $857,194 +3% |
| 2022 | $12,783 +1.2% | $832,227 +3% |
| 2021 | $12,625 -1.3% | $807,987 -0.5% |
| 2020 | $12,795 +0.2% | $812,446 +1.6% |
| 2019 | $12,775 +1.4% | $799,605 +2.5% |
| 2018 | $12,602 0% | $779,789 +1.5% |
| 2017 | $12,602 +0.5% | $767,951 +1.8% |
| 2016 | $12,533 -5.2% | $754,602 +7.5% |
| 2015 | $13,218 +16.4% | $702,051 +4% |
| 2014 | $11,360 +1% | $675,207 +3.2% |
| 2013 | $11,252 -12.2% | $654,345 -11.2% |
| 2012 | $12,820 -3.7% | $736,757 -3.2% |
| 2011 | $13,320 -3.6% | $761,436 -12.8% |
| 2010 | $13,823 | $873,627 -13.6% |
| 2009 | -- | $1,011,661 -13.4% |
| 2008 | $12,859 +1.8% | $1,168,032 +4.4% |
| 2007 | $12,634 -6.3% | $1,119,238 +36.8% |
| 2006 | $13,485 +0% | $817,916 +12.9% |
| 2005 | $13,483 -0.4% | $724,243 +2% |
| 2004 | $13,533 +16.9% | $710,212 +0.6% |
| 2003 | $11,581 +3.5% | $705,944 +3.2% |
| 2002 | $11,195 -1.2% | $683,911 +4.7% |
| 2001 | $11,330 +2.4% | $653,494 +12.8% |
| 2000 | $11,066 | $579,248 |
Find assessor info on the county website
Monthly payment
Est. payment
Payment breakdown
Explore the cost of this home by adjusting the details. Changes won't be saved.Climate risks
Neighborhood: 32836
Nearby schools
Schools provided by the listing agent
- Elementary: Castleview Elementary
- Middle: Horizon West Middle School
- High: Windermere High School
Source: Stellar MLS. This data may not be complete. We recommend contacting the local school district to confirm school assignments for this home.


Similar homes
- $3,800,0006 bd7 ba6.3k sqft9233 SOUTHERN BREEZE DRIVE, ORLANDO, FL 32836For Sale

 MLS ID #O6429357, Eddie Ferrei Ferreira, KAZA REAL ESTATE LLC. Stellar MLS
 - $4,395,0006 bd6 ba4.7k sqft5186 VARDON DRIVE, WINDERMERE, FL 34786For Sale
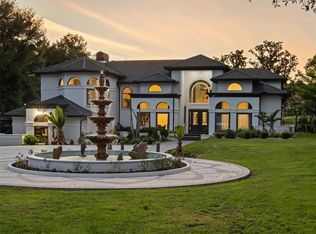 MLS ID #O6443681, Michelle Corbin, ISLEWORTH REALTY LLC. Stellar MLS
 - $4,500,0006 bd8 ba6.7k sqft9245 SOUTHERN BREEZE DRIVE, ORLANDO, FL 32836For Sale
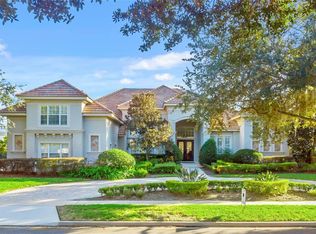 MLS ID #O6344799, Ann Varkey, RE/MAX SELECT GROUP. Stellar MLS
 - $4,495,0005 bd7 ba6.1k sqft6719 VALHALLA WAY, WINDERMERE, FL 34786For Sale
 MLS ID #O6428554, Luis Martins, CELEBRITY GLOBAL REALTY LLC. Stellar MLS
 - $2,750,0005 bd6 ba5.8k sqft10849 EMERALD CHASE DRIVE, ORLANDO, FL 32836For SaleMLS ID #O6300031, Julie Christensen, ONE LUXURY INTERNATIONAL LLC. Stellar MLS
- $3,999,0005 bd6 ba5.5k sqft6120 GREATWATER DRIVE, WINDERMERE, FL 34786For SaleMLS ID #O6445244, Teresa Stewart, SOUTHERN REALTY GROUP LLC. Stellar MLS
- $4,350,0005 bd5 ba5.3k sqft9602 MAYWOOD DRIVE, WINDERMERE, FL 34786For SaleMLS ID #O6446848, Tiphany Weeks, DIAMOND REAL ESTATE GROUP. Stellar MLS
- $2,400,0003 bd2 ba2.6k sqft10129 LONE TREE LANE, ORLANDO, FL 32836For SaleMLS ID #O6421571, Ursula Garcia Moraes, PRISTINE INTERNATIONAL REALTY LLC. Stellar MLS
- $4,999,5004 bd5 ba4.3k sqft5138 FAIRWAY OAKS DR, WINDERMERE, FL 34786For SaleMLS ID #O6401757, Monica Lochmandy, ISLEWORTH REALTY LLC. Stellar MLS
- $4,950,0006 bd7 ba6.6k sqft6159 HARBOUR TOWN COURT, ORLANDO, FL 32819For SaleMLS ID #O6425809, Leslie Heimer, PREMIER SOTHEBYS INT'L REALTY. Stellar MLS
- $5,300,0006 bd7 ba4.6k sqft5199 LATROBE DR, WINDERMERE, FL 34786For SaleMLS ID #O6409961, Monica Lochmandy, ISLEWORTH REALTY LLC. Stellar MLS
- $4,850,0005 bd6 ba6.2k sqft9602 SLOANE STREET, ORLANDO, FL 32827For SaleMLS ID #O6445177, Albin Hubscher, CENTRAL FLORIDA PRIME REAL ESTATE LLC. Stellar MLS
- $4,300,0006 bd7 ba6.6k sqft15614 ESPALIER WAY, WINTER GARDEN, FL 34787For SaleMLS ID #O6445414, Jennifer Olmeda, WRA BUSINESS & REAL ESTATE. Stellar MLS
- $3,700,0005 bd6 ba5.4k sqft6049 LADY BET DRIVE, ORLANDO, FL 32819For SaleMLS ID #O6388063, Eddie Otton, OTTON REALTY LLC. Stellar MLS
- $5,600,0005 bd5 ba5.5k sqft800 W 2ND AVENUE, WINDERMERE, FL 34786For SaleMLS ID #O6422976, Julie Christensen, ONE LUXURY INTERNATIONAL LLC. Stellar MLS
- $4,495,0004 bd4 ba5.5k sqft706 GOLFPARK DRIVE, CELEBRATION, FL 34747For SaleMLS ID #S5155178, Keith Renner, NECTAR REAL ESTATE. Stellar MLS
- $3,580,0005 bd7 ba5.3k sqft4302 ISABELLA CIR, WINDERMERE, FL 34786For SaleMLS ID #O6436735, Sean Rozanski, JC FLORIDA REALTY LLC. Stellar MLS
- $2,500,0006 bd6 ba5.2k sqft8804 BAY HILL BOULEVARD, ORLANDO, FL 32819For SaleMLS ID #O6445780, Matt Allen, MATT ALLEN REAL ESTATE LLC. Stellar MLS
- $3,189,0004 bd5 ba3.3k sqft5050 ISLEWORTH COUNTRY CLUB DRIVE, WINDERMERE, FL 34786For SaleMLS ID #O6438618, Toni Cafferty, COMPASS FLORIDA LLC. Stellar MLS
- $6,665,0006 bd8 ba7.2k sqft9940 LONE TREE LANE, ORLANDO, FL 32836For SaleMLS ID #O6417540, Sheri Malin, REDFIN CORPORATION. Stellar MLS
