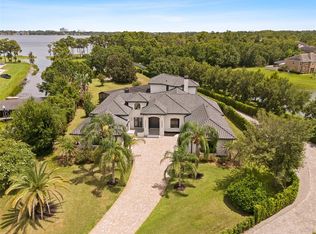
CHAIN OF LAKES WATERFRONT ESTATE! Set on the Butler Chain of Lakes with direct boating access and no HOA, this 7,200+ SF custom waterfront luxury property delivers true resort living wrapped in bold architectural design. The home is anchored by a one-of-a-kind turquoise-stained white oak floating staircase with integrated LED illumination, while a three-story concrete block build with impact glass and a private elevator enhance both presence and peace of mind. With 6 ensuite bedrooms, a home theater, home gym, home office, dual lofts with kitchenette, 2 laundry rooms, and a 3-car garage, every level is designed for effortless everyday living and unforgettable entertaining. Luxury is evident in the specialty quartz countertops, high-end appliances, and spa-inspired baths with designer finishes. Multiple primary-suite-style retreats offer flexibility and the dedicated home theater with raised platforms, Seatcraft Serenity Italian leather power recliners, and Yamaha/MartinLogan/Klipsch audio bring cinematic nights home. Outside, this private Lake Sheen retreat offers a new seawall, private dock w/ boat lift, and a private boat ramp that lets you launch straight from home for wakeboarding, skiing, jet skiing, paddleboarding, or sunset cruises. A resort-style pool and oversized spa, covered lanai, and two-story screen enclosure frame panoramic water views, while the top level terrace and lounge create a rare, elevated escape complete with connections for a gas fire pit and grill. An extraordinary Chain of Lakes property where craftsmanship and recreation come together in spectacular fashion.
For sale
Price cut: $335K (10/6)
$6,665,000
9940 LONE TREE LANE, ORLANDO, FL 32836
6beds
7,280sqft
Single Family Residence
Built in 2025
0.38 Acres Lot
$6,209,100 Zestimate®
$916/sqft
$-- HOA
What's special
Dual lofts with kitchenetteCovered lanaiHome officePrivate elevatorSpecialty quartz countertopsPrivate lake sheen retreatPrivate boat ramp
- 113 days
- 1,841
- 69
Zillow last checked:
Listing updated:
Listed by:
Sheri Malin 407-603-5221,
REDFIN CORPORATION 407-708-9747
Source: Stellar MLS,MLS#: O6417540 Originating MLS: Orlando Regional
Originating MLS: Orlando Regional
Facts & features
Interior
Bedrooms & bathrooms
- Bedrooms: 6
- Bathrooms: 8
- Full bathrooms: 6
- 1/2 bathrooms: 2
Rooms
- Room types: Bonus Room, Den/Library/Office, Media Room
Primary bedroom
- Features: Ceiling Fan(s), En Suite Bathroom, Walk-In Closet(s)
- Level: First
Primary bedroom
- Features: Ceiling Fan(s), En Suite Bathroom, Walk-In Closet(s)
- Level: Second
Primary bedroom
- Features: Ceiling Fan(s), En Suite Bathroom, Walk-In Closet(s)
- Level: Third
Bedroom 3
- Features: Ceiling Fan(s), En Suite Bathroom, Walk-In Closet(s)
- Level: Second
Bedroom 4
- Features: Ceiling Fan(s), En Suite Bathroom, Walk-In Closet(s)
- Level: Second
Bedroom 5
- Features: Ceiling Fan(s), En Suite Bathroom, Walk-In Closet(s)
- Level: Second
Dining room
- Level: First
Gym
- Features: Ceiling Fan(s)
- Level: Third
Kitchen
- Features: Kitchen Island
- Level: First
Laundry
- Level: Second
Living room
- Level: Third
Media room
- Level: First
Heating
- Central
Cooling
- Central Air, Zoned
Appliances
- Included: Convection Oven, Dishwasher, Dryer, Kitchen Reverse Osmosis System, Microwave, Range, Range Hood, Refrigerator, Tankless Water Heater, Water Filtration System, Water Softener
- Laundry: Inside, Laundry Room
Features
- Built-in Features, Ceiling Fan(s), Coffered Ceiling(s), Eating Space In Kitchen, Elevator, High Ceilings, Open Floorplan, Primary Bedroom Main Floor, PrimaryBedroom Upstairs, Solid Surface Counters, Split Bedroom, Stone Counters, Thermostat, Walk-In Closet(s), Wet Bar
- Flooring: Porcelain Tile
- Doors: Sliding Doors
- Windows: Hurricane Shutters/Windows
- Has fireplace: No
- Furnished: Yes
Interior area
- Total structure area: 9,242
- Total interior livable area: 7,280 sqft
Video & virtual tour
Property
Parking
- Total spaces: 3
- Parking features: Driveway, Garage Door Opener, Oversized
- Attached garage spaces: 3
- Has uncovered spaces: Yes
Features
- Levels: Three Or More
- Stories: 3
- Patio & porch: Covered, Deck, Patio, Screened
- Exterior features: Irrigation System, Lighting, Rain Gutters
- Has private pool: Yes
- Pool features: Heated, In Ground, Lighting, Salt Water, Screen Enclosure
- Has spa: Yes
- Spa features: Heated, In Ground
- Fencing: Vinyl
- Has view: Yes
- View description: Water, Lake
- Has water view: Yes
- Water view: Water,Lake
- Waterfront features: Lake Front, Lake - Chain of Lakes, Lake Privileges, Boat Ramp - Private, Lift, Lift - Covered, Seawall, Skiing Allowed
- Body of water: LAKE SHEEN
Lot
- Size: 0.38 Acres
- Features: Street Dead-End
Details
- Parcel number: 322328187400200
- Zoning: R-CE
- Special conditions: None
Construction
Type & style
- Home type: SingleFamily
- Architectural style: Contemporary
- Property subtype: Single Family Residence
Materials
- Block, Stucco
- Foundation: Slab
- Roof: Membrane
Condition
- Completed
- New construction: No
- Year built: 2025
Utilities & green energy
- Sewer: Septic Tank
- Water: Canal/Lake For Irrigation, Well
- Utilities for property: Electricity Connected
Community & HOA
Community
- Security: Security Lights, Security System, Security System Owned, Smoke Detector(s)
- Pet fee: $0 monthly
- Subdivision: CYPRESS SHORES FIRST ADD
HOA
- Has HOA: No
Location
- Region: Orlando
Financial & listing details
- Price per square foot: $916/sqft
- Tax assessed value: $764,000
- Annual tax amount: $12,922
- Date on market: 6/18/2026
- Cumulative days on market: 114 days
- Listing terms: Cash,Conventional
- Ownership: Fee Simple
- Total actual rent: 0
- Electric utility on property: Yes
- Road surface type: Paved
Estimated market value
$6,209,100
$5.90M - $6.52M
Not available
Price history
| Date | Event | Price |
|---|---|---|
| 10/6/2026 | Price change | $6,665,000-4.8%$916/sqft |
Source:  Stellar MLS #O6417540 Report a problem Stellar MLS #O6417540 Report a problem | ||
| 6/18/2026 | Listed for sale | $7,000,000+682.1%$962/sqft |
Source: Stellar MLS #O6417540 Report a problem | ||
| 1/16/2018 | Sold | $895,000$123/sqft |
Source: Public Record Report a problem | ||
| 11/15/2017 | Listed for sale | $895,000+5.3%$123/sqft |
Source: JULIAN PROPERTIES, INC. #O5547079 Report a problem | ||
| 3/7/2014 | Sold | $850,000-5.5%$117/sqft |
Source: Stellar MLS #O5172860 Report a problem | ||
| 1/25/2014 | Listed for sale | $899,000+3.5%$123/sqft |
Source: Florida Realty Investments #O5172860 Report a problem | ||
| 7/23/2013 | Listed for sale | $869,000-3.3%$119/sqft |
Source: Florida Realty Investments #O5172860 Report a problem | ||
| 8/30/2012 | Listing removed | $899,000$123/sqft |
Source: Florida Realty Investments #O4933037 Report a problem | ||
| 1/5/2012 | Listed for sale | $899,000$123/sqft |
Source: Florida Realty Investments #O4933037 Report a problem | ||
| 11/5/2011 | Listing removed | $899,000$123/sqft |
Source: Florida Realty Investments #O4933037 Report a problem | ||
| 7/14/2011 | Listed for sale | $899,000+109.1%$123/sqft |
Source: Florida Realty Investments #o4933037 Report a problem | ||
| 8/14/2000 | Sold | $430,000$59/sqft |
Source: Public Record Report a problem | ||
Public tax history
| Year | Property taxes | Tax assessment |
|---|---|---|
| 2024 | $12,833 +4.1% | $764,000 |
| 2023 | $12,332 0% | $764,000 |
| 2022 | $12,333 +0.8% | $764,000 +4.6% |
| 2021 | $12,239 +11% | $730,400 +10% |
| 2020 | $11,025 -24.1% | $664,000 -23.4% |
| 2019 | $14,530 +9.2% | $866,702 +10.7% |
| 2018 | $13,309 | $783,052 +0.6% |
| 2017 | $13,309 +12.2% | $778,115 +0.7% |
| 2016 | $11,862 +0.2% | $772,536 +9.1% |
| 2015 | $11,838 +54.8% | $708,286 +22.2% |
| 2014 | $7,648 +2.1% | $579,652 +5.9% |
| 2013 | $7,492 +1.1% | $547,341 +0.3% |
| 2012 | $7,414 +2.8% | $545,822 -10.1% |
| 2011 | $7,214 +4.3% | $606,966 +1% |
| 2010 | $6,914 | $601,042 -12.7% |
| 2009 | -- | $688,241 -8% |
| 2008 | $6,421 +2.2% | $747,776 -8.1% |
| 2007 | $6,281 -6.2% | $813,877 +35.5% |
| 2006 | $6,692 +0.2% | $600,740 +5% |
| 2005 | $6,677 +4.4% | $572,344 +12.3% |
| 2004 | $6,396 +0.2% | $509,501 +19.3% |
| 2003 | $6,382 +3.5% | $427,167 +1.1% |
| 2002 | $6,166 +0.1% | $422,660 +27.2% |
| 2001 | $6,160 +61.9% | $332,380 +12% |
| 2000 | $3,804 | $296,827 |
Find assessor info on the county website
Monthly payment
Est. payment
Payment breakdown
Explore the cost of this home by adjusting the details. Changes won't be saved.Climate risks
Neighborhood: 32836
Nearby schools
Schools provided by the listing agent
- Elementary: Castleview Elementary
- Middle: Horizon West Middle School
- High: Windermere High School
Source: Stellar MLS. This data may not be complete. We recommend contacting the local school district to confirm school assignments for this home.

Similar homes
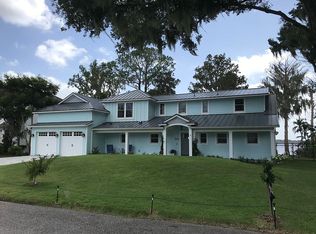
- $7,495,0006 bd9 ba7.4k sqft9108 SHEEN SOUND STREET, ORLANDO, FL 32836New Construction
 MLS ID #O6395513, Carolina Dumit, CORCORAN PREMIER REALTY. Stellar MLS
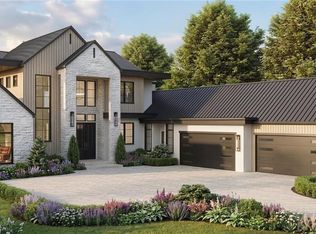
 - $6,595,0005 bd6 ba7.1k sqft6462 DEACON CIR, WINDERMERE, FL 34786For Sale
 MLS ID #O6407107, Monica Lochmandy, ISLEWORTH REALTY LLC. Stellar MLS
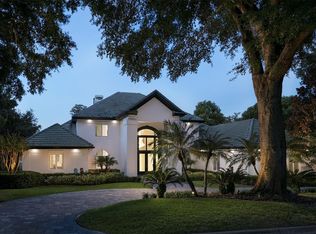
 - $6,995,0005 bd8 ba6.4k sqft9117 BAY POINT DRIVE, ORLANDO, FL 32819New Construction
 MLS ID #S5150268, Benjamin Attwood, SERHANT. Stellar MLS
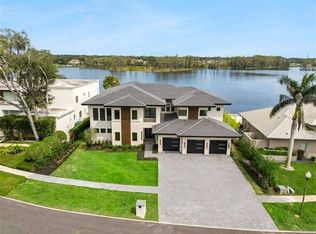
 - $4,590,0005 bd6 ba5k sqft10352 BURRIS COURT, ORLANDO, FL 32836For Sale
 MLS ID #O6436268, Any Alves, WRA BUSINESS & REAL ESTATE. Stellar MLS
 - $6,650,0005 bd7 ba6.9k sqft9921 LAKE LOUISE DRIVE, WINDERMERE, FL 34786For SaleMLS ID #O6429164, Monica Lochmandy, ISLEWORTH REALTY LLC. Stellar MLS
- $4,800,0006 bd8 ba4.7k sqft9875 & 9893 KILGORE ROAD, ORLANDO, FL 32836For SaleMLS ID #O6446344, Leslie Heimer, PREMIER SOTHEBYS INT'L REALTY. Stellar MLS
- $6,995,0005 bd8 ba7.5k sqft9349 TIBET POINTE CIRCLE, WINDERMERE, FL 34786For SaleMLS ID #O6404415, Jay Martin, CORCORAN PREMIER REALTY. Stellar MLS
- $7,200,0005 bd6 ba5.9k sqft5373 ISLEWORTH COUNTRY CLUB DRIVE, WINDERMERE, FL 34786For SaleMLS ID #O6439156, Rob Rahter, STOCKWORTH REALTY GROUP. Stellar MLS
- $6,900,0005 bd6 ba7.1k sqft6055 LOUISE COVE DRIVE, WINDERMERE, FL 34786For SaleMLS ID #O6430931, Rob Rahter, STOCKWORTH REALTY GROUP. Stellar MLS
- $4,500,0006 bd8 ba6.7k sqft9245 SOUTHERN BREEZE DRIVE, ORLANDO, FL 32836For SaleMLS ID #O6344799, Ann Varkey, RE/MAX SELECT GROUP. Stellar MLS
- $3,800,0006 bd7 ba6.3k sqft9233 SOUTHERN BREEZE DRIVE, ORLANDO, FL 32836For SaleMLS ID #O6429357, Eddie Ferrei Ferreira, KAZA REAL ESTATE LLC. Stellar MLS
- $4,695,0006 bd6 ba8.1k sqft9320 CYPRESS COVE DRIVE, ORLANDO, FL 32819For SaleMLS ID #O6443224, Bo Julian, JULIAN PROPERTIES, INC.. Stellar MLS
- $7,450,0007 bd10 ba8.3k sqft9343 TIBET POINTE CIRCLE, WINDERMERE, FL 34786For SaleMLS ID #O6443379, Juliana Jardini Da Cunha Igayara De So, NOVA REAL ESTATE SERVICES INC. Stellar MLS
- $4,950,0006 bd7 ba6.6k sqft6159 HARBOUR TOWN COURT, ORLANDO, FL 32819For SaleMLS ID #O6425809, Leslie Heimer, PREMIER SOTHEBYS INT'L REALTY. Stellar MLS
- $5,975,0007 bd7 ba8k sqft9725 CHESTNUT RIDGE DRIVE, WINDERMERE, FL 34786For SaleMLS ID #O6370294, Dianna Desboyaux, DOUGLAS ELLIMAN. Stellar MLS
- $6,800,0005 bd7 ba6.3k sqft9061 RON DEN LANE, WINDERMERE, FL 34786For SaleMLS ID #O6417446, Brynn Allen, CORCORAN PREMIER REALTY. Stellar MLS
- $5,390,0004 bd7 ba7.8k sqft12264 MONTALCINO CIRCLE, WINDERMERE, FL 34786For SaleMLS ID #O6404587, Jennifer Olmeda, WRA BUSINESS & REAL ESTATE. Stellar MLS
- $7,250,0005 bd7 ba7k sqft5074 ISLEWORTH COUNTRY CLUB DRIVE, WINDERMERE, FL 34786For SaleMLS ID #O6373191, Armaan Memarpouri, MEM REALTY GROUP. Stellar MLS
- $4,350,0005 bd5 ba5.3k sqft9602 MAYWOOD DRIVE, WINDERMERE, FL 34786For SaleMLS ID #O6446848, Tiphany Weeks, DIAMOND REAL ESTATE GROUP. Stellar MLS
- $6,500,0005 bd7 ba5.4k sqft9316 GLADYS GARDEN CT, WINDERMERE, FL 34786New ConstructionMLS ID #O6420326, Monica Lochmandy, ISLEWORTH REALTY LLC. Stellar MLS
