An exceptional opportunity to own a NEWLY CONSTRUCTED luxury waterfront estate within the exclusive gated enclave of Bay Point at Bay Hill. This remarkable residence offers over 6,400 square feet of thoughtfully designed living space featuring 5 bedrooms, 5 en-suite full bathrooms, and 3 half baths. Perfectly positioned on coveted Bay Point Drive, the home captures tranquil water views at the front while offering direct Butler Chain access from the backyard, complete with a private boat dock for effortless boating, watersports, fishing, and sunset cruises. Designed to maximize its spectacular waterfront setting, the gourmet chef's kitchen, dining area, and main living spaces all overlook the water, creating a stunning backdrop for everyday living and entertaining. Expansive walls of glass, soaring ceilings, and elegantly designed architectural details fill the home with natural light and seamlessly connects the indoor and outdoor living spaces. The luxurious waterfront primary suite serves as a private retreat, featuring serene lake views, a spa-inspired bath, and oversized boutique-style walk-in closets designed to rival the finest luxury residences. Each secondary bedroom offers en-suite accommodations, providing exceptional comfort and privacy for family and guests. Elevating the lifestyle experience, the home features a dedicated wellness suite complete with a private gym, sauna, and custom juice bar, creating a true spa-inspired retreat. For entertaining on a grand scale, a spacious entertainment lounge with a built-in bar provides the perfect setting for hosting guests, enjoying game days, or creating a unique experience within your own home. Located within the sought-after Bay Hill community, home of the renowned Arnold Palmer Invitational, residents enjoy a private gated setting just minutes from Restaurant Row, championship golf, luxury shopping, fine dining, top-rated schools, and Orlando's world-class attractions. A rare offering that combines exceptional craftsmanship, resort-inspired amenities, Butler Chain waterfront living, and the opportunity to own a NEWLY CONSTRUCTED luxury estate in one of Central Florida's most coveted communities.
New construction
$6,995,000
9117 BAY POINT DRIVE, ORLANDO, FL 32819
5beds
6,400sqft
Single Family Residence
Built in 2026
0.33 Acres Lot
$6,597,000 Zestimate®
$1,093/sqft
$230/mo HOA
What's special
Private boat dockPrivate gymExpansive walls of glassLuxurious waterfront primary suiteSoaring ceilingsSpa-inspired bathOversized boutique-style walk-in closets
- 14 days
- 1,623
- 114
Zillow last checked:
Listing updated:
Listed by:
Benjamin Attwood 407-516-5229,
SERHANT 786-296-8626,
Jocelin Yau 857-234-0953,
SERHANT
Source: Stellar MLS,MLS#: S5150268 Originating MLS: Orlando Regional
Originating MLS: Orlando Regional
Facts & features
Interior
Bedrooms & bathrooms
- Bedrooms: 5
- Bathrooms: 8
- Full bathrooms: 5
- 1/2 bathrooms: 3
Primary bedroom
- Features: En Suite Bathroom, Walk-In Closet(s)
- Level: First
- Area: 272 Square Feet
- Dimensions: 17x16
Bedroom 2
- Features: En Suite Bathroom, Built-in Closet
- Level: Second
- Area: 182 Square Feet
- Dimensions: 14x13
Bedroom 3
- Features: En Suite Bathroom, Built-in Closet
- Level: Second
- Area: 182 Square Feet
- Dimensions: 14x13
Bedroom 4
- Features: En Suite Bathroom, Built-in Closet
- Level: Second
- Area: 182 Square Feet
- Dimensions: 14x13
Bedroom 5
- Features: En Suite Bathroom, Built-in Closet
- Level: First
- Area: 156 Square Feet
- Dimensions: 13x12
Dining room
- Level: First
- Area: 196 Square Feet
- Dimensions: 14x14
Game room
- Features: Bar
- Level: Second
- Area: 840 Square Feet
- Dimensions: 40x21
Gym
- Level: Second
- Area: 221 Square Feet
- Dimensions: 17x13
Kitchen
- Features: Stone Counters
- Level: First
- Area: 225 Square Feet
- Dimensions: 15x15
Living room
- Features: Bar
- Level: First
- Area: 504 Square Feet
- Dimensions: 28x18
Office
- Features: Built-in Closet
- Level: Second
- Area: 168 Square Feet
- Dimensions: 14x12
Heating
- Central, Electric
Cooling
- Central Air
Appliances
- Included: Cooktop, Dishwasher, Disposal, Dryer, Exhaust Fan, Gas Water Heater, Ice Maker, Microwave, Range, Range Hood, Refrigerator, Washer
- Laundry: Inside, Laundry Room, Upper Level
Features
- Ceiling Fan(s), Crown Molding, Eating Space In Kitchen, High Ceilings, Kitchen/Family Room Combo, Living Room/Dining Room Combo, Open Floorplan, Primary Bedroom Main Floor, PrimaryBedroom Upstairs, Solid Wood Cabinets, Stone Counters, Thermostat, Vaulted Ceiling(s), Walk-In Closet(s), Wet Bar
- Flooring: Ceramic Tile, Hardwood
- Has fireplace: Yes
- Fireplace features: Electric
Interior area
- Total structure area: 8,043
- Total interior livable area: 6,400 sqft
Video & virtual tour
Property
Parking
- Total spaces: 3
- Parking features: Garage - Attached
- Attached garage spaces: 3
- Details: Garage Dimensions: 34x26
Features
- Levels: Two
- Stories: 2
- Exterior features: Balcony, Irrigation System, Lighting
- Has private pool: Yes
- Pool features: Deck, Gunite, Heated, In Ground, Lighting, Salt Water
- Has view: Yes
- View description: Water, Lake
- Has water view: Yes
- Water view: Water,Lake
- Waterfront features: Waterfront, Lake - Chain of Lakes, Lake Privileges, Lift, No Wake Zone, Seawall, Skiing Allowed
Lot
- Size: 0.33 Acres
- Features: Cul-De-Sac
Details
- Additional structures: Boat House
- Parcel number: 282328060000110
- Zoning: R-1AA
- Special conditions: None
Construction
Type & style
- Home type: SingleFamily
- Architectural style: Contemporary
- Property subtype: Single Family Residence
Materials
- Block
- Foundation: Slab
- Roof: Tile
Condition
- Completed
- New construction: Yes
- Year built: 2026
Utilities & green energy
- Sewer: Public Sewer
- Water: Public
- Utilities for property: BB/HS Internet Available, Cable Available, Electricity Connected, Sewer Connected, Water Connected
Community & HOA
Community
- Features: Dock, Waterfront, Deed Restrictions, Gated Community - No Guard, Golf Carts OK, Golf
- Pet fee: $0 monthly
- Subdivision: BAY POINT
HOA
- Has HOA: Yes
- Services included: Private Road
- HOA fee: $230 monthly
- HOA name: Bob Page
- HOA phone: 407-697-8576
Location
- Region: Orlando
Financial & listing details
- Price per square foot: $1,093/sqft
- Tax assessed value: $1,439,484
- Annual tax amount: $24,461
- Date on market: 6/2/2026
- Cumulative days on market: 81 days
- Listing terms: Cash,Conventional
- Ownership: Fee Simple
- Total actual rent: 0
- Electric utility on property: Yes
- Road surface type: Asphalt
Estimated market value
$6,597,000
$6.27M - $6.93M
Not available
Price history
| Date | Event | Price |
|---|---|---|
| 10/3/2026 | Listed for sale | $6,995,000$1,093/sqft |
Source:  Stellar MLS #S5150268 Report a problem Stellar MLS #S5150268 Report a problem | ||
| 8/7/2026 | Listing removed | $6,995,000$1,093/sqft |
Source: Stellar MLS #S5150268 Report a problem | ||
| 6/2/2026 | Listed for sale | $6,995,000+265.8%$1,093/sqft |
Source: Stellar MLS #S5150268 Report a problem | ||
| 4/23/2025 | Sold | $1,912,500-7.8%$299/sqft |
Source: Stellar MLS #O6188947 Report a problem | ||
| 2/14/2025 | Pending sale | $2,075,000$324/sqft |
Source: Stellar MLS #O6188947 Report a problem | ||
| 1/24/2025 | Listed for sale | $2,075,000-3.5%$324/sqft |
Source: Stellar MLS #O6188947 Report a problem | ||
| 7/3/2024 | Price change | $2,150,000-8.5%$336/sqft |
Source: Stellar MLS #O6188947 Report a problem | ||
| 6/26/2024 | Pending sale | $2,350,000$367/sqft |
Source: Stellar MLS #O6188947 Report a problem | ||
| 3/20/2024 | Listed for sale | $2,350,000$367/sqft |
Source: Stellar MLS #O6188947 Report a problem | ||
Public tax history
| Year | Property taxes | Tax assessment |
|---|---|---|
| 2024 | $24,055 +7.4% | $1,439,484 +4.2% |
| 2023 | $22,403 +10.7% | $1,381,152 +10% |
| 2022 | $20,235 +1.1% | $1,255,593 +3% |
| 2021 | $20,013 -0.1% | $1,218,848 +1.3% |
| 2020 | $20,026 +8.9% | $1,202,691 +10% |
| 2019 | $18,381 +1.7% | $1,093,355 +2.8% |
| 2018 | $18,080 | $1,063,084 +0.7% |
| 2017 | $18,080 -0.3% | $1,055,988 +0.7% |
| 2016 | $18,137 -1.3% | $1,048,471 +6.1% |
| 2015 | $18,369 +8.9% | $988,326 +7.2% |
| 2014 | $16,873 +1.3% | $921,796 +0.9% |
| 2013 | $16,663 +65.1% | $913,906 -0.2% |
| 2012 | $10,091 +2.7% | $915,805 -0.8% |
| 2011 | $9,821 +4.3% | $923,074 -1.5% |
| 2010 | $9,419 | $936,952 +1.6% |
| 2009 | -- | $921,853 -9.7% |
| 2008 | $8,769 +1.1% | $1,021,257 -2.7% |
| 2007 | $8,673 -6% | $1,049,648 +2.9% |
| 2006 | $9,230 +0.3% | $1,019,918 +44.9% |
| 2005 | $9,205 +4.4% | $704,003 +18.1% |
| 2004 | $8,821 +0.1% | $596,274 +0.6% |
| 2003 | $8,811 +3.4% | $592,982 +1.4% |
| 2002 | $8,520 -1.2% | $585,029 +3.1% |
| 2001 | $8,622 +2.8% | $567,628 +12.5% |
| 2000 | $8,387 | $504,494 |
Find assessor info on the county website
Monthly payment
Est. payment
Payment breakdown
Explore the cost of this home by adjusting the details. Changes won't be saved.Climate risks
Neighborhood: 32819
Nearby schools
Schools provided by the listing agent
- Elementary: Dr. Phillips Elem
- Middle: Southwest Middle
- High: Olympia High
Source: Stellar MLS. This data may not be complete. We recommend contacting the local school district to confirm school assignments for this home.
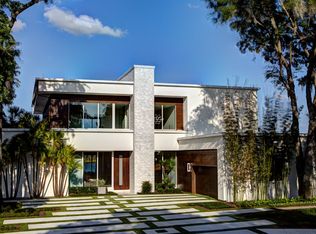
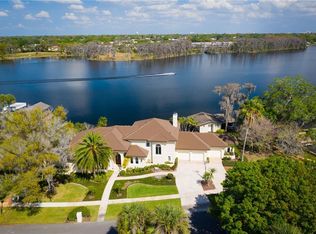


Similar homes
- $4,950,0006 bd7 ba6.6k sqft6159 HARBOUR TOWN COURT, ORLANDO, FL 32819For Sale
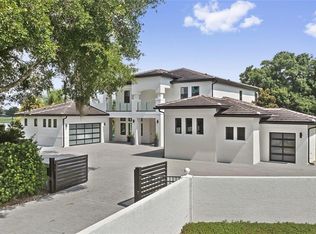
 MLS ID #O6425809, Leslie Heimer, PREMIER SOTHEBYS INT'L REALTY. Stellar MLS
 - $7,200,0005 bd6 ba5.9k sqft5373 ISLEWORTH COUNTRY CLUB DRIVE, WINDERMERE, FL 34786For Sale
 MLS ID #O6439156, Rob Rahter, STOCKWORTH REALTY GROUP. Stellar MLS
 - $4,695,0006 bd6 ba8.1k sqft9320 CYPRESS COVE DRIVE, ORLANDO, FL 32819For Sale
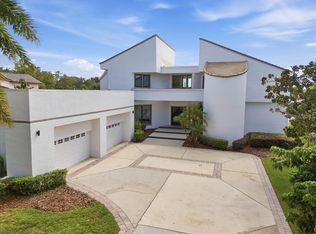 MLS ID #O6443224, Bo Julian, JULIAN PROPERTIES, INC.. Stellar MLS
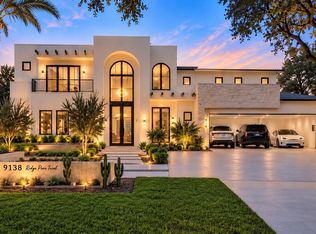
 - $4,500,0006 bd8 ba7.5k sqft9138 RIDGE PINE TRAIL, ORLANDO, FL 32819New Construction
 MLS ID #O6441902, Guanhua Zhang, KN PREMIER REALTY, INC. Stellar MLS
 - $6,595,0005 bd6 ba7.1k sqft6462 DEACON CIR, WINDERMERE, FL 34786For SaleMLS ID #O6407107, Monica Lochmandy, ISLEWORTH REALTY LLC. Stellar MLS
- $3,700,0005 bd6 ba5.4k sqft6049 LADY BET DRIVE, ORLANDO, FL 32819For SaleMLS ID #O6388063, Eddie Otton, OTTON REALTY LLC. Stellar MLS
- $6,650,0005 bd7 ba6.9k sqft9921 LAKE LOUISE DRIVE, WINDERMERE, FL 34786For SaleMLS ID #O6429164, Monica Lochmandy, ISLEWORTH REALTY LLC. Stellar MLS
- $6,900,0005 bd6 ba7.1k sqft6055 LOUISE COVE DRIVE, WINDERMERE, FL 34786For SaleMLS ID #O6430931, Rob Rahter, STOCKWORTH REALTY GROUP. Stellar MLS
- $7,250,0005 bd7 ba7k sqft5074 ISLEWORTH COUNTRY CLUB DRIVE, WINDERMERE, FL 34786For SaleMLS ID #O6373191, Armaan Memarpouri, MEM REALTY GROUP. Stellar MLS
- $7,450,0007 bd10 ba8.3k sqft9343 TIBET POINTE CIRCLE, WINDERMERE, FL 34786For SaleMLS ID #O6443379, Juliana Jardini Da Cunha Igayara De So, NOVA REAL ESTATE SERVICES INC. Stellar MLS
- $6,800,0005 bd7 ba6.3k sqft9061 RON DEN LANE, WINDERMERE, FL 34786For SaleMLS ID #O6417446, Brynn Allen, CORCORAN PREMIER REALTY. Stellar MLS
- $6,665,0006 bd8 ba7.2k sqft9940 LONE TREE LANE, ORLANDO, FL 32836For SaleMLS ID #O6417540, Sheri Malin, REDFIN CORPORATION. Stellar MLS
- $3,999,0005 bd6 ba5.5k sqft6120 GREATWATER DRIVE, WINDERMERE, FL 34786For SaleMLS ID #O6445244, Teresa Stewart, SOUTHERN REALTY GROUP LLC. Stellar MLS
- $7,999,0006 bd7 ba7.8k sqft7500 DAETWYLER DRIVE, BELLE ISLE, FL 32812For SaleMLS ID #O6447990, Kathryn Rubert, GOLFPARK PROPERTIES. Stellar MLS
- $4,350,0005 bd5 ba5.3k sqft9602 MAYWOOD DRIVE, WINDERMERE, FL 34786For SaleMLS ID #O6446848, Tiphany Weeks, DIAMOND REAL ESTATE GROUP. Stellar MLS
- $5,600,0005 bd5 ba5.5k sqft800 W 2ND AVENUE, WINDERMERE, FL 34786For SaleMLS ID #O6422976, Julie Christensen, ONE LUXURY INTERNATIONAL LLC. Stellar MLS
- $5,390,0004 bd7 ba7.8k sqft12264 MONTALCINO CIRCLE, WINDERMERE, FL 34786For SaleMLS ID #O6404587, Jennifer Olmeda, WRA BUSINESS & REAL ESTATE. Stellar MLS
- $6,500,0005 bd7 ba5.4k sqft9316 GLADYS GARDEN CT, WINDERMERE, FL 34786New ConstructionMLS ID #O6420326, Monica Lochmandy, ISLEWORTH REALTY LLC. Stellar MLS
- $7,495,0006 bd9 ba7.4k sqft9108 SHEEN SOUND STREET, ORLANDO, FL 32836New ConstructionMLS ID #O6395513, Carolina Dumit, CORCORAN PREMIER REALTY. Stellar MLS
- $4,495,0005 bd7 ba6.1k sqft6719 VALHALLA WAY, WINDERMERE, FL 34786For SaleMLS ID #O6428554, Luis Martins, CELEBRITY GLOBAL REALTY LLC. Stellar MLS
