Pre-Construction. To be built. Introducing an exceptional new-construction luxury residence, designed to deliver a blend of contemporary architecture, dramatic scale, and resort-style living with around 0.41 acres lot in the most sought after community in Bay Hill, Orlando. From the moment you enter, the soaring 25-foot foyer and main living-area ceilings create an unforgettable first impression, complemented by expansive windows, abundant natural light, elegant architectural details, and a striking open staircase. The thoughtfully designed floor plan offers approximately 7,555 sq. ft. across two levels, including approximately 4,285 sq. ft. on the first floor and 3,210 sq. ft. on the second floor. The first-floor primary suite is a private retreat featuring vaulted ceilings, a spacious bath and generous walk-in closet. The main level also incorporates an executive office, expansive open living area, dining room, pantry, mudroom, laundry room, wellness/fitness center and an impressive game room with raised ceilings. Upstairs, the home continues with multiple bedroom suites, a guest suite, lounge, bridge overlooking the dramatic two-story living and foyer spaces, and a dedicated home theater—providing exceptional flexibility for family, guests and entertaining.Designed for seamless indoor-outdoor living, expansive glass doors connect the interior to generous covered outdoor living areas with 12-foot ceilings. The private backyard is envisioned as a true Florida retreat with a resort-style pool, spa and sun shelf, lush landscaping and multiple spaces for relaxing and entertaining. 9138 Ridge Pine Trail represents a rare opportunity to own a newly constructed custom luxury home in Orlando—combining striking design, generous proportions and resort-inspired living in one remarkable residence. Renderings are artistic interpretations. Features and finishes may vary from final construction. Buyer to verify all measurements, square footage, features, specifications and final construction details.
New construction
$4,500,000
9138 RIDGE PINE TRAIL, ORLANDO, FL 32819
6beds
7,555sqft
Single Family Residence
Built in 1976
0.41 Acres Lot
$4,258,700 Zestimate®
$596/sqft
$133/mo HOA
What's special
Guest suiteResort-style poolExpansive windowsSpacious bathExecutive officeAbundant natural lightPrivate backyard
- 12 days
- 1,368
- 125
Likely to sell faster than
Zillow last checked:
Listing updated:
Listed by:
Guanhua Zhang 407-668-8888,
KN PREMIER REALTY, INC 407-668-8888
Source: Stellar MLS,MLS#: O6441902 Originating MLS: Orlando Regional
Originating MLS: Orlando Regional
Facts & features
Interior
Bedrooms & bathrooms
- Bedrooms: 6
- Bathrooms: 8
- Full bathrooms: 7
- 1/2 bathrooms: 1
Primary bedroom
- Features: Walk-In Closet(s)
- Level: First
- Area: 396 Square Feet
- Dimensions: 18x22
Kitchen
- Level: First
- Area: 380 Square Feet
- Dimensions: 19x20
Living room
- Level: First
- Area: 760 Square Feet
- Dimensions: 19x40
Heating
- Central
Cooling
- Central Air
Appliances
- Included: Dishwasher, Microwave
- Laundry: Laundry Room
Features
- Walk-In Closet(s)
- Flooring: Ceramic Tile
- Doors: Sliding Doors
- Has fireplace: No
Interior area
- Total structure area: 8,300
- Total interior livable area: 7,555 sqft
Video & virtual tour
Property
Parking
- Total spaces: 3
- Parking features: Garage - Attached
- Attached garage spaces: 3
Features
- Levels: Two
- Stories: 2
- Has private pool: Yes
- Pool features: In Ground
- Has spa: Yes
- Spa features: In Ground
Lot
- Size: 0.41 Acres
Details
- Parcel number: 282328053201420
- Zoning: R-1AA
- Special conditions: None
Construction
Type & style
- Home type: SingleFamily
- Property subtype: Single Family Residence
Materials
- Block
- Foundation: Slab
- Roof: Other
Condition
- Pre-Construction
- New construction: Yes
- Year built: 1976
Utilities & green energy
- Sewer: Public Sewer
- Water: Public
- Utilities for property: Other
Community & HOA
Community
- Features: Park, Playground, Tennis Court(s)
- Pet fee: $0 monthly
- Subdivision: BAY HILL SEC 04
HOA
- Has HOA: Yes
- Amenities included: Playground, Tennis Court(s)
- Services included: Other
- HOA fee: $133 monthly
- HOA name: Lorrie Gutzmer
- HOA phone: 866-473-2573
Location
- Region: Orlando
Financial & listing details
- Price per square foot: $596/sqft
- Tax assessed value: $582,672
- Annual tax amount: $495
- Date on market: 9/15/2026
- Cumulative days on market: 12 days
- Listing terms: Cash,Conventional
- Ownership: Fee Simple
- Total actual rent: 0
- Road surface type: Asphalt
Estimated market value
$4,258,700
$4.05M - $4.47M
Not available
Price history
| Date | Event | Price |
|---|---|---|
| 9/15/2026 | Listed for sale | $4,500,000+552.2%$596/sqft |
Source:  Stellar MLS #O6441902 Report a problem Stellar MLS #O6441902 Report a problem | ||
| 5/20/2026 | Sold | $690,000+345.2%$91/sqft |
Source: Public Record Report a problem | ||
| 10/1/1993 | Sold | $155,000$21/sqft |
Source: Public Record Report a problem | ||
Public tax history
| Year | Property taxes | Tax assessment |
|---|---|---|
| 2024 | $379 +2.7% | $319,704 +3% |
| 2023 | $369 +13.2% | $310,392 +3% |
| 2022 | $326 -2% | $301,351 +3% |
| 2021 | $332 -0.9% | $292,574 +1.4% |
| 2020 | $336 -92.2% | $288,535 +2.3% |
| 2019 | $4,319 +1% | $282,048 +1.9% |
| 2018 | $4,275 | $276,789 -25.1% |
| 2017 | $4,275 +1.7% | $369,328 +1.2% |
| 2016 | $4,204 +0.9% | $364,967 +8.6% |
| 2015 | $4,165 -3.5% | $336,157 +4.6% |
| 2014 | $4,319 +2.1% | $321,385 +24.5% |
| 2013 | $4,230 +0.7% | $258,174 +1.9% |
| 2012 | $4,200 -0.9% | $253,407 -5.7% |
| 2011 | $4,237 +4.4% | $268,667 -4% |
| 2010 | $4,057 | $279,865 -3.6% |
| 2009 | -- | $290,428 -14.1% |
| 2008 | $3,754 -1.6% | $338,143 -12.5% |
| 2007 | $3,816 -5.9% | $386,262 +8.1% |
| 2006 | $4,058 +0.7% | $357,242 +14.6% |
| 2005 | $4,031 +4.4% | $311,775 +23.6% |
| 2004 | $3,860 +0.3% | $252,169 +1.1% |
| 2003 | $3,847 +3.8% | $249,315 +4.5% |
| 2002 | $3,705 -0.8% | $238,570 +6.1% |
| 2001 | $3,734 +2.6% | $224,929 +4.8% |
| 2000 | $3,639 | $214,562 |
Find assessor info on the county website
Monthly payment
Est. payment
Payment breakdown
Explore the cost of this home by adjusting the details. Changes won't be saved.Climate risks
Neighborhood: 32819
Similar homes
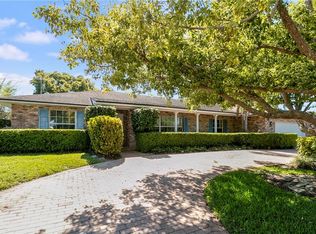
- $4,950,0006 bd7 ba6.6k sqft6159 HARBOUR TOWN COURT, ORLANDO, FL 32819For Sale

 MLS ID #O6425809, Leslie Heimer, PREMIER SOTHEBYS INT'L REALTY. Stellar MLS
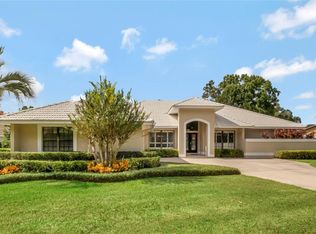
 - $4,395,0006 bd6 ba4.7k sqft5186 VARDON DRIVE, WINDERMERE, FL 34786For Sale
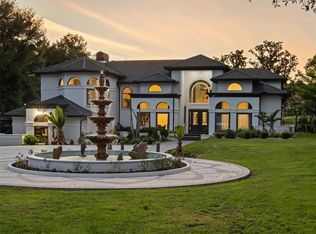 MLS ID #O6443681, Michelle Corbin, ISLEWORTH REALTY LLC. Stellar MLS
 - $4,495,0005 bd7 ba6.1k sqft6719 VALHALLA WAY, WINDERMERE, FL 34786For Sale
 MLS ID #O6428554, Luis Martins, CELEBRITY GLOBAL REALTY LLC. Stellar MLS
 - $4,500,0006 bd8 ba6.7k sqft9245 SOUTHERN BREEZE DRIVE, ORLANDO, FL 32836For Sale
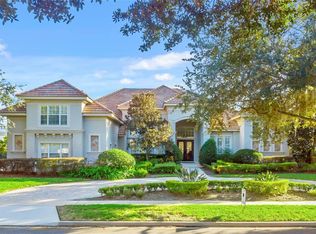 MLS ID #O6344799, Ann Varkey, RE/MAX SELECT GROUP. Stellar MLS
 - $4,590,0005 bd6 ba5k sqft10352 BURRIS COURT, ORLANDO, FL 32836For SaleMLS ID #O6436268, Any Alves, WRA BUSINESS & REAL ESTATE. Stellar MLS
- $4,778,0006 bd9 ba8.3k sqft9721 CARILLON PARK DRIVE, WINDERMERE, FL 34786For SaleMLS ID #O6336879, Dianna Desboyaux, DOUGLAS ELLIMAN. Stellar MLS
- $3,800,0006 bd7 ba6.3k sqft9233 SOUTHERN BREEZE DRIVE, ORLANDO, FL 32836For SaleMLS ID #O6429357, Eddie Ferrei Ferreira, KAZA REAL ESTATE LLC. Stellar MLS
- $6,595,0005 bd6 ba7.1k sqft6462 DEACON CIR, WINDERMERE, FL 34786For SaleMLS ID #O6407107, Monica Lochmandy, ISLEWORTH REALTY LLC. Stellar MLS
- $5,300,0006 bd7 ba4.6k sqft5199 LATROBE DR, WINDERMERE, FL 34786For SaleMLS ID #O6409961, Monica Lochmandy, ISLEWORTH REALTY LLC. Stellar MLS
- $2,799,0005 bd8 ba5.3k sqft9142 BAYWAY DRIVE, ORLANDO, FL 32819New ConstructionMLS ID #O6439456, Dimerson Almeida, TALENT REALTY SOLUTIONS. Stellar MLS
- $3,990,0006 bd7 ba6.8k sqft4201 ISABELLA CIRCLE, WINDERMERE, FL 34786For SaleMLS ID #O6430081, Any Alves, WRA BUSINESS & REAL ESTATE. Stellar MLS
- $5,390,0004 bd7 ba7.8k sqft12264 MONTALCINO CIRCLE, WINDERMERE, FL 34786For SaleMLS ID #O6404587, Jennifer Olmeda, WRA BUSINESS & REAL ESTATE. Stellar MLS
- $5,975,0007 bd7 ba8k sqft9725 CHESTNUT RIDGE DRIVE, WINDERMERE, FL 34786For SaleMLS ID #O6370294, Dianna Desboyaux, DOUGLAS ELLIMAN. Stellar MLS
- $4,999,5004 bd5 ba4.3k sqft5138 FAIRWAY OAKS DR, WINDERMERE, FL 34786For SaleMLS ID #O6401757, Monica Lochmandy, ISLEWORTH REALTY LLC. Stellar MLS
- $5,999,0005 bd5 ba5.5k sqft800 W 2ND AVENUE, WINDERMERE, FL 34786For SaleMLS ID #O6422976, Julie Christensen, ONE LUXURY INTERNATIONAL LLC. Stellar MLS
- $6,650,0005 bd7 ba6.9k sqft9921 LAKE LOUISE DRIVE, WINDERMERE, FL 34786For SaleMLS ID #O6429164, Monica Lochmandy, ISLEWORTH REALTY LLC. Stellar MLS
- $4,495,0004 bd4 ba5.5k sqft706 GOLFPARK DRIVE, CELEBRATION, FL 34747For SaleMLS ID #S5155178, Keith Renner, NECTAR REAL ESTATE. Stellar MLS
- $4,100,0003 bd5 ba5k sqft9144 ISLEWORTH GARDENS DRIVE, WINDERMERE, FL 34786For SaleMLS ID #O6397842, Megan Dowdy, MEGAN DOWDY REALTY, LLC. Stellar MLS
- $3,990,0003 bd5 ba6.2k sqft4906 AVIVA GARDEN COURT, WINDERMERE, FL 34786For SaleMLS ID #O6400218, William Campbell, CAMPBELL CUSTOM HOMES INC. Stellar MLS
- $3,580,0005 bd7 ba5.3k sqft4302 ISABELLA CIR, WINDERMERE, FL 34786For SaleMLS ID #O6436735, Sean Rozanski, JC FLORIDA REALTY LLC. Stellar MLS
