Welcome to Crescentwood, a truly rare offering in the Main Village of Celebration, a fully reimagined estate set across two homesites, creating a scale and presence seldom found within the community. Thoughtfully renovated with high-end materials and custom finishes throughout, the residence blends timeless architecture with modern luxury in a way that is both refined and highly livable. As you enter, the foyer welcomes you with substantial millwork, curated lighting, and a level of craftsmanship that immediately defines the residence. Formal and casual living spaces are elegantly proportioned, featuring beautiful tile flooring, layered ceiling details with integrated lighting, custom built-ins, French doors and oversized windows that fill the interiors with natural light. A beautiful sitting room framed by eight windows creates an inviting space bathed in natural light throughout the day. At the center of the home, the completely redesigned chef’s kitchen showcases custom Poggenpohl cabinetry, premium integrated appliances, dramatic illuminated stone surfaces, extensive preparation space, and a seamless connection to the adjacent living and dining areas, creating an ideal setting for both entertaining and everyday living. The owner’s suite serves as a luxurious private retreat with a spa-inspired bath finished in striking marble, custom fixtures, and refined architectural detailing. The suite is further enhanced by two walk-in closets, offering exceptional organization and boutique-style functionality. Each secondary bedroom are designed as private ensuite retreats complete with walk-in closets and beautifully updated bathrooms featuring elevated finishes and distinctive design details. The third-story movie room offers a true cinematic experience tucked away as a private entertainment space. Adding to the property’s versatility is a fully upgraded one-bedroom apartment featuring a private entrance, luxurious bath with a freestanding tub and separate shower, eat in space, living room and full-size washer and dryer offering ideal flexibility for guests, extended family or private office space. The main residence includes a two-car garage, while automotive enthusiasts and collectors will especially appreciate the separate temperature controlled oversized three-car garage. Designed with high ceiling height to accommodate vehicle lifts, the space has the potential to house up to six vehicles—an extraordinarily rare amenity within Celebration. The outdoor living experience is equally impressive, featuring a swimming pool and spa surrounded by elegant limestone pavers, summer kitchen, covered entertaining areas, and lush landscaping. A substantial stucco masonry wall encloses the grounds, creating an ultra-private backyard and pool setting rarely found within Celebration’s Main Village. Extensive landscape lighting beautifully illuminates the property and architectural details in the evening, enhancing the estate’s ambiance and presence after sunset. Multiple outdoor gathering spaces further elevate the estate-like atmosphere, creating the feel of a private luxury resort. Crescentwood represents a one-of-one opportunity within Celebration, offering the rarity of a double homesite, a fully renovated luxury residence and a level of finish and scale that is nearly impossible to replicate within the Main Village.
For sale
$4,495,000
706 GOLFPARK DRIVE, CELEBRATION, FL 34747
4beds
5,534sqft
Single Family Residence
Built in 2002
10,672 Square Feet Lot
$4,131,200 Zestimate®
$812/sqft
$119/mo HOA
What's special
Extensive preparation spaceSummer kitchenDramatic illuminated stone surfacesCustom built-insFrench doorsCovered entertaining areasPremium integrated appliances
- 76 days
- 3,224
- 126
Zillow last checked:
Listing updated:
Listed by:
Keith Renner 407-361-6371,
NECTAR REAL ESTATE 407-414-4005
Source: Stellar MLS,MLS#: S5155178 Originating MLS: Osceola
Originating MLS: Osceola
Facts & features
Interior
Bedrooms & bathrooms
- Bedrooms: 4
- Bathrooms: 4
- Full bathrooms: 3
- 1/2 bathrooms: 1
Primary bedroom
- Features: Walk-In Closet(s)
- Level: Second
- Area: 323 Square Feet
- Dimensions: 19x17
Bedroom 2
- Features: Walk-In Closet(s)
- Level: Second
- Area: 182 Square Feet
- Dimensions: 14x13
Bedroom 3
- Features: Walk-In Closet(s)
- Level: Second
- Area: 156 Square Feet
- Dimensions: 13x12
Bedroom 4
- Features: Built-in Closet
- Level: Second
- Area: 196 Square Feet
- Dimensions: 14x14
Great room
- Level: First
- Area: 396 Square Feet
- Dimensions: 18x22
Kitchen
- Level: First
- Area: 315 Square Feet
- Dimensions: 15x21
Living room
- Level: First
- Area: 168 Square Feet
- Dimensions: 12x14
Heating
- Central
Cooling
- Central Air
Appliances
- Included: Oven, Cooktop, Dishwasher, Microwave, Refrigerator
- Laundry: Inside, Laundry Room
Features
- Ceiling Fan(s), Crown Molding, Eating Space In Kitchen, PrimaryBedroom Upstairs, Solid Surface Counters, Solid Wood Cabinets, Tray Ceiling(s), Walk-In Closet(s)
- Flooring: Engineered Hardwood, Marble, Tile
- Doors: Outdoor Kitchen
- Windows: Window Treatments
- Has fireplace: No
Interior area
- Total structure area: 6,884
- Total interior livable area: 5,534 sqft
Video & virtual tour
Property
Parking
- Total spaces: 5
- Parking features: Garage Door Opener, Garage Faces Rear, Garage Faces Side, Off Street, Oversized, Parking Pad, Split Garage
- Attached garage spaces: 5
- Has uncovered spaces: Yes
Features
- Levels: Three Or More
- Stories: 3
- Patio & porch: Deck, Patio, Rear Porch
- Exterior features: Irrigation System, Lighting, Outdoor Kitchen, Private Yard, Sidewalk, Sprinkler Metered
- Has private pool: Yes
- Pool features: In Ground
- Has spa: Yes
- Spa features: In Ground
- Fencing: Masonry
- Has view: Yes
- View description: Golf Course
Lot
- Size: 10,672 Square Feet
- Features: Oversized Lot
- Residential vegetation: Mature Landscaping, Oak Trees
Details
- Additional parcels included: 07-25-28-2783-0001-1020
- Parcel number: 072528278300011010
- Zoning: OPUD
- Special conditions: None
Construction
Type & style
- Home type: SingleFamily
- Property subtype: Single Family Residence
Materials
- Stucco
- Foundation: Slab
- Roof: Shingle
Condition
- New construction: No
- Year built: 2002
Details
- Builder name: ISSA
Utilities & green energy
- Sewer: Public Sewer
- Water: Public
- Utilities for property: BB/HS Internet Available, Cable Available, Electricity Connected
Community & HOA
Community
- Features: Clubhouse, Deed Restrictions, Dog Park, Fitness Center, Park, Playground, Pool, Sidewalks, Tennis Court(s)
- Pet fee: $0 monthly
- Subdivision: CELEBRATION VILLAGE UNIT 2
HOA
- Has HOA: Yes
- Amenities included: Clubhouse, Fitness Center, Park, Pickleball Court(s), Playground, Pool, Recreation Facilities, Tennis Court(s), Trail(s)
- HOA fee: $119 monthly
- HOA name: Celebration Residential Owners Association
- HOA phone: 407-566-1200
Location
- Region: Celebration
Financial & listing details
- Price per square foot: $812/sqft
- Tax assessed value: $1,261,000
- Annual tax amount: $19,418
- Date on market: 8/6/2026
- Cumulative days on market: 111 days
- Listing terms: Cash,Conventional
- Ownership: Fee Simple
- Total actual rent: 0
- Electric utility on property: Yes
- Road surface type: Asphalt
Estimated market value
$4,131,200
$3.92M - $4.34M
Not available
Price history
| Date | Event | Price |
|---|---|---|
| 8/6/2026 | Listed for sale | $4,495,000-10.1%$812/sqft |
Source:  Stellar MLS #S5155178 Report a problem Stellar MLS #S5155178 Report a problem | ||
| 6/22/2026 | Listing removed | $5,000,000$904/sqft |
Source: Stellar MLS #S5149997 Report a problem | ||
| 5/15/2026 | Listed for sale | $5,000,000+25%$904/sqft |
Source: Stellar MLS #S5149997 Report a problem | ||
| 9/7/2023 | Sold | $4,000,000-0.6%$723/sqft |
Source: Public Record Report a problem | ||
| 6/28/2023 | Pending sale | $4,025,000$727/sqft |
Source: Stellar MLS #O6120230 Report a problem | ||
| 6/22/2023 | Listed for sale | $4,025,000+209.6%$727/sqft |
Source: Stellar MLS #O6120230 Report a problem | ||
| 7/25/2016 | Sold | $1,300,000-13.3%$235/sqft |
Source: Stellar MLS #S4828669 Report a problem | ||
| 2/28/2010 | Listing removed | $1,499,900$271/sqft |
Source: RE/MAX Marketplace #S4649004 Report a problem | ||
| 2/26/2009 | Listed for sale | $1,499,900$271/sqft |
Source: RE/MAX Marketplace #S4649004 Report a problem | ||
Public tax history
| Year | Property taxes | Tax assessment |
|---|---|---|
| 2025 | $19,418 +4.6% | $1,261,000 +2.9% |
| 2024 | $18,558 +8.1% | $1,226,000 +3.8% |
| 2023 | $17,164 +8% | $1,180,600 +4.9% |
| 2022 | $15,887 +12.6% | $1,125,500 +25.1% |
| 2021 | $14,106 +3.2% | $899,900 +4.5% |
| 2020 | $13,674 +1.4% | $861,500 +3.2% |
| 2019 | $13,485 | $834,600 +13.5% |
| 2018 | $13,485 +11.1% | $735,400 +0.2% |
| 2017 | $12,143 -2% | $733,700 -8.8% |
| 2016 | $12,386 -6.6% | $804,700 +15.9% |
| 2015 | $13,258 +3.9% | $694,300 +3.6% |
| 2014 | $12,767 | $670,400 +14.8% |
| 2013 | -- | $583,900 +3.5% |
| 2012 | -- | $564,300 |
Find assessor info on the county website
Monthly payment
Est. payment
Payment breakdown
Explore the cost of this home by adjusting the details. Changes won't be saved.Climate risks
Neighborhood: Celebration Village
Nearby schools
Schools provided by the listing agent
- Elementary: Celebration K-8
- Middle: Celebration K-8
- High: Celebration High
Source: Stellar MLS. This data may not be complete. We recommend contacting the local school district to confirm school assignments for this home.
- $1,412,0004 bd4 ba-- sqft706 Golfpark Drive, Celebration, FL 34747Off Market
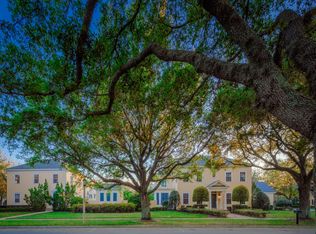
- $1,839,0005 bd5 ba4.4k sqft403 Greenbrier Ave, Celebration, FL 34747Off Market

- $1,243,8005 bd4 ba4.4k sqft403 Greenbrier Ave #SOLD, Kissimmee, FL 34747Off Market
- $654,2001 bd1 ba900 sqft704 Golfpark Dr, Celebration, FL 34747Off Market
Similar homes
- $2,399,0006 bd6 ba4.6k sqft843 OAK SHADOWS ROAD, CELEBRATION, FL 34747For Sale
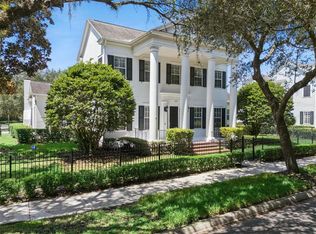
 MLS ID #O6434811, Laurentiu Stanica, STANICA REALTY GROUP. Stellar MLS
 - $2,790,0006 bd6 ba5.3k sqft234 ACADIA TERRACE, CELEBRATION, FL 34747For Sale
 MLS ID #TB8523009, John Keller, JACK KELLER INC. Stellar MLS
 - $4,590,0005 bd6 ba5k sqft10352 BURRIS COURT, ORLANDO, FL 32836For Sale
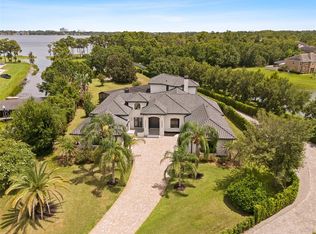 MLS ID #O6436268, Any Alves, WRA BUSINESS & REAL ESTATE. Stellar MLS
 - $4,495,0005 bd7 ba6.1k sqft6719 VALHALLA WAY, WINDERMERE, FL 34786For Sale
 MLS ID #O6428554, Luis Martins, CELEBRITY GLOBAL REALTY LLC. Stellar MLS
 - $4,350,0005 bd5 ba5.3k sqft9602 MAYWOOD DRIVE, WINDERMERE, FL 34786For SaleMLS ID #O6446848, Tiphany Weeks, DIAMOND REAL ESTATE GROUP. Stellar MLS
- $3,185,0005 bd7 ba6.9k sqft7829 PALMILLA COURT, KISSIMMEE, FL 34747For SaleMLS ID #O6433720, Brian Batiz Salazar, REAL BROKER, LLC. Stellar MLS
- $4,500,0006 bd8 ba6.7k sqft9245 SOUTHERN BREEZE DRIVE, ORLANDO, FL 32836For SaleMLS ID #O6344799, Ann Varkey, RE/MAX SELECT GROUP. Stellar MLS
- $4,300,0007 bd9 ba6.9k sqft1196 CASTLE PINES COURT, KISSIMMEE, FL 34747For SaleMLS ID #O6442558, Lyss Caputo, TOP TIER RESORT REALTY. Stellar MLS
- $2,275,0006 bd8 ba5.2k sqft997 JACK NICKLAUS COURT, REUNION, FL 34747For SaleMLS ID #O6446249, Abby Anderson Hayes, LLC, REAL BROKER, LLC. Stellar MLS
- $2,500,0007 bd10 ba5.9k sqft1063 JACK NICKLAUS COURT, KISSIMMEE, FL 34747For SaleMLS ID #O6443321, Seth Flaugher, TOP TIER RESORT REALTY. Stellar MLS
- $3,999,0005 bd6 ba5.5k sqft6120 GREATWATER DRIVE, WINDERMERE, FL 34786For SaleMLS ID #O6445244, Teresa Stewart, SOUTHERN REALTY GROUP LLC. Stellar MLS
- $4,395,0006 bd6 ba4.7k sqft5186 VARDON DRIVE, WINDERMERE, FL 34786For SaleMLS ID #O6443681, Michelle Corbin, ISLEWORTH REALTY LLC. Stellar MLS
- $3,800,0006 bd7 ba6.3k sqft9233 SOUTHERN BREEZE DRIVE, ORLANDO, FL 32836For SaleMLS ID #O6429357, Eddie Ferrei Ferreira, KAZA REAL ESTATE LLC. Stellar MLS
- $4,695,0006 bd6 ba8.1k sqft9320 CYPRESS COVE DRIVE, ORLANDO, FL 32819For SaleMLS ID #O6443224, Bo Julian, JULIAN PROPERTIES, INC.. Stellar MLS
- $4,500,0006 bd8 ba7.5k sqft9138 RIDGE PINE TRAIL, ORLANDO, FL 32819New ConstructionMLS ID #O6441902, Guanhua Zhang, KN PREMIER REALTY, INC. Stellar MLS
- $2,495,0004 bd4 ba3.6k sqft8398 HAPPY TRAIL, KISSIMMEE, FL 34747For SaleMLS ID #O6396464, Robert McDugald, FUTURE HOME REALTY INC. Stellar MLS
- $4,999,5004 bd5 ba4.3k sqft5138 FAIRWAY OAKS DR, WINDERMERE, FL 34786For SaleMLS ID #O6401757, Monica Lochmandy, ISLEWORTH REALTY LLC. Stellar MLS
- $4,945,0006 bd7 ba7.3k sqft5070 DOWN POINT LANE, WINDERMERE, FL 34786For SaleMLS ID #O6385276, Isis Sarcos, EXP REALTY LLC. Stellar MLS
- $5,390,0004 bd7 ba7.8k sqft12264 MONTALCINO CIRCLE, WINDERMERE, FL 34786For SaleMLS ID #O6404587, Jennifer Olmeda, WRA BUSINESS & REAL ESTATE. Stellar MLS
