Welcome Home to an exceptional residence set along the 12th fairway of Lake Nona Golf & Country Club, where timeless architecture, beautifully reimagined interiors, and sweeping golf course and water views come together in a truly remarkable setting. Extensively renovated by Akers Custom Homes, this impressive estate offers five en suite bedrooms and an inviting balance of architectural character, modern comfort, and exceptional indoor-outdoor living. Custom double entry doors open to a welcoming foyer, where graceful arches, generous ceiling heights, and abundant natural light introduce the home’s formal and casual living spaces. European white oak hardwood flooring, rich wood ceiling details, and custom cabinetry bring warmth throughout, while integrated Lutron lighting enhances everyday convenience. Expansive windows and doors frame the surrounding landscape and create a seamless connection to the outdoor living areas. The completely redesigned chef’s kitchen pairs custom cabinetry and a warm wood center island with a clean-lined white hood surround. An all-new Viking appliance package includes a 48-inch dual-fuel range with six burners, a griddle, and double ovens, along with a 48-inch built-in refrigerator and professional dishwasher. A Kohler prep sink, walk-in pantry, and adjoining breakfast nook complete a space equally suited to everyday living and entertaining. The first-floor owner’s suite provides a peaceful retreat with dual walk-in closets, a comfortable reading nook, and direct access to the lanai. Its remodeled bath features a freestanding soaking tub, custom vanities, and an oversized glass-enclosed shower. Upstairs, four generously sized en suite bedrooms—including an additional suite created during the renovation—are complemented by a dedicated study or office, a bonus/media room, and a second-floor laundry suite. An expansive covered balcony provides an elevated vantage point for enjoying the picturesque fairway and water views. Outdoor living is a defining feature of the home. A covered lanai with a richly detailed wood ceiling and gas fireplace creates an inviting setting for gathering and entertaining while overlooking the newly designed saltwater pool and spa. Mature trees frame the golf course setting, while an integrated sports court with a basketball hoop provides an additional space for recreation. The comprehensive renovation also includes remodeled bathrooms throughout, a new roof, fresh exterior paint, and Sierra Pacific windows and doors. Additional highlights include laundry suites on both levels, indoor and outdoor gas fireplaces, and a spacious garage accommodating three cars plus two golf carts. Built-in cabinetry, a utility sink, and a mini-split climate-control system further enhance the garage’s functionality. Beautifully updated and move-in ready, this distinctive residence offers refined interiors, generous spaces for gathering and retreat, exceptional outdoor living, and an extraordinary golf course setting within Lake Nona Golf & Country Club.
For sale
$4,850,000
9602 SLOANE STREET, ORLANDO, FL 32827
5beds
6,206sqft
Single Family Residence
Built in 2005
0.46 Acres Lot
$4,673,200 Zestimate®
$782/sqft
$723/mo HOA
What's special
- 13 days
- 997
- 90
Likely to sell faster than
Zillow last checked:
Listing updated:
Listed by:
Albin Hubscher 407-404-4041,
CENTRAL FLORIDA PRIME REAL ESTATE LLC 407-404-4041
Source: Stellar MLS,MLS#: O6445177 Originating MLS: Orlando Regional
Facts & features
Interior
Bedrooms & bathrooms
- Bedrooms: 5
- Bathrooms: 6
- Full bathrooms: 5
- 1/2 bathrooms: 1
Rooms
- Room types: Bonus Room, Den/Library/Office, Family Room, Utility Room, Loft, Storage Rooms
Primary bedroom
- Description: Room5
- Features: Built-In Shelving, Ceiling Fan(s), Dual Sinks, En Suite Bathroom, Exhaust Fan, Multiple Shower Heads, Other, Stone Counters, Walk-In Closet(s)
- Level: First
- Area: 255 Square Feet
- Dimensions: 17x15
Bedroom 2
- Description: Room6
- Features: Built-In Shelving, Ceiling Fan(s), Walk-In Closet(s)
- Level: First
- Area: 156 Square Feet
- Dimensions: 12x13
Bedroom 3
- Description: Room7
- Features: Built-In Shelving, Ceiling Fan(s), En Suite Bathroom, Exhaust Fan, Single Vanity, Tub With Shower, Window/Skylight in Bath, Walk-In Closet(s)
- Level: Second
- Area: 169 Square Feet
- Dimensions: 13x13
Bedroom 4
- Description: Room8
- Features: Built-In Shelving, Ceiling Fan(s), En Suite Bathroom, Exhaust Fan, Shower No Tub, Single Vanity, Stone Counters, Window/Skylight in Bath, Walk-In Closet(s)
- Level: Second
- Area: 238 Square Feet
- Dimensions: 17x14
Bedroom 5
- Description: Room9
- Features: Built-In Shelving, Ceiling Fan(s), En Suite Bathroom, Exhaust Fan, Other, Shower No Tub, Single Vanity, Stone Counters, Walk-In Closet(s)
- Level: Second
- Area: 192 Square Feet
- Dimensions: 16x12
Bonus room
- Description: Room11
- Features: No Closet
- Level: Second
- Area: 238 Square Feet
- Dimensions: 17x14
Dining room
- Description: Room1
- Features: Wet Bar
- Level: First
- Area: 418 Square Feet
- Dimensions: 19x22
Family room
- Description: Room3
- Features: Built-In Shelving, Other
- Level: First
- Area: 374 Square Feet
- Dimensions: 22x17
Kitchen
- Description: Room2
- Features: Built-In Shelving, Kitchen Island, Other, Stone Counters, Pantry
- Level: First
- Area: 240 Square Feet
- Dimensions: 16x15
Living room
- Description: Room4
- Level: First
- Area: 300 Square Feet
- Dimensions: 20x15
Loft
- Description: Room10
- Features: Other
- Level: Second
- Area: 165 Square Feet
- Dimensions: 15x11
Office
- Description: Room12
- Level: Second
- Area: 240 Square Feet
- Dimensions: 16x15
Heating
- Central, Propane
Cooling
- Central Air, Ductless
Appliances
- Included: Bar Fridge, Dishwasher, Disposal, Dryer, Exhaust Fan, Freezer, Range, Range Hood, Refrigerator, Water Softener
- Laundry: Inside, Laundry Closet, Laundry Room, Other, Upper Level
Features
- Built-in Features, Ceiling Fan(s), Coffered Ceiling(s), Crown Molding, Eating Space In Kitchen, High Ceilings, Open Floorplan, Other, Primary Bedroom Main Floor, Smart Home, Stone Counters, Thermostat, Tray Ceiling(s), Walk-In Closet(s), Wet Bar
- Flooring: Ceramic Tile, Epoxy, Tile, Hardwood
- Doors: Sliding Doors
- Has fireplace: Yes
- Fireplace features: Family Room, Free Standing, Gas, Outside
Interior area
- Total structure area: 8,681
- Total interior livable area: 6,206 sqft
Video & virtual tour
Property
Parking
- Total spaces: 4
- Parking features: Driveway, Garage Door Opener, Garage Faces Side, Golf Cart Garage, Golf Cart Parking, Guest, Other, Split Garage, Workshop in Garage
- Attached garage spaces: 4
- Has uncovered spaces: Yes
Features
- Levels: Two
- Stories: 2
- Patio & porch: Covered, Enclosed, Front Porch, Patio, Porch, Rear Porch, Screened, Side Porch
- Exterior features: Balcony, Irrigation System, Lighting, Other, Rain Gutters
- Has private pool: Yes
- Pool features: In Ground, Lighting, Salt Water
- Has spa: Yes
- Spa features: Heated, In Ground, Other
- Fencing: Other
- Has view: Yes
- View description: Golf Course, Pool, Trees/Woods, Water, Pond
- Has water view: Yes
- Water view: Water,Pond
- Waterfront features: Lake, Waterfront, Lake Privileges, Boat Ramp - Private, Fishing Pier, Skiing Allowed
- Body of water: LAKE NONA
Lot
- Size: 0.46 Acres
- Features: City Lot, Landscaped, Near Golf Course, On Golf Course
- Residential vegetation: Mature Landscaping, Trees/Landscaped
Details
- Parcel number: 072431475100060
- Zoning: PD
- Special conditions: None
Construction
Type & style
- Home type: SingleFamily
- Architectural style: Custom,Mediterranean
- Property subtype: Single Family Residence
Materials
- Block, Concrete, Stucco
- Foundation: Slab
- Roof: Concrete,Tile
Condition
- Completed
- New construction: No
- Year built: 2005
Utilities & green energy
- Sewer: Public Sewer
- Water: Public
- Utilities for property: BB/HS Internet Available, Electricity Available, Propane, Public, Sewer Available, Underground Utilities, Water Available
Community & HOA
Community
- Features: Community Boat Ramp, Dock, Fishing, Lake, Private Boat Ramp, Water Access, Waterfront, Deed Restrictions, Gated Community - Guard, Golf, Irrigation-Reclaimed Water, Sidewalks, Special Community Restrictions
- Security: Gated Community
- Pet fee: $0 monthly
- Subdivision: LAKE NONA ESTATES
HOA
- Has HOA: Yes
- Amenities included: Fence Restrictions, Security
- Services included: 24-Hour Guard, Reserve Fund, Insurance, Internet, Maintenance Grounds, Manager, Security
- HOA fee: $723 monthly
- HOA name: Julie Childs
Location
- Region: Orlando
Financial & listing details
- Price per square foot: $782/sqft
- Tax assessed value: $2,218,545
- Annual tax amount: $52,215
- Date on market: 10/13/2026
- Listing terms: Cash,Conventional,Other
- Ownership: Fee Simple
- Total actual rent: 0
- Electric utility on property: Yes
- Road surface type: Paved, Asphalt
Estimated market value
$4,673,200
$4.44M - $4.91M
Not available
Price history
| Date | Event | Price |
|---|---|---|
| 10/13/2026 | Listed for sale | $4,850,000-1%$782/sqft |
Source:  Stellar MLS #O6445177 Report a problem | ||
| 7/1/2026 | Listing removed | $4,899,999$790/sqft |
Source: Stellar MLS #O6334371 Report a problem | ||
| 6/8/2026 | Price change | $4,899,999-3.7%$790/sqft |
Source: Stellar MLS #O6334371 Report a problem | ||
| 5/11/2026 | Price change | $5,088,000-2.1%$820/sqft |
Source: Stellar MLS #O6334371 Report a problem | ||
| 1/23/2026 | Price change | $5,195,000-1.7%$837/sqft |
Source: Stellar MLS #O6334371 Report a problem | ||
| 9/5/2025 | Listed for sale | $5,285,000+145.8%$852/sqft |
Source: Stellar MLS #O6334371 Report a problem | ||
| 5/13/2021 | Sold | $2,150,000-7.3%$346/sqft |
Source: Stellar MLS #O5910608 Report a problem | ||
| 4/3/2021 | Pending sale | $2,320,000$374/sqft |
Source: Stellar MLS #O5910608 Report a problem | ||
| 1/19/2021 | Listing removed | -- |
Source: Stellar MLS Report a problem | ||
| 12/9/2020 | Listed for sale | $2,320,000-13.8%$374/sqft |
Source: LAKE NONA REALTY LLC #O5910608 Report a problem | ||
| 1/1/2018 | Listing removed | $2,690,000$433/sqft |
Source: Premier Sotheby's International Realty #O5503359 Report a problem | ||
| 4/11/2017 | Listed for sale | $2,690,000-5.6%$433/sqft |
Source: PREMIER SOTHEBYS INT'L REALTY #O5503359 Report a problem | ||
| 8/20/2012 | Listing removed | $2,850,000$459/sqft |
Source: Lake Nona Realty, LLC #O5035736 Report a problem | ||
| 3/24/2011 | Listed for sale | $2,850,000-16.2%$459/sqft |
Source: NCI #O5035736 Report a problem | ||
| 1/22/2011 | Listing removed | $3,400,000$548/sqft |
Source: NCI #O4923180 Report a problem | ||
| 4/10/2010 | Price change | $3,400,000-9.9%$548/sqft |
Source: NCI #O4923180 Report a problem | ||
| 10/19/2009 | Listed for sale | $3,775,000$608/sqft |
Source: NCI #O4923180 Report a problem | ||
| 5/10/2009 | Listing removed | $3,775,000$608/sqft |
Source: NCI #O4797775 Report a problem | ||
| 5/3/2008 | Listed for sale | $3,775,000+1224.6%$608/sqft |
Source: NCI #O4797775 Report a problem | ||
| 12/19/2001 | Sold | $285,000+29.5%$46/sqft |
Source: Public Record Report a problem | ||
| 12/18/2000 | Sold | $220,000$35/sqft |
Source: Public Record Report a problem | ||
Public tax history
| Year | Property taxes | Tax assessment |
|---|---|---|
| 2024 | $35,376 +3.5% | $1,978,683 +3% |
| 2023 | $34,184 +2.8% | $1,921,051 +3% |
| 2022 | $33,246 +18.6% | $1,865,098 +20.1% |
| 2021 | $28,031 +0.7% | $1,552,382 +1.4% |
| 2020 | $27,831 +0.9% | $1,530,949 +2.3% |
| 2019 | $27,580 +0.8% | $1,496,529 +1.9% |
| 2018 | $27,348 | $1,468,625 -5.9% |
| 2017 | $27,348 +1.2% | $1,559,965 +2% |
| 2016 | $27,037 +0.3% | $1,529,417 -0.2% |
| 2015 | $26,968 -2.1% | $1,532,349 +5.5% |
| 2014 | $27,534 +7.2% | $1,452,790 +6.2% |
| 2013 | $25,684 -1.4% | $1,367,426 -11.8% |
| 2012 | $26,040 +2.7% | $1,551,234 +6.2% |
| 2011 | $25,361 +4.5% | $1,460,861 +11.4% |
| 2010 | $24,281 | $1,311,784 -18.6% |
| 2009 | -- | $1,610,613 -11.4% |
| 2008 | $32,533 -0.6% | $1,816,865 -3.9% |
| 2007 | $32,731 +53% | $1,889,784 +70.1% |
| 2006 | $21,395 +272.6% | $1,111,052 +289.8% |
| 2005 | $5,741 +21.4% | $285,000 +18.8% |
| 2004 | $4,730 | $240,000 |
Find assessor info on the county website
Monthly payment
Est. payment
Payment breakdown
Explore the cost of this home by adjusting the details. Changes won't be saved.Climate risks
Neighborhood: Lake Nona Estates
Nearby schools
Schools provided by the listing agent
- Elementary: Northlake Park Community
- Middle: Lake Nona Middle School
- High: Lake Nona High
Source: Stellar MLS. This data may not be complete. We recommend contacting the local school district to confirm school assignments for this home.

Similar homes
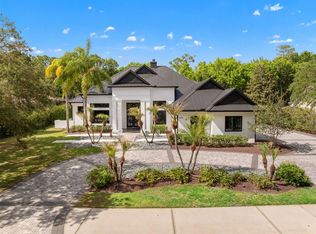
- $5,100,0005 bd7 ba6k sqft11043 CROMWELL ROAD, ORLANDO, FL 32827New Construction

 MLS ID #O6448037, Amanda Hoppenjans, LAKE NONA REALTY LLC. Stellar MLS
- $5,656,0004 bd6 ba5.6k sqft9225 BEVINGTON LANE, ORLANDO, FL 32827For Sale
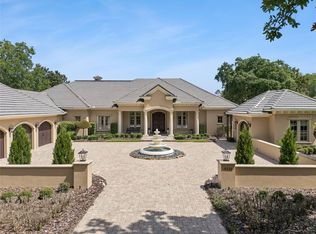 MLS ID #G5112045, Michelle Bustamante, ELITE EVOLUTION PROPERTIES. Stellar MLS
- $3,895,0006 bd7 ba6.2k sqft11421 TINDALL ROAD, ORLANDO, FL 32832For Sale
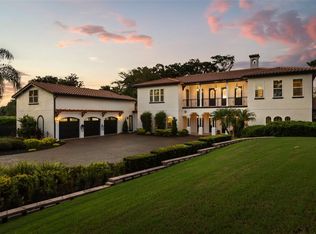 MLS ID #O6445199, Matthew Hughes, CHARLES RUTENBERG REALTY ORLANDO. Stellar MLS
- $2,900,0005 bd7 ba5.6k sqft12803 UPPER HARDEN AVENUE, ORLANDO, FL 32827For Sale
 MLS ID #O6412886, Daniel Pavel, WRA BUSINESS & REAL ESTATE. Stellar MLS
- $3,750,0005 bd7 ba5.4k sqft8643 FARTHINGTON WAY, ORLANDO, FL 32827For SaleMLS ID #O6398116, Cristina Aguirre Colasanti, ACG HOMES LLC. Stellar MLS
- $4,590,0005 bd6 ba5k sqft10352 BURRIS COURT, ORLANDO, FL 32836For SaleMLS ID #O6436268, Any Alves, WRA BUSINESS & REAL ESTATE. Stellar MLS
- $4,350,0005 bd5 ba5.3k sqft9602 MAYWOOD DRIVE, WINDERMERE, FL 34786For SaleMLS ID #O6446848, Tiphany Weeks, DIAMOND REAL ESTATE GROUP. Stellar MLS
- $4,950,0006 bd7 ba6.6k sqft6159 HARBOUR TOWN COURT, ORLANDO, FL 32819For SaleMLS ID #O6425809, Leslie Heimer, PREMIER SOTHEBYS INT'L REALTY. Stellar MLS
- $4,695,0006 bd6 ba8.1k sqft9320 CYPRESS COVE DRIVE, ORLANDO, FL 32819For SaleMLS ID #O6443224, Bo Julian, JULIAN PROPERTIES, INC.. Stellar MLS
- $4,700,0004 bd7 ba5.5k sqft231 CHELTON CIRCLE, WINTER PARK, FL 32789For SaleMLS ID #O6414890, Joseph Doher, BERKSHIRE HATHAWAY HOMESERVICES RESULTS REALTY. Stellar MLS
- $4,500,0006 bd8 ba6.7k sqft9245 SOUTHERN BREEZE DRIVE, ORLANDO, FL 32836For SaleMLS ID #O6344799, Ann Varkey, RE/MAX SELECT GROUP. Stellar MLS
- $3,495,0005 bd6 ba4.4k sqft1600 LEGION DRIVE, WINTER PARK, FL 32789For SaleMLS ID #O6450869, Brian Teach, COLDWELL BANKER REALTY. Stellar MLS
- $3,800,0006 bd7 ba6.3k sqft9233 SOUTHERN BREEZE DRIVE, ORLANDO, FL 32836For SaleMLS ID #O6429357, Eddie Ferrei Ferreira, KAZA REAL ESTATE LLC. Stellar MLS
- $4,945,0006 bd7 ba7.3k sqft5070 DOWN POINT LANE, WINDERMERE, FL 34786For SaleMLS ID #O6385276, Isis Sarcos, EXP REALTY LLC. Stellar MLS
- $3,999,0005 bd6 ba5.5k sqft6120 GREATWATER DRIVE, WINDERMERE, FL 34786For SaleMLS ID #O6445244, Teresa Stewart, SOUTHERN REALTY GROUP LLC. Stellar MLS
- $2,989,0005 bd7 ba6.7k sqft9760 LAUREL BERRY DRIVE, ORLANDO, FL 32827For SaleMLS ID #O6387005, Bruna Sereno, SELECTA REALTY LLC. Stellar MLS
- $4,495,0005 bd7 ba6.1k sqft6719 VALHALLA WAY, WINDERMERE, FL 34786For SaleMLS ID #O6428554, Luis Martins, CELEBRITY GLOBAL REALTY LLC. Stellar MLS
- $5,300,0006 bd7 ba4.6k sqft5199 LATROBE DR, WINDERMERE, FL 34786For SaleMLS ID #O6409961, Monica Lochmandy, ISLEWORTH REALTY LLC. Stellar MLS
- $4,395,0006 bd6 ba4.7k sqft5186 VARDON DRIVE, WINDERMERE, FL 34786For SaleMLS ID #O6443681, Michelle Corbin, ISLEWORTH REALTY LLC. Stellar MLS
- $4,999,5004 bd5 ba4.3k sqft5138 FAIRWAY OAKS DR, WINDERMERE, FL 34786For SaleMLS ID #O6401757, Monica Lochmandy, ISLEWORTH REALTY LLC. Stellar MLS
