Skip main navigation
Sold for $4,700,000
  • $4,700,000

    9508 Sloane St, Orlando, FL 32827

    5beds
    6,059sqft
    Single Family Residence
    Built in 1998
    0.54 Acres Lot
    $4,745,500 Zestimate®
    $776/sqft
    $7,303 Estimated rent

    Home value

    $4,745,500

    $4.32M - $5.17M

    $7,303/mo

    Zestimate® history
    Loading
    Loading...

    Owner options

    List your home for rent

    $7,303/mo

    Rent Zestimate®

    Find your next renter with Zillow Rental Manager. Plus, with online applications, you can quickly screen prospective tenants – for free.

    Learn more

    $7,303/mo

    Rent Zestimate®

    Refinance and save

    $34,223/mo

    Est. payment

    Refinancing to a lower rate could help reduce your monthly payments and save thousands over the life of the loan.

    See today's rates

    $34,223/mo

    Est. payment

    Explore your selling options

    Work with a Zillow partner agent

    Leverage their expertise and Zillow's premium Showcase listings to get your home seen by more buyers.

    Get started

    List with your own agent

    Get your home in front of millions of buyers by listing it on Zillow.

    Learn how to do it

    Sell it yourself

    Take full control of how buyers see your home on Zillow by listing For Sale by Owner (FSBO).

    List your home

    What's special

    Striking double-sided gas fireplaceDual islandsDedicated officeFour-car garageWell-appointed summer kitchenFamily roomExceptional curb appeal
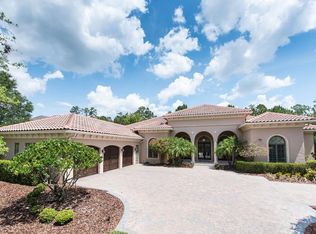
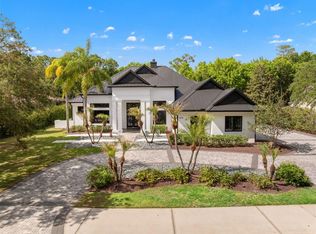
    Welcome to this stunning transitional residence located behind the gates of the renowned Lake Nona Golf & Country Club. Set on 0.54 acres and spanning nearly 6,100 sq. ft., this beautifully reimagined home offers breathtaking golf and pond views from the moment you arrive. Completely remodeled by DeVoe Custom Homes, every inch has been thoughtfully transformed, from the roof, windows, doors and everything on the interior. The heart of the home is the exceptional chef’s kitchen, featuring dual islands, custom cabinetry, top-of-the-line appliances, and unique stone countertops, complemented by an impressive oversized hidden pantry. The first floor offers an ideal layout with the primary suite, a dedicated office, living room, dining room, kitchen, family room, a secondary guest suite, and a beautifully designed laundry room. The dining and living rooms share a striking double-sided gas fireplace, with the dining room highlighted by a stunning wood-clad ceiling. Upstairs, a spacious loft with custom built-ins anchors three additional bedrooms, each with its own en-suite bath. A large screened balcony provides an elevated vantage point to enjoy serene views of the golf course and water. Outdoors, the gorgeous pool sits against the perfect backdrop of championship fairways and tranquil pond scenery. The expansive covered patio features a tongue-and-groove ceiling and a well-appointed summer kitchen, ideal for effortless entertaining. A four-car garage, circular driveway, and fresh professional landscaping complete the exceptional curb appeal. This home truly has it all, luxury, design, functionality, and one of the most desirable settings in Lake Nona.

    Zillow last checked:

    Listing updated:

    Listing Provided by:

    Cristina Aguirre Colasanti 352-665-1000,

    ACG HOMES LLC 352-665-1000,

    Deanna Armel 407-509-3812,

    ARMEL REAL ESTATE INC

    Bought with:

    Amanda Hoppenjans, 3342366

    LAKE NONA REALTY LLC

    Cathy Williams, 656457

    LAKE NONA REALTY LLC

    Source: Stellar MLS,MLS#: O6362426MLS LogoOriginating MLS: Orlando Regional

    Facts & features

    Interior

    Bedrooms & bathrooms
    • Bedrooms: 5
    • Bathrooms: 6
    • Full bathrooms: 5
    • 1/2 bathrooms: 1
    Other
    • Features: Built-In Shelving, En Suite Bathroom, Exhaust Fan, Multiple Shower Heads, Other, Shower No Tub, Single Vanity, Stone Counters, Walk-In Closet(s)
    • Level: Second
    • Area: 418 Square Feet
    • Dimensions: 22x19
    Primary bedroom
    • Features: Built-In Shelving, Built-In Shower Bench, En Suite Bathroom, Makeup/Vanity Space, Multiple Shower Heads, Single Vanity, Stone Counters, Tub with Separate Shower Stall, Water Closet/Priv Toilet, Wet Bar, Walk-In Closet(s)
    • Level: First
    • Area: 285 Square Feet
    • Dimensions: 15x19
    Bedroom 2
    • Features: Built-In Shelving, En Suite Bathroom, Exhaust Fan, Multiple Shower Heads, Other, Shower No Tub, Stone Counters, Water Closet/Priv Toilet, Storage Closet
    • Level: First
    • Area: 168 Square Feet
    • Dimensions: 12x14
    Bedroom 3
    • Features: En Suite Bathroom, Exhaust Fan, Multiple Shower Heads, Shower No Tub, Single Vanity, Stone Counters, Walk-In Closet(s)
    • Level: Second
    • Area: 400 Square Feet
    • Dimensions: 20x20
    Bedroom 4
    • Features: En Suite Bathroom, Exhaust Fan, Multiple Shower Heads, Shower No Tub, Single Vanity, Stone Counters, Walk-In Closet(s)
    • Level: Second
    • Area: 210 Square Feet
    • Dimensions: 15x14
    Dining room
    • Features: Built-In Shelving, Other
    • Level: First
    • Area: 225 Square Feet
    • Dimensions: 15x15
    Kitchen
    • Features: Built-In Shelving, Kitchen Island, Dual Sinks, Stone Counters, Pantry
    • Level: First
    • Area: 360 Square Feet
    • Dimensions: 18x20
    Living room
    • Features: Other
    • Level: First
    • Area: 225 Square Feet
    • Dimensions: 15x15
    Loft
    • Features: Built-In Shelving, Stone Counters, Wet Bar
    • Level: Second
    • Area: 792 Square Feet
    • Dimensions: 24x33
    Office
    • Features: Built-In Shelving, Built-in Features
    • Level: First
    • Area: 154 Square Feet
    • Dimensions: 11x14
    Heating
    • Central
    Cooling
    • Central Air, Ductless
    Appliances
    • Included: Bar Fridge, Oven, Cooktop, Dishwasher, Disposal, Dryer, Exhaust Fan, Freezer, Gas Water Heater, Ice Maker, Microwave, Range Hood, Refrigerator, Tankless Water Heater, Washer, Wine Refrigerator
    • Laundry: Inside, Laundry Room, Other
    Features
    • Built-in Features, Ceiling Fan(s), Coffered Ceiling(s), Eating Space In Kitchen, High Ceilings, Kitchen/Family Room Combo, Primary Bedroom Main Floor, Solid Surface Counters, Solid Wood Cabinets, Stone Counters, Thermostat, Walk-In Closet(s), Wet Bar
    • Flooring: Engineered Hardwood, Porcelain Tile, Tile
    • Doors: French Doors, Outdoor Kitchen, Sliding Doors
    • Windows: Aluminum Frames, Window Treatments
    • Has fireplace: Yes
    • Fireplace features: Gas, Living Room, Other Room
    Interior area
    • Total structure area: 8,924
    • Total interior livable area: 6,059 sqft

    Property

    Parking
    • Total spaces: 4
    • Parking features: Circular Driveway, Driveway, Garage Door Opener, Other, Split Garage
    • Attached garage spaces: 4
    • Has uncovered spaces: Yes
    Features
    • Levels: Two
    • Stories: 2
    • Patio & porch: Covered, Enclosed, Front Porch, Porch, Rear Porch, Screened
    • Exterior features: Balcony, Irrigation System, Lighting, Outdoor Kitchen, Private Mailbox, Rain Gutters
    • Has private pool: Yes
    • Pool features: Auto Cleaner, Heated, In Ground, Lighting, Outside Bath Access, Salt Water
    • Has spa: Yes
    • Spa features: Heated, In Ground
    • Fencing: Other
    • Has view: Yes
    • View description: Golf Course, Pool, Trees/Woods, Water, Lake, Pond
    • Has water view: Yes
    • Water view: Water,Lake,Pond
    • Waterfront features: Lake, Waterfront, Lake Privileges, Boat Ramp - Private, Fishing Pier, Skiing Allowed
    • Body of water: LAKE NONA, BUCK LAKE, RED LAKE
    Lot
    • Size: 0.54 Acres
    • Features: City Lot, Near Golf Course, On Golf Course
    • Residential vegetation: Mature Landscaping, Trees/Landscaped
    Details
    • Parcel number: 072431475100040
    • Zoning: PD
    • Special conditions: None

    Construction

    Type & style
    • Home type: SingleFamily
    • Architectural style: Custom
    • Property subtype: Single Family Residence
    Materials
    • Brick, Stucco, Wood Frame
    • Foundation: Slab
    • Roof: Tile
    Condition
    • Completed
    • New construction: No
    • Year built: 1998

    Utilities & green energy

    • Sewer: Public Sewer
    • Water: Public
    • Utilities for property: BB/HS Internet Available, Electricity Available, Propane, Public, Sewer Available, Underground Utilities, Water Available

    Community & neighborhood

    Security
    • Security features: Gated Community, Security Gate
    Community
    • Community features: Community Boat Ramp, Dock, Fishing, Lake, Private Boat Ramp, Water Access, Waterfront, Deed Restrictions, Gated Community - Guard, Golf, Irrigation-Reclaimed Water, Sidewalks, Special Community Restrictions
    Location
    • Region: Orlando
    • Subdivision: LAKE NONA ESTATES

    HOA & financial

    HOA
    • Has HOA: Yes
    • HOA fee: $675 monthly
    • Amenities included: Fence Restrictions, Security
    • Services included: 24-Hour Guard, Reserve Fund, Insurance, Internet, Maintenance Grounds, Manager, Security
    • Association name: Julie Childs
    Other fees
    • Pet fee: $0 monthly
    Other financial information
    • Total actual rent: 0

    Other

    Other facts
    • Listing terms: Cash,Conventional,Other
    • Ownership: Fee Simple
    • Road surface type: Paved, Asphalt

    Price history

    DateEventPrice
    12/15/2025Sold$4,700,000-6%$776/sqft
    Source: Stellar MLS #O6362426 Report a problem
    11/21/2025Pending sale$5,000,000$825/sqft
    Source: Stellar MLS #O6362426 Report a problem
    11/21/2025Listed for sale$5,000,000+16.3%$825/sqft
    Source: Stellar MLS #O6362426 Report a problem
    8/22/2025Sold$4,300,000-13.7%$710/sqft
    Source: Stellar MLS #O6298092 Report a problem
    6/20/2025Pending sale$4,980,000$822/sqft
    Source: Stellar MLS #O6298092 Report a problem
    6/9/2025Price change$4,980,000-4.2%$822/sqft
    Source: Stellar MLS #O6298092 Report a problem
    4/14/2025Listed for sale$5,200,000+198.9%$858/sqft
    Source: Stellar MLS #O6298092 Report a problem
    8/31/2021Sold$1,740,000+20%$287/sqft
    Source: Stellar MLS #O5952046 Report a problem
    2/24/2020Listing removed$1,450,000$239/sqft
    Source: MLSTOSELL.COM INC #W7820812 Report a problem
    2/20/2020Listed for sale$1,450,000-3%$239/sqft
    Source: MLSTOSELL.COM INC #W7820812 Report a problem
    8/8/2015Listing removed$1,495,000$247/sqft
    Source: LAKE NONA REALTY LLC #O5156157 Report a problem
    5/29/2015Price change$1,495,000-2%$247/sqft
    Source: LAKE NONA REALTY LLC #O5156157 Report a problem
    6/13/2014Price change$1,525,000-7.5%$252/sqft
    Source: Lake Nona Realty, LLC #O5156157 Report a problem
    5/24/2014Price change$1,649,000-3%$272/sqft
    Source: Lake Nona Realty, LLC #O5156157 Report a problem
    10/24/2013Price change$1,700,000-10.5%$281/sqft
    Source: Lake Nona Realty, LLC #O5156157 Report a problem
    7/19/2013Price change$1,900,000-9.5%$314/sqft
    Source: Lake Nona Realty, LLC #O5156157 Report a problem
    4/26/2013Listed for sale$2,100,000+730%$347/sqft
    Source: Lake Nona Realty, LLC #O5156157 Report a problem
    4/12/1996Sold$253,000$42/sqft
    Source: Public Record Report a problem

    Public tax history

    YearProperty taxesTax assessment
    2024$35,418 +17.7%$1,980,998 +16.9%
    2023$30,083 +2.8%$1,694,606 +3%
    2022$29,256 +22.4%$1,645,249 +23.8%
    2021$23,904 +0.7%$1,328,731 +1.4%
    2020$23,732 +0.9%$1,310,386 +2.3%
    2019$23,516 +0.9%$1,280,925 +1.9%
    2018$23,317 0%$1,257,041 -16.4%
    2017$23,317 +1.2%$1,504,443 +2.1%
    2016$23,050 +0.3%$1,474,150 +0%
    2015$22,989 -2.1%$1,474,054 +9.5%
    2014$23,471 +7.2%$1,346,176 +6%
    2013$21,895 +1%$1,270,482 -11.5%
    2012$21,669 +2.7%$1,435,160 -2.8%
    2011$21,101 +4.1%$1,477,111 +10.4%
    2010$20,277 $1,338,541 -18.5%
    2009-- $1,641,575 -11.3%
    2008$18,930 +6%$1,851,591 -3.8%
    2007$17,866 -6.3%$1,924,618 +30.5%
    2006$19,062 0%$1,474,648 +33.2%
    2005$19,065 +4.3%$1,106,877 +9.2%
    2004$18,276 +0.3%$1,014,031 -0.6%
    2003$18,228 +2.5%$1,020,484 +3.4%
    2002$17,783 -1.1%$986,911 +9.4%
    2001$17,983 +0.1%$901,800 +2.6%
    2000$17,959 $878,773

    Find assessor info on the county website

    Neighborhood: Lake Nona Estates

    Nearby schools

    GreatSchools rating
    Schools provided by the listing agent
    • Elementary: Northlake Park Community
    • Middle: Lake Nona Middle School
    • High: Lake Nona High

    Source: Stellar MLS. This data may not be complete. We recommend contacting the local school district to confirm school assignments for this home.

    Get a cash offer in 3 minutes
    Find out how much your home could sell for in as little as 3 minutes with a no-obligation cash offer.
    Estimated market value
    $4,745,500
    Get a cash offer in 3 minutes
    Find out how much your home could sell for in as little as 3 minutes with a no-obligation cash offer.
    Estimated market value
    $4,745,500