Newly completed by Maroon Fine Homes, this luxurious custom residence is the only move-in-ready new construction home in all of Lake Nona Golf & Country Club. Located in the Club’s new Cromwell expansion, the home is perfectly situated with direct access to the Club’s amenities, the United States Tennis Association’s National Campus, and Lake Nona’s Town Center. The warm, contemporary residence offers five bedrooms, five full and two half baths, and an impressive 6,000-square-foot floor plan. Custom floor-to-ceiling millwork with integrated lighting and a floating staircase create a stunning introduction to the home’s open living spaces. A private, glass-enclosed study precedes the expansive great room, where serene conservation views provide a beautiful backdrop to the gourmet kitchen and striking fireplace. Alongside a first-floor guest suite and sitting room, the main level features an expansive owner’s suite with a spa-like primary bath and a 13-by-26-foot custom walk-in closet. Inspired by a luxury retail experience, the closet offers thoughtfully designed storage and a private vanity. Beautiful landscaping frames the residence and sets the stage for a spectacular outdoor oasis, complete with multiple covered lanais, a resort-style plunge and lap pool, a spa, and a summer kitchen.
New construction
$5,100,000
11043 CROMWELL ROAD, ORLANDO, FL 32827
5beds
6,005sqft
Single Family Residence
Built in 2025
0.31 Acres Lot
$-- Zestimate®
$849/sqft
$723/mo HOA
What's special
Striking fireplaceFive bedroomsFloating staircaseSummer kitchenMultiple covered lanaisSpectacular outdoor oasisLuxurious custom residence
- 1 day
- 187
- 14
Likely to sell faster than
Zillow last checked:
Listing updated:
Listed by:
Amanda Hoppenjans 407-797-9980,
LAKE NONA REALTY LLC 407-851-9091,
Jessica Lyons 407-951-2571,
LAKE NONA REALTY LLC
Source: Stellar MLS,MLS#: O6448037 Originating MLS: Orlando Regional
Originating MLS: Orlando Regional
Facts & features
Interior
Bedrooms & bathrooms
- Bedrooms: 5
- Bathrooms: 7
- Full bathrooms: 5
- 1/2 bathrooms: 2
Rooms
- Room types: Den/Library/Office, Great Room, Utility Room, Loft
Primary bedroom
- Features: Built-In Shelving, Built-In Shower Bench, En Suite Bathroom, Garden Bath, Split Vanities, Stone Counters, Tub with Separate Shower Stall, Water Closet/Priv Toilet, Window/Skylight in Bath, Walk-In Closet(s)
- Level: First
- Area: 320 Square Feet
- Dimensions: 16x20
Bedroom 2
- Features: Breakfast Bar, Ceiling Fan(s), En Suite Bathroom, Shower No Tub, Stone Counters, Window/Skylight in Bath, Walk-In Closet(s)
- Level: First
- Area: 169 Square Feet
- Dimensions: 13x13
Bedroom 3
- Features: Ceiling Fan(s), En Suite Bathroom, Walk-In Closet(s)
- Level: Second
- Area: 221 Square Feet
- Dimensions: 13x17
Bedroom 4
- Features: Ceiling Fan(s), En Suite Bathroom, Walk-In Closet(s)
- Level: Second
- Area: 221 Square Feet
- Dimensions: 13x17
Bedroom 5
- Features: En Suite Bathroom, Walk-In Closet(s)
- Level: Second
- Area: 210 Square Feet
- Dimensions: 14x15
Den
- Level: First
- Area: 260 Square Feet
- Dimensions: 13x20
Great room
- Features: Built-In Shelving
- Level: First
- Area: 704 Square Feet
- Dimensions: 22x32
Kitchen
- Features: Pantry, Kitchen Island, Stone Counters
- Level: First
- Area: 209 Square Feet
- Dimensions: 11x19
Loft
- Features: Ceiling Fan(s)
- Level: Second
- Area: 273 Square Feet
- Dimensions: 13x21
Heating
- Central
Cooling
- Central Air
Appliances
- Included: Bar Fridge, Oven, Dishwasher, Dryer, Microwave, Range, Range Hood, Refrigerator, Washer, Wine Refrigerator
- Laundry: Inside, Laundry Room
Features
- Built-in Features, Ceiling Fan(s), Dry Bar, Eating Space In Kitchen, High Ceilings, Kitchen/Family Room Combo, Living Room/Dining Room Combo, Open Floorplan, Primary Bedroom Main Floor, Split Bedroom, Stone Counters, Thermostat, Tray Ceiling(s), Walk-In Closet(s)
- Flooring: Carpet, Tile, Hardwood
- Doors: Double Entry, Sliding Doors, Outdoor Grill, Outdoor Kitchen, Sliding Doors
- Has fireplace: Yes
- Fireplace features: Gas, Living Room
Interior area
- Total structure area: 8,029
- Total interior livable area: 6,005 sqft
Video & virtual tour
Property
Parking
- Parking features: Driveway, Garage Faces Side
- Has attached garage: Yes
- Has uncovered spaces: Yes
Features
- Levels: Two
- Stories: 2
- Patio & porch: Covered, Patio
- Exterior features: Irrigation System, Lighting, Outdoor Grill, Outdoor Kitchen, Rain Gutters
- Has private pool: Yes
- Pool features: In Ground, Outside Bath Access
- Has spa: Yes
- Spa features: In Ground
- Has view: Yes
- View description: Trees/Woods
- Waterfront features: Lake, Waterfront
- Body of water: LAKE NONA
Lot
- Size: 0.31 Acres
- Features: City Lot, Near Golf Course
- Residential vegetation: Trees/Landscaped
Details
- Parcel number: 132430498600420
- Zoning: PD
- Special conditions: None
Construction
Type & style
- Home type: SingleFamily
- Architectural style: Custom
- Property subtype: Single Family Residence
Materials
- Block, Stone, Stucco, Wood Frame
- Foundation: Slab
- Roof: Tile
Condition
- Completed
- New construction: Yes
- Year built: 2025
Details
- Builder model: Custom
- Builder name: Maroon Fine Homes
Utilities & green energy
- Sewer: Public Sewer
- Water: Public
- Utilities for property: BB/HS Internet Available, Cable Available, Electricity Available, Propane, Public, Sewer Available, Underground Utilities, Water Available
Community & HOA
Community
- Features: Community Boat Ramp, Dock, Fishing, Lake, Marina, Private Boat Ramp, Water Access, Waterfront, Deed Restrictions, Gated Community - Guard, Golf Carts OK, Golf, Special Community Restrictions
- Security: Gated Community, Security System
- Pet fee: $0 monthly
- Subdivision: LAKE NONA ESTATES 10
HOA
- Has HOA: Yes
- Amenities included: Fence Restrictions, Gated, Security
- Services included: 24-Hour Guard, Common Area Taxes, Reserve Fund, Internet, Maintenance Grounds, Manager, Private Road, Security
- HOA fee: $723 monthly
- HOA name: Julie Childs
- HOA phone: 407-816-6596
Location
- Region: Orlando
Financial & listing details
- Price per square foot: $849/sqft
- Annual tax amount: $62,691
- Date on market: 10/8/2026
- Cumulative days on market: 1 day
- Listing terms: Cash,Conventional,Other
- Ownership: Fee Simple
- Total actual rent: 0
- Electric utility on property: Yes
- Road surface type: Asphalt, Paved
Estimated market value
Not available
Estimated sales range
Not available
Not available
Price history
| Date | Event | Price |
|---|---|---|
| 10/8/2026 | Listed for sale | $5,100,000-3.7%$849/sqft |
Source:  Stellar MLS #O6448037 Report a problem Stellar MLS #O6448037 Report a problem | ||
| 7/20/2026 | Listing removed | $5,295,000$882/sqft |
Source: Stellar MLS #O6276285 Report a problem | ||
| 5/12/2026 | Listed for sale | $5,295,000-3.6%$882/sqft |
Source: Stellar MLS #O6276285 Report a problem | ||
| 2/5/2025 | Listed for sale | $5,495,000$915/sqft |
Source: Stellar MLS #O6276285 Report a problem | ||
Public tax history
Tax history is unavailable.
Monthly payment
Est. payment
Payment breakdown
Explore the cost of this home by adjusting the details. Changes won't be saved.Climate risks
Neighborhood: Lake Nona Central
Nearby schools
Schools provided by the listing agent
- Elementary: Village Park Elementary
- Middle: Lake Nona Middle School
- High: Lake Nona High
Source: Stellar MLS. This data may not be complete. We recommend contacting the local school district to confirm school assignments for this home.
Similar homes
- $5,656,0004 bd6 ba5.6k sqft9225 BEVINGTON LANE, ORLANDO, FL 32827For Sale
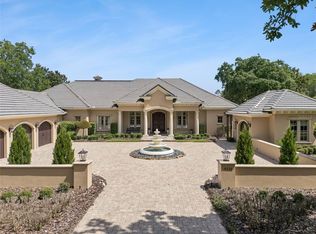
 MLS ID #G5112045, Michelle Bustamante, ELITE EVOLUTION PROPERTIES. Stellar MLS
 - $3,750,0005 bd7 ba5.4k sqft8643 FARTHINGTON WAY, ORLANDO, FL 32827For Sale
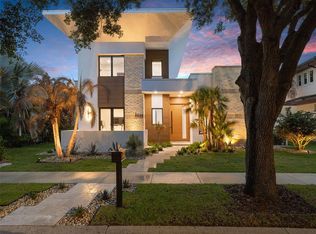 MLS ID #O6398116, Cristina Aguirre Colasanti, ACG HOMES LLC. Stellar MLS
 - $2,900,0005 bd7 ba5.6k sqft12803 UPPER HARDEN AVENUE, ORLANDO, FL 32827For Sale
 MLS ID #O6412886, Daniel Pavel, WRA BUSINESS & REAL ESTATE. Stellar MLS
 - $4,350,0005 bd5 ba5.3k sqft9602 MAYWOOD DRIVE, WINDERMERE, FL 34786For Sale
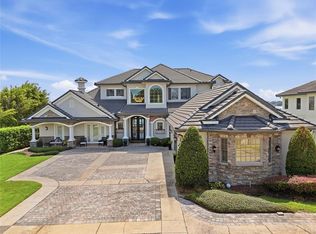 MLS ID #O6446848, Tiphany Weeks, DIAMOND REAL ESTATE GROUP. Stellar MLS
 - $3,895,0006 bd7 ba6.2k sqft11421 TINDALL ROAD, ORLANDO, FL 32832For SaleMLS ID #O6445199, Matthew Hughes, CHARLES RUTENBERG REALTY ORLANDO. Stellar MLS
- $2,989,0005 bd7 ba6.7k sqft9760 LAUREL BERRY DRIVE, ORLANDO, FL 32827For SaleMLS ID #O6387005, Bruna Sereno, SELECTA REALTY LLC. Stellar MLS
- $3,300,0006 bd7 ba7k sqft9847 LAUREL BERRY DRIVE, ORLANDO, FL 32827For SaleMLS ID #O6415391, Cesar Castillo, EXP REALTY LLC. Stellar MLS
- $4,590,0005 bd6 ba5k sqft10352 BURRIS COURT, ORLANDO, FL 32836For SaleMLS ID #O6436268, Any Alves, WRA BUSINESS & REAL ESTATE. Stellar MLS
- $4,800,0006 bd8 ba4.7k sqft9875 & 9893 KILGORE ROAD, ORLANDO, FL 32836For SaleMLS ID #O6446344, Leslie Heimer, PREMIER SOTHEBYS INT'L REALTY. Stellar MLS
- $7,200,0005 bd7 ba6.7k sqft9700 BLANDFORD ROAD, ORLANDO, FL 32827New ConstructionMLS ID #O6366659, Marisela Torres, LAKE NONA REALTY LLC. Stellar MLS
- $4,950,0006 bd7 ba6.6k sqft6159 HARBOUR TOWN COURT, ORLANDO, FL 32819For SaleMLS ID #O6425809, Leslie Heimer, PREMIER SOTHEBYS INT'L REALTY. Stellar MLS
- $4,700,0004 bd7 ba5.5k sqft231 CHELTON CIRCLE, WINTER PARK, FL 32789For SaleMLS ID #O6414890, Joseph Doher, BERKSHIRE HATHAWAY HOMESERVICES RESULTS REALTY. Stellar MLS
- $3,999,0005 bd6 ba5.5k sqft6120 GREATWATER DRIVE, WINDERMERE, FL 34786For SaleMLS ID #O6445244, Teresa Stewart, SOUTHERN REALTY GROUP LLC. Stellar MLS
- $4,695,0006 bd6 ba8.1k sqft9320 CYPRESS COVE DRIVE, ORLANDO, FL 32819For SaleMLS ID #O6443224, Bo Julian, JULIAN PROPERTIES, INC.. Stellar MLS
- $5,300,0006 bd7 ba4.6k sqft5199 LATROBE DR, WINDERMERE, FL 34786For SaleMLS ID #O6409961, Monica Lochmandy, ISLEWORTH REALTY LLC. Stellar MLS
- $2,599,0005 bd6 ba5.9k sqft10123 BUCKLOW HILL DRIVE, ORLANDO, FL 32832For SaleMLS ID #O6405862, Jessica Thomas, ORLANDO PROPERTY ADVISORS. Stellar MLS
- $4,395,0006 bd6 ba4.7k sqft5186 VARDON DRIVE, WINDERMERE, FL 34786For SaleMLS ID #O6443681, Michelle Corbin, ISLEWORTH REALTY LLC. Stellar MLS
- $5,390,0004 bd7 ba7.8k sqft12264 MONTALCINO CIRCLE, WINDERMERE, FL 34786For SaleMLS ID #O6404587, Jennifer Olmeda, WRA BUSINESS & REAL ESTATE. Stellar MLS
- $4,999,5004 bd5 ba4.3k sqft5138 FAIRWAY OAKS DR, WINDERMERE, FL 34786For SaleMLS ID #O6401757, Monica Lochmandy, ISLEWORTH REALTY LLC. Stellar MLS
- $4,495,0005 bd7 ba6.1k sqft6719 VALHALLA WAY, WINDERMERE, FL 34786For SaleMLS ID #O6428554, Luis Martins, CELEBRITY GLOBAL REALTY LLC. Stellar MLS
