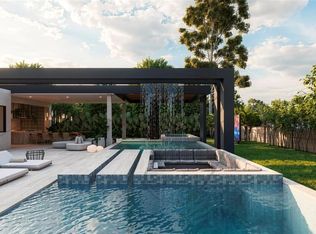
Virtually Staged. Under Construction. Being expertly built by Akers Custom Homes, and located in the new Cromwell expansion at Lake Nona Golf & Country Club, this luxurious custom home is perfectly situated with direct access to the Club’s amenity base, The United States Tennis Association’s National Campus, and Lake Nona’s Town Center. The exquisite 5-bedroom, 6-full and 1-half bath home blends refined design with natural elements, featuring rich textures of stone and wood that envelop you in a sense of comfort and serenity. Its generous floor plan offers a spacious layout with seamless flow, and a flexible space that invites creativity and relaxation. Outside, a private courtyard pool and spa is surrounded by and expansive sundeck with built-in Bali beds. An air-conditioned pavilion, complete with linear fireplace, pool bath and outdoor shower, adds convenience and year-round living space to the footprint of the home. A tranquil recovery space, just beyond the owner’s suite, creates an oasis for unwinding and rejuvenation. Creating a true lifestyle, this residence encourages deep breaths, slow mornings, and meaningful moments - A place where modern minimalism meets the warmth of natural living. Additional features include: -Private Outdoor Showers and Cold Plunge Pool - Hidden First Floor Laundry - Second Floor Lofts - Temperature Controlled Three-Car Garage
New construction
$5,995,000
11035 CROMWELL ROAD, ORLANDO, FL 32827
5beds
5,652sqft
Single Family Residence
Built in 2026
0.32 Acres Lot
$-- Zestimate®
$1,061/sqft
$678/mo HOA
What's special
Second floor loftsTemperature controlled three-car garageYear-round living spaceGenerous floor planHidden first floor laundryAir-conditioned pavilionOutdoor shower
- 311 days
- 746
- 27
Zillow last checked:
Listing updated:
Listed by:
Cathy Williams 407-319-2064,
LAKE NONA REALTY LLC 407-851-9091,
Jessica Lyons 407-951-2571,
LAKE NONA REALTY LLC
Source: Stellar MLS,MLS#: O6359516 Originating MLS: Orlando Regional
Originating MLS: Orlando Regional
Facts & features
Interior
Bedrooms & bathrooms
- Bedrooms: 5
- Bathrooms: 7
- Full bathrooms: 6
- 1/2 bathrooms: 1
Rooms
- Room types: Den/Library/Office, Great Room, Utility Room, Loft, Storage Rooms
Primary bedroom
- Features: Walk-In Closet(s)
- Level: First
- Area: 352 Square Feet
- Dimensions: 22x16
Bedroom 2
- Features: Dual Closets
- Level: First
- Area: 225 Square Feet
- Dimensions: 15x15
Bedroom 3
- Features: Dual Closets
- Level: Second
- Area: 192 Square Feet
- Dimensions: 12x16
Bedroom 4
- Features: Dual Closets
- Level: Second
- Area: 156 Square Feet
- Dimensions: 12x13
Bedroom 5
- Features: Walk-In Closet(s)
- Level: Second
- Area: 272 Square Feet
- Dimensions: 17x16
Dining room
- Level: First
- Area: 112 Square Feet
- Dimensions: 16x7
Foyer
- Level: First
- Area: 182 Square Feet
- Dimensions: 13x14
Great room
- Level: First
- Area: 352 Square Feet
- Dimensions: 22x16
Kitchen
- Level: First
- Area: 156 Square Feet
- Dimensions: 12x13
Office
- Level: Second
- Area: 196 Square Feet
- Dimensions: 14x14
Heating
- Central, Propane
Cooling
- Central Air
Appliances
- Included: Bar Fridge, Oven, Dishwasher, Disposal, Dryer, Exhaust Fan, Freezer, Gas Water Heater, Microwave, Other, Range, Range Hood, Refrigerator, Tankless Water Heater, Washer
- Laundry: Electric Dryer Hookup, Inside, Laundry Closet, Laundry Room, Other, Washer Hookup
Features
- Built-in Features, Ceiling Fan(s), Coffered Ceiling(s), Eating Space In Kitchen, High Ceilings, Primary Bedroom Main Floor, Smart Home, Stone Counters, Thermostat, Tray Ceiling(s), Walk-In Closet(s)
- Flooring: Porcelain Tile, Tile, Hardwood
- Doors: Outdoor Kitchen, Outdoor Shower, Sliding Doors
- Has fireplace: Yes
- Fireplace features: Family Room, Gas, Outside
Interior area
- Total structure area: 6,954
- Total interior livable area: 5,652 sqft
Video & virtual tour
Property
Parking
- Total spaces: 3
- Parking features: Deeded, Driveway, Electric Vehicle Charging Station(s), Garage Door Opener, Garage Faces Side, Other
- Attached garage spaces: 3
- Has uncovered spaces: Yes
Features
- Levels: Two
- Stories: 2
- Patio & porch: Deck, Enclosed, Other, Patio, Porch, Rear Porch
- Exterior features: Courtyard, Lighting, Other, Outdoor Kitchen, Outdoor Shower, Private Mailbox, Private Yard, Rain Gutters, Sprinkler Metered
- Has private pool: Yes
- Pool features: Deck, In Ground, Lighting, Other, Outside Bath Access, Salt Water
- Has spa: Yes
- Spa features: Heated
- Fencing: Other
- Has view: Yes
- View description: Park/Greenbelt, Trees/Woods
- Waterfront features: Lake, Waterfront
- Body of water: LAKE NONA
Lot
- Size: 0.32 Acres
- Dimensions: 37 x 143 x 133 x 149
- Features: Conservation Area, City Lot, Near Golf Course
- Residential vegetation: Trees/Landscaped
Details
- Additional structures: Other, Outdoor Kitchen
- Parcel number: 132430498600430
- Zoning: PD
- Special conditions: None
Construction
Type & style
- Home type: SingleFamily
- Architectural style: Contemporary,Custom
- Property subtype: Single Family Residence
Materials
- Block
- Foundation: Slab
- Roof: Membrane
Condition
- Under Construction
- New construction: Yes
- Year built: 2026
Details
- Builder model: Custom
- Builder name: Akers Custom Homes
Utilities & green energy
- Sewer: Public Sewer
- Water: Public
- Utilities for property: BB/HS Internet Available, Cable Available, Electricity Available, Propane, Public, Sewer Available, Street Lights, Underground Utilities, Water Available
Community & HOA
Community
- Features: Community Boat Ramp, Dock, Fishing, Lake, Private Boat Ramp, Water Access, Waterfront, Deed Restrictions, Gated Community - Guard, Golf, Special Community Restrictions
- Security: Gated Community
- Pet fee: $0 monthly
- Subdivision: LAKE NONA ESTATES 10
HOA
- Has HOA: Yes
- Amenities included: Fence Restrictions, Gated, Security
- Services included: 24-Hour Guard, Common Area Taxes, Reserve Fund, Internet, Maintenance Grounds, Manager, Private Road, Security
- HOA fee: $678 monthly
- HOA name: Andre Rivera-Fields
Location
- Region: Orlando
Financial & listing details
- Price per square foot: $1,061/sqft
- Annual tax amount: $12,233
- Date on market: 12/1/2025
- Cumulative days on market: 312 days
- Listing terms: Cash,Conventional,Other
- Ownership: Fee Simple
- Total actual rent: 0
- Electric utility on property: Yes
- Road surface type: Paved, Asphalt
Estimated market value
Not available
Estimated sales range
Not available
Not available
Price history
| Date | Event | Price |
|---|---|---|
| 12/2/2025 | Listed for sale | $5,995,000$1,061/sqft |
Source:  Stellar MLS #O6359516 Report a problem Stellar MLS #O6359516 Report a problem | ||
Public tax history
Tax history is unavailable.
Monthly payment
Est. payment
Payment breakdown
Explore the cost of this home by adjusting the details. Changes won't be saved.Climate risks
Neighborhood: Lake Nona Central
Nearby schools
Schools provided by the listing agent
- Elementary: Village Park Elementary
- Middle: Lake Nona Middle School
- High: Lake Nona High
Source: Stellar MLS. This data may not be complete. We recommend contacting the local school district to confirm school assignments for this home.
Similar homes
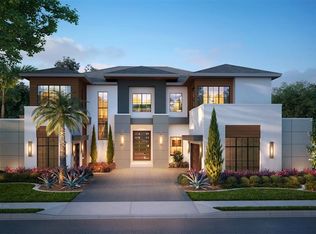
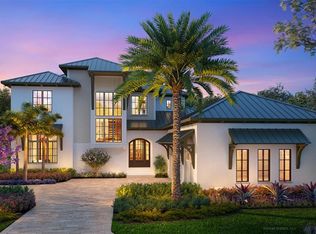
- $5,100,0005 bd7 ba6k sqft11043 CROMWELL ROAD, ORLANDO, FL 32827New Construction

 MLS ID #O6448037, Amanda Hoppenjans, LAKE NONA REALTY LLC. Stellar MLS
 - $4,575,0005 bd7 ba5.5k sqft11091 CROMWELL ROAD, ORLANDO, FL 32827New Construction
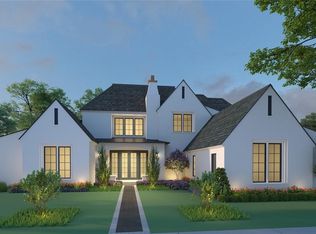 MLS ID #O6365301, Cathy Williams, LAKE NONA REALTY LLC. Stellar MLS
 - $5,656,0004 bd6 ba5.6k sqft9225 BEVINGTON LANE, ORLANDO, FL 32827For Sale
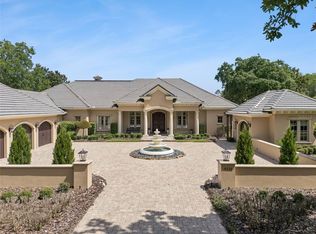 MLS ID #G5112045, Michelle Bustamante, ELITE EVOLUTION PROPERTIES. Stellar MLS
 - $5,500,0003 bd4 ba3k sqft10473 CROMWELL GROVE TERRACE, ORLANDO, FL 32827For Sale
 MLS ID #O6427639, Marta Faustino, DTB FLORIDA REALTY, INC.. Stellar MLS
 - $6,700,0005 bd5 ba5.9k sqft9671 BLANDFORD ROAD, ORLANDO, FL 32827New ConstructionMLS ID #O6366663, Amanda Hoppenjans, LAKE NONA REALTY LLC. Stellar MLS
- $7,200,0005 bd7 ba6.7k sqft9700 BLANDFORD ROAD, ORLANDO, FL 32827New ConstructionMLS ID #O6366659, Marisela Torres, LAKE NONA REALTY LLC. Stellar MLS
- $3,750,0005 bd7 ba5.4k sqft8643 FARTHINGTON WAY, ORLANDO, FL 32827For SaleMLS ID #O6398116, Cristina Aguirre Colasanti, ACG HOMES LLC. Stellar MLS
- $3,895,0006 bd7 ba6.2k sqft11421 TINDALL ROAD, ORLANDO, FL 32832For SaleMLS ID #O6445199, Matthew Hughes, CHARLES RUTENBERG REALTY ORLANDO. Stellar MLS
- $3,300,0006 bd7 ba7k sqft9847 LAUREL BERRY DRIVE, ORLANDO, FL 32827For SaleMLS ID #O6415391, Cesar Castillo, EXP REALTY LLC. Stellar MLS
- $6,000,0005 bd8 ba7.3k sqft1571 WOODLAND AVENUE, WINTER PARK, FL 32789For SaleMLS ID #O6411706, Vonda Fields, CHARLES RUTENBERG REALTY ORLANDO. Stellar MLS
- $4,800,0006 bd8 ba4.7k sqft9875 & 9893 KILGORE ROAD, ORLANDO, FL 32836For SaleMLS ID #O6446344, Leslie Heimer, PREMIER SOTHEBYS INT'L REALTY. Stellar MLS
- $4,350,0005 bd5 ba5.3k sqft9602 MAYWOOD DRIVE, WINDERMERE, FL 34786For SaleMLS ID #O6446848, Tiphany Weeks, DIAMOND REAL ESTATE GROUP. Stellar MLS
- $6,595,0005 bd6 ba7.1k sqft6462 DEACON CIR, WINDERMERE, FL 34786For SaleMLS ID #O6407107, Monica Lochmandy, ISLEWORTH REALTY LLC. Stellar MLS
- $4,590,0005 bd6 ba5k sqft10352 BURRIS COURT, ORLANDO, FL 32836For SaleMLS ID #O6436268, Any Alves, WRA BUSINESS & REAL ESTATE. Stellar MLS
- $7,900,0005 bd7 ba5.7k sqft1530 WATERWITCH DRIVE, ORLANDO, FL 32806For SaleMLS ID #O6407557, Julie Bowyer, KELLER WILLIAMS REALTY AT THE PARKS. Stellar MLS
- $5,600,0005 bd6 ba5.1k sqft2228 AZALEA PLACE, WINTER PARK, FL 32789For SaleMLS ID #O6416342, Quentin Green, II, COMPASS FLORIDA LLC. Stellar MLS
- $5,975,0007 bd7 ba8k sqft9725 CHESTNUT RIDGE DRIVE, WINDERMERE, FL 34786For SaleMLS ID #O6370294, Dianna Desboyaux, DOUGLAS ELLIMAN. Stellar MLS
- $5,500,0005 bd7 ba5.1k sqft1166 PALMER AVENUE, WINTER PARK, FL 32789New ConstructionMLS ID #O6442798, Prentice Williams, KELLER WILLIAMS ADVANTAGE REALTY. Stellar MLS
- $5,600,0005 bd5 ba5.5k sqft800 W 2ND AVENUE, WINDERMERE, FL 34786For SaleMLS ID #O6422976, Julie Christensen, ONE LUXURY INTERNATIONAL LLC. Stellar MLS
- $5,390,0004 bd7 ba7.8k sqft12264 MONTALCINO CIRCLE, WINDERMERE, FL 34786For SaleMLS ID #O6404587, Jennifer Olmeda, WRA BUSINESS & REAL ESTATE. Stellar MLS
