Virtually Staged. Under Construction. Being expertly built by Mrcela Custom Homes, this modern estate presents a rare opportunity to own a legacy property along the front nine of Lake Nona Golf & Country Club's Championship golf course. Elevated on its corner home site, this work of art will showcase timeless architectural vision, refined luxury, and exceptional craftsmanship. Spanning more than 6,000 square feet of living space, the design includes a grand primary suite with spa-style bath, multiple en-suite bedrooms, a private theater and a sophisticated home office. Expansive indoor-outdoor living areas with floor-to-ceiling glass walls, a designer kitchen with scullery, and imported finishes throughout, create a residence that blends elegance, functionality, and lifestyle excellence. Perfectly situated for golf course views and sunset skies, the spacious exterior living area includes a modern pool, spa and summer kitchen. Offering superb amenities, exceptional family experiences and outstanding service, Lake Nona Golf & Country Club has delivered the highest quality of living in Central Florida for more than 30 years. Additional estate features include two, 2-Car Garages. One garage, fully airconditioned, offers flex space for a fully equipped fitness studio and golf simulator.
New construction
$6,700,000
9671 BLANDFORD ROAD, ORLANDO, FL 32827
5beds
5,969sqft
Single Family Residence
Built in 2026
0.35 Acres Lot
$-- Zestimate®
$1,122/sqft
$917/mo HOA
What's special
Modern poolMultiple en-suite bedroomsSummer kitchenDesigner kitchen with scullerySophisticated home officeImported finishes throughoutPrivate theater
- 296 days
- 949
- 73
Zillow last checked:
Listing updated:
Listed by:
Amanda Hoppenjans 407-797-9980,
LAKE NONA REALTY LLC 407-851-9091,
Cathy Williams 407-319-2064,
LAKE NONA REALTY LLC
Source: Stellar MLS,MLS#: O6366663 Originating MLS: Orlando Regional
Originating MLS: Orlando Regional
Facts & features
Interior
Bedrooms & bathrooms
- Bedrooms: 5
- Bathrooms: 5
- Full bathrooms: 4
- 1/2 bathrooms: 1
Rooms
- Room types: Bonus Room, Den/Library/Office, Family Room, Living Room, Utility Room, Media Room
Primary bedroom
- Features: En Suite Bathroom, Exhaust Fan, Makeup/Vanity Space, Multiple Shower Heads, Other, Split Vanities, Stone Counters, Tub with Separate Shower Stall, Water Closet/Priv Toilet, Window/Skylight in Bath, Walk-In Closet(s)
- Level: First
- Area: 400 Square Feet
- Dimensions: 20x20
Bedroom 2
- Features: Dual Sinks, Exhaust Fan, Jack & Jill Bathroom, Other, Shower No Tub, Stone Counters, Water Closet/Priv Toilet, Window/Skylight in Bath, Walk-In Closet(s)
- Level: Second
- Area: 168 Square Feet
- Dimensions: 12x14
Bedroom 3
- Features: En Suite Bathroom, Exhaust Fan, Single Vanity, Stone Counters, Tub With Shower, Window/Skylight in Bath, Walk-In Closet(s)
- Level: Second
- Area: 196 Square Feet
- Dimensions: 14x14
Bedroom 4
- Features: En Suite Bathroom, Exhaust Fan, Shower No Tub, Single Vanity, Stone Counters, Window/Skylight in Bath, Walk-In Closet(s)
- Level: Second
- Area: 196 Square Feet
- Dimensions: 14x14
Bedroom 5
- Features: Dual Sinks, Exhaust Fan, Jack & Jill Bathroom, Other, Shower No Tub, Stone Counters, Water Closet/Priv Toilet, Window/Skylight in Bath, Walk-In Closet(s)
- Level: Second
- Area: 156 Square Feet
- Dimensions: 12x13
Balcony porch lanai
- Features: Other
- Level: First
- Area: 442 Square Feet
- Dimensions: 34x13
Bonus room
- Features: Other, No Closet
- Level: First
- Area: 480 Square Feet
- Dimensions: 24x20
Den
- Features: Other
- Level: First
- Area: 130 Square Feet
- Dimensions: 13x10
Dining room
- Level: First
- Area: 273 Square Feet
- Dimensions: 13x21
Family room
- Features: Built-In Shelving, Other
- Level: First
- Area: 468 Square Feet
- Dimensions: 26x18
Kitchen
- Features: Kitchen Island, Other, Stone Counters, Pantry
- Level: First
- Area: 238 Square Feet
- Dimensions: 14x17
Laundry
- Level: First
- Area: 72 Square Feet
- Dimensions: 9x8
Laundry
- Level: Second
- Area: 36 Square Feet
- Dimensions: 6x6
Living room
- Level: First
- Area: 324 Square Feet
- Dimensions: 18x18
Media room
- Features: Other
- Level: Second
- Area: 240 Square Feet
- Dimensions: 20x12
Heating
- Central
Cooling
- Central Air
Appliances
- Included: Bar Fridge, Oven, Cooktop, Dishwasher, Disposal, Dryer, Exhaust Fan, Freezer, Microwave, Other, Range, Refrigerator, Washer
- Laundry: Inside, Laundry Closet, Laundry Room, Other, Upper Level
Features
- Built-in Features, Ceiling Fan(s), Central Vacuum, Dry Bar, Eating Space In Kitchen, High Ceilings, Kitchen/Family Room Combo, Living Room/Dining Room Combo, Open Floorplan, Other, Primary Bedroom Main Floor, Smart Home, Solid Wood Cabinets, Split Bedroom, Stone Counters, Thermostat, Walk-In Closet(s), Wet Bar
- Flooring: Brick/Stone, Carpet, Engineered Hardwood, Tile
- Doors: Outdoor Kitchen, Sliding Doors
- Windows: Skylight(s)
- Has fireplace: Yes
- Fireplace features: Family Room, Gas
Interior area
- Total structure area: 7,289
- Total interior livable area: 5,969 sqft
Property
Parking
- Total spaces: 4
- Parking features: Garage Door Opener, Garage Faces Side, Other, Split Garage
- Attached garage spaces: 4
Features
- Levels: Two
- Stories: 2
- Patio & porch: Covered, Deck, Front Porch, Other, Patio, Porch, Rear Porch
- Exterior features: Lighting, Other, Outdoor Kitchen, Private Entrance, Private Mailbox, Private Yard, Sprinkler Metered
- Has private pool: Yes
- Pool features: Deck, Heated, In Ground, Lighting, Salt Water
- Has spa: Yes
- Spa features: Heated, In Ground
- Fencing: Other
- Has view: Yes
- View description: Pool
- Waterfront features: Lake, Waterfront
- Body of water: LAKE NONA
Lot
- Size: 0.35 Acres
- Features: Corner Lot, City Lot, Landscaped, Near Golf Course
- Residential vegetation: Trees/Landscaped
Details
- Parcel number: 072431474900040
- Zoning: PD
- Special conditions: None
Construction
Type & style
- Home type: SingleFamily
- Architectural style: Contemporary,Custom
- Property subtype: Single Family Residence
Materials
- Block, Wood Frame
- Foundation: Slab
- Roof: Membrane
Condition
- Under Construction
- New construction: Yes
- Year built: 2026
Details
- Builder model: Custom
- Builder name: Mrcela Custom Homes
Utilities & green energy
- Sewer: Public Sewer
- Water: Public
- Utilities for property: BB/HS Internet Available, Electricity Available, Propane, Public, Sewer Available, Underground Utilities, Water Available
Community & HOA
Community
- Features: Community Boat Ramp, Dock, Fishing, Lake, Private Boat Ramp, Water Access, Waterfront, Deed Restrictions, Gated Community - Guard, Golf, Irrigation-Reclaimed Water, Sidewalks, Special Community Restrictions
- Security: Gated Community
- Pet fee: $0 monthly
- Subdivision: LAKE NONA ESTATES
HOA
- Has HOA: Yes
- Amenities included: Fence Restrictions, Gated, Security
- Services included: 24-Hour Guard, Reserve Fund, Insurance, Internet, Maintenance Grounds, Manager, Security
- HOA fee: $917 monthly
- HOA name: Julie Childs
Location
- Region: Orlando
Financial & listing details
- Price per square foot: $1,122/sqft
- Annual tax amount: $8,473
- Date on market: 12/17/2025
- Cumulative days on market: 407 days
- Listing terms: Cash,Conventional,Other
- Ownership: Fee Simple
- Total actual rent: 0
- Electric utility on property: Yes
- Road surface type: Paved, Asphalt
Estimated market value
Not available
Estimated sales range
Not available
Not available
Price history
| Date | Event | Price |
|---|---|---|
| 6/1/2026 | Price change | $6,700,000+9.8%$1,122/sqft |
Source:  Stellar MLS #O6366663 Report a problem Stellar MLS #O6366663 Report a problem | ||
| 12/18/2025 | Listed for sale | $6,100,000$1,022/sqft |
Source: Stellar MLS #O6366663 Report a problem | ||
| 12/16/2025 | Listing removed | $6,100,000$1,022/sqft |
Source: Stellar MLS #O6332537 Report a problem | ||
| 9/8/2025 | Price change | $6,100,000+0.7%$1,022/sqft |
Source: Stellar MLS #O6332537 Report a problem | ||
| 8/5/2025 | Listed for sale | $6,058,000$1,015/sqft |
Source: Stellar MLS #O6332537 Report a problem | ||
Public tax history
Tax history is unavailable.
Monthly payment
Est. payment
Payment breakdown
Explore the cost of this home by adjusting the details. Changes won't be saved.Climate risks
Neighborhood: Lake Nona Estates
Nearby schools
Schools provided by the listing agent
- Elementary: Northlake Park Community
- Middle: Lake Nona Middle School
- High: Lake Nona High
Source: Stellar MLS. This data may not be complete. We recommend contacting the local school district to confirm school assignments for this home.
Similar homes
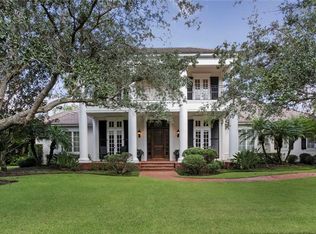
- $7,200,0005 bd7 ba6.7k sqft9700 BLANDFORD ROAD, ORLANDO, FL 32827New Construction
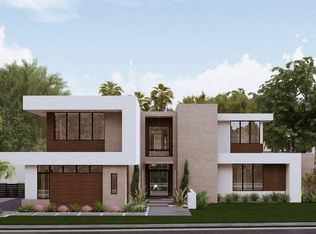
 MLS ID #O6366659, Marisela Torres, LAKE NONA REALTY LLC. Stellar MLS
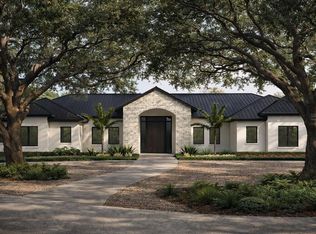
 - $5,656,0004 bd6 ba5.6k sqft9225 BEVINGTON LANE, ORLANDO, FL 32827For Sale
 MLS ID #G5112045, Michelle Bustamante, ELITE EVOLUTION PROPERTIES. Stellar MLS
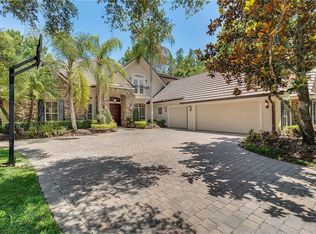
 - $5,500,0003 bd4 ba3k sqft10473 CROMWELL GROVE TERRACE, ORLANDO, FL 32827For Sale
 MLS ID #O6427639, Marta Faustino, DTB FLORIDA REALTY, INC.. Stellar MLS
 - $5,100,0005 bd7 ba6k sqft11043 CROMWELL ROAD, ORLANDO, FL 32827New Construction
 MLS ID #O6448037, Amanda Hoppenjans, LAKE NONA REALTY LLC. Stellar MLS
 - $5,995,0005 bd7 ba5.6k sqft11035 CROMWELL ROAD, ORLANDO, FL 32827New ConstructionMLS ID #O6359516, Cathy Williams, LAKE NONA REALTY LLC. Stellar MLS
- $4,575,0005 bd7 ba5.5k sqft11091 CROMWELL ROAD, ORLANDO, FL 32827New ConstructionMLS ID #O6365301, Cathy Williams, LAKE NONA REALTY LLC. Stellar MLS
- $8,995,0006 bd8 ba8.2k sqft8506 LAKE NONA SHORE DR, ORLANDO, FL 32827For SaleMLS ID #O6392916, Albin Hubscher, CENTRAL FLORIDA PRIME REAL ESTATE LLC. Stellar MLS
- $3,750,0005 bd7 ba5.4k sqft8643 FARTHINGTON WAY, ORLANDO, FL 32827For SaleMLS ID #O6398116, Cristina Aguirre Colasanti, ACG HOMES LLC. Stellar MLS
- $3,895,0006 bd7 ba6.2k sqft11421 TINDALL ROAD, ORLANDO, FL 32832For SaleMLS ID #O6445199, Matthew Hughes, CHARLES RUTENBERG REALTY ORLANDO. Stellar MLS
- $6,595,0005 bd6 ba7.1k sqft6462 DEACON CIR, WINDERMERE, FL 34786For SaleMLS ID #O6407107, Monica Lochmandy, ISLEWORTH REALTY LLC. Stellar MLS
- $7,900,0005 bd7 ba5.7k sqft1530 WATERWITCH DRIVE, ORLANDO, FL 32806For SaleMLS ID #O6407557, Julie Bowyer, KELLER WILLIAMS REALTY AT THE PARKS. Stellar MLS
- $6,995,0005 bd8 ba6.4k sqft9117 BAY POINT DRIVE, ORLANDO, FL 32819New ConstructionMLS ID #S5150268, Benjamin Attwood, SERHANT. Stellar MLS
- $6,650,0005 bd7 ba6.9k sqft9921 LAKE LOUISE DRIVE, WINDERMERE, FL 34786For SaleMLS ID #O6429164, Monica Lochmandy, ISLEWORTH REALTY LLC. Stellar MLS
- $6,665,0006 bd8 ba7.2k sqft9940 LONE TREE LANE, ORLANDO, FL 32836For SaleMLS ID #O6417540, Sheri Malin, REDFIN CORPORATION. Stellar MLS
- $6,900,0005 bd6 ba7.1k sqft6055 LOUISE COVE DRIVE, WINDERMERE, FL 34786For SaleMLS ID #O6430931, Rob Rahter, STOCKWORTH REALTY GROUP. Stellar MLS
- $7,200,0005 bd6 ba5.9k sqft5373 ISLEWORTH COUNTRY CLUB DRIVE, WINDERMERE, FL 34786For SaleMLS ID #O6439156, Rob Rahter, STOCKWORTH REALTY GROUP. Stellar MLS
- $7,450,0007 bd10 ba8.3k sqft9343 TIBET POINTE CIRCLE, WINDERMERE, FL 34786For SaleMLS ID #O6443379, Juliana Jardini Da Cunha Igayara De So, NOVA REAL ESTATE SERVICES INC. Stellar MLS
- $6,995,0005 bd6 ba5.4k sqft901 GOLFVIEW TERRACE, WINTER PARK, FL 32789For SaleMLS ID #O6437917, Mick Night, PREMIER SOTHEBY'S INTL. REALTY. Stellar MLS
- $7,495,0006 bd9 ba7.4k sqft9108 SHEEN SOUND STREET, ORLANDO, FL 32836New ConstructionMLS ID #O6395513, Carolina Dumit, CORCORAN PREMIER REALTY. Stellar MLS
- $6,995,0005 bd8 ba7.5k sqft9349 TIBET POINTE CIRCLE, WINDERMERE, FL 34786For SaleMLS ID #O6404415, Jay Martin, CORCORAN PREMIER REALTY. Stellar MLS
