Skip main navigation
Pending
  • $4,400,000

    9662 BLANDFORD ROAD, ORLANDO, FL 32827

    4beds
    4,315sqft
    : 
    $30,758/mo
    Get pre-qualified
    Single Family Residence
    Built in 1999
    0.48 Acres Lot
    $-- Zestimate®
    $1,020/sqft
    $917/mo HOA

    What's special

    Completely reconfigured interiorLuxury appointmentsPremium materialsCharcoal standing-seam metal roofRefined limestone accentsRedesigned hardscaping
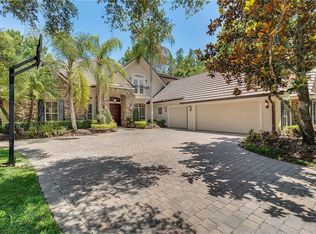
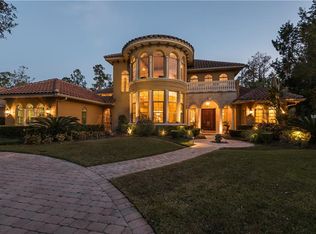
    Virtually Staged. Currently undergoing a complete luxury transformation, this single-story Lake Nona estate is being reimagined into a residence that lives like new construction, with an anticipated completion date of August 2026. Thoughtfully redesigned from the ground up, the home will feature a striking modern façade with a charcoal standing-seam metal roof, refined limestone accents, brand new windows and doors, and elevated architectural details that significantly enhance curb appeal. The expanded floor plan offers approximately 4,315 square feet of refined living space, including a completely reconfigured interior and an enlarged kitchen that opens seamlessly to the main living area for a bright, modern flow. Every finish throughout the home has been curated to reflect new-build quality, with premium materials, luxury appointments, and a sophisticated design aesthetic that elevates every room. The outdoor environment is equally impressive, highlighted by a new resort-style pool and integrated spa, redesigned hardscaping, and clean contemporary landscaping that complements the home’s modern architecture. Once completed, this fully modernized estate will stand as a rare offering within the prestigious Lake Nona Golf & Country Club—showcasing timeless Florida living with the craftsmanship and design excellence of Mrcela Custom Homes.
    239 days
    |
    68
    |
    1
    |

    Zillow last checked:

    Listing updated:

    Listed by:

    Amanda Hoppenjans 407-797-9980,

    LAKE NONA REALTY LLC 407-851-9091,

    Marisela Torres 407-489-0328,

    LAKE NONA REALTY LLC

    Source: Stellar MLS,MLS#: O6365248MLS LogoOriginating MLS: Orlando Regional

      Facts & features

      Interior

      Bedrooms & bathrooms
      • Bedrooms: 4
      • Bathrooms: 5
      • Full bathrooms: 4
      • 1/2 bathrooms: 1
      Rooms
      • Room types: Family Room, Utility Room
      Primary bedroom
      • Features: En Suite Bathroom, Sauna, Walk-In Closet(s)
      • Level: First
      • Area: 335.62 Square Feet
      • Dimensions: 19.4x17.3
      Bedroom 2
      • Features: En Suite Bathroom, Walk-In Closet(s)
      • Level: First
      • Area: 201.15 Square Feet
      • Dimensions: 13.5x14.9
      Bedroom 3
      • Features: En Suite Bathroom, Walk-In Closet(s)
      • Level: First
      • Area: 152.52 Square Feet
      • Dimensions: 12.4x12.3
      Bedroom 4
      • Features: En Suite Bathroom, Walk-In Closet(s)
      • Level: First
      • Area: 151.29 Square Feet
      • Dimensions: 12.3x12.3
      Dining room
      • Features: Bar
      • Level: First
      • Area: 215.74 Square Feet
      • Dimensions: 13.4x16.1
      Family room
      • Level: First
      • Area: 338.1 Square Feet
      • Dimensions: 21x16.1
      Kitchen
      • Features: Kitchen Island, Pantry
      • Level: First
      • Area: 265.2 Square Feet
      • Dimensions: 15.6x17
      Living room
      • Level: First
      • Area: 338.1 Square Feet
      • Dimensions: 21x16.1
      Heating
      • Central
      Cooling
      • Central Air
      Appliances
      • Included: Oven, Cooktop, Dishwasher, Range Hood, Refrigerator
      • Laundry: Inside, Laundry Room
      Features
      • Dry Bar, Eating Space In Kitchen, High Ceilings, Open Floorplan, Sauna, Walk-In Closet(s)
      • Flooring: Tile
      • Doors: Sliding Doors
      • Has fireplace: Yes
      • Fireplace features: Gas
      Interior area
      • Total structure area: 5,015
      • Total interior livable area: 4,315 sqft

      Property

      Parking
      • Total spaces: 3
      • Parking features: Circular Driveway, Garage Door Opener, Garage Faces Side, Golf Cart Parking
      • Attached garage spaces: 3
      • Has uncovered spaces: Yes
      Features
      • Levels: One
      • Stories: 1
      • Patio & porch: Covered, Deck, Patio, Porch
      • Exterior features: Other, Private Mailbox
      • Has private pool: Yes
      • Pool features: In Ground, Salt Water
      • Has spa: Yes
      • Spa features: In Ground
      • Has view: Yes
      • View description: Pool
      • Waterfront features: Lake
      • Body of water: LAKE NONA
      Lot
      • Size: 0.48 Acres
      • Features: City Lot, Irregular Lot, Near Golf Course
      Details
      • Additional structures: Other
      • Parcel number: 072431474900200
      • Zoning: PD
      • Special conditions: None

      Construction

      Type & style
      • Home type: SingleFamily
      • Property subtype: Single Family Residence
      Materials
      • Block, Stucco
      • Foundation: Slab
      • Roof: Metal
      Condition
      • New construction: No
      • Year built: 1999
      Details
      • Builder model: Custom
      • Builder name: Mrcela Custom Homes

      Utilities & green energy

      • Sewer: Public Sewer
      • Water: Public
      • Utilities for property: BB/HS Internet Available, Electricity Available, Propane, Public, Sewer Available, Underground Utilities, Water Available

      Community & HOA

      Community
      • Features: Community Boat Ramp, Fishing, Lake, Private Boat Ramp, Water Access, Deed Restrictions, Gated Community - Guard, Golf, Irrigation-Reclaimed Water, Sidewalks, Special Community Restrictions
      • Security: Gated Community, Security Gate
      • Pet fee: $0 monthly
      • Subdivision: LAKE NONA ESTATES
      HOA
      • Has HOA: Yes
      • Amenities included: Fence Restrictions, Gated, Security
      • Services included: 24-Hour Guard, Reserve Fund, Insurance, Internet, Maintenance Grounds, Manager, Security
      • HOA fee: $917 monthly
      • HOA name: Julie Childs
      Location
      • Region: Orlando

      Financial & listing details

      • Price per square foot: $1,020/sqft
      • Tax assessed value: $1,217,357
      • Annual tax amount: $24,763
      • Date on market: 12/17/2025
      • Cumulative days on market: 163 days
      • Listing terms: Cash,Conventional,Other
      • Ownership: Fee Simple
      • Total actual rent: 0
      • Electric utility on property: Yes
      • Road surface type: Paved, Asphalt

        Estimated market value

        Not available

        Estimated sales range

        Not available

        Not available

        Price history

        DateEventPrice
        5/27/2026Pending sale$4,400,000$1,020/sqft
        Source: Stellar MLS #O6365248 Report a problem
        3/16/2026Price change$4,400,000+15.8%$1,020/sqft
        Source: Stellar MLS #O6365248 Report a problem
        12/18/2025Listed for sale$3,800,000+123.5%$881/sqft
        Source: Stellar MLS #O6365248 Report a problem
        12/4/2025Sold$1,700,000$394/sqft
        Source: Stellar MLS #O6347689 Report a problem
        9/29/2025Pending sale$1,700,000+33900%$394/sqft
        Source: Stellar MLS #O6347689 Report a problem
        7/28/2018Listing removed$5,500$1/sqft
        Source: LAKE NONA REALTY LLC #O5565360 Report a problem
        7/27/2018Sold$5,000-99.6%$1/sqft
        Source: Stellar MLS #O5565360 Report a problem
        6/26/2018Listed for sale$1,175,000$272/sqft
        Source: LAKE NONA REALTY LLC #O5528116 Report a problem
        5/11/2018Listing removed$1,175,000$272/sqft
        Source: LAKE NONA REALTY LLC #O5528116 Report a problem
        4/13/2018Listed for rent$5,500$1/sqft
        Source: LAKE NONA REALTY LLC #O5565360 Report a problem
        3/13/2018Listing removed$5,500$1/sqft
        Source: LAKE NONA REALTY LLC #O5565360 Report a problem
        3/4/2018Listed for rent$5,500-8.3%$1/sqft
        Source: LAKE NONA REALTY LLC #O5565360 Report a problem
        8/3/2017Listed for sale$1,175,000$272/sqft
        Source: LAKE NONA REALTY LLC #O5528116 Report a problem
        8/3/2017Listing removed$6,000$1/sqft
        Source: Owner Report a problem
        8/3/2017Price change$6,000-7.7%$1/sqft
        Source: Owner Report a problem
        5/31/2017Listed for rent$6,500$2/sqft
        Source: Owner Report a problem
        12/27/2016Listing removed$1,175,000$272/sqft
        Source: LAKE NONA REALTY LLC #O5455048 Report a problem
        7/22/2016Listed for sale$1,175,000+59.9%$272/sqft
        Source: LAKE NONA REALTY LLC #O5455048 Report a problem
        5/20/2004Sold$735,000-18.3%$170/sqft
        Source: Public Record Report a problem
        4/26/2001Sold$900,000+12.5%$209/sqft
        Source: Public Record Report a problem
        9/5/2000Sold$800,000+1500%$185/sqft
        Source: Public Record Report a problem
        4/29/1998Sold$50,000$12/sqft
        Source: Public Record Report a problem

        Public tax history

        YearProperty taxesTax assessment
        2024$21,978 +8.8%$1,189,662 +10%
        2023$20,199 +12.3%$1,081,511 +10%
        2022$17,984 +6.9%$983,192 +8.7%
        2021$16,822 -0.1%$904,107 +0.6%
        2020$16,840 -7.9%$898,736 -6.7%
        2019$18,285 +7.4%$962,838 +8.6%
        2018$17,025 0%$886,372 +4.2%
        2017$17,025 +3.2%$850,294 +8.5%
        2016$16,497 +6.4%$783,907 +2%
        2015$15,503 +30.9%$768,484 +12.5%
        2014$11,846 +7.2%$682,854 +12.6%
        2013$11,054 -1.6%$606,708 -0.8%
        2012$11,231 -2.2%$611,847 -1.7%
        2011$11,480 +1.6%$622,438 -0.9%
        2010$11,303 $627,947 -18.4%
        2009-- $769,399 -10.5%
        2008$13,208 +5.3%$859,628 -18.2%
        2007$12,539 -6.2%$1,051,322 +34.8%
        2006$13,369 +0%$780,129 +12.1%
        2005$13,367 -13.6%$696,157 -11.6%
        2004$15,470 +1.6%$787,345 -1.7%
        2003$15,225 +2.5%$800,954 +4.2%
        2002$14,851 +5.6%$768,678 +12.2%
        2001$14,070 +37.5%$685,222 +41.3%
        2000$10,232 $484,887
        Find assessor info on the county website

        Monthly payment

        Est. payment

        Payment breakdown

        Explore the cost of this home by adjusting the details. Changes won't be saved.
        All calculations are estimates and provided by Zillow, Inc. for informational purposes only. Actual amounts may vary.
        HOA fees may include property taxes on listings classified as Co-Ops. Contact the listing agent and/or owner for fee details.
        See how much you could borrow to make a competitive offer.

        Climate risks

        Neighborhood: Lake Nona Estates

        Getting around

        12 / 100
        Car-Dependent
        14 / 100
        Minimal Transit
        41 / 100
        Somewhat Bikeable

        Nearby schools

        GreatSchools rating
        Schools provided by the listing agent
        • Elementary: Northlake Park Community
        • Middle: Lake Nona Middle School
        • High: Lake Nona High

        Source: Stellar MLS. This data may not be complete. We recommend contacting the local school district to confirm school assignments for this home.

        A local agent can set up tours, give advice and negotiate with sellers.

        Browse local experts

        Similar homes