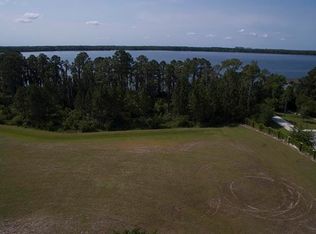
Introducing One of the Most Remarkable Lakefront Estates in Lake Nona Golf & Country Club. Positioned on approximately 3/4 of an acre along the shores of Lake Nona, this newly completed (2024) custom estate represents a rare opportunity to own one of the most compelling lakefront properties ever offered within the gates of Lake Nona Golf & Country Club. With approximately 130 feet of shoreline, the property captures expansive water views while offering a true sense of privacy and scale. Set at the end of a private cul-de-sac, the residence provides direct access to the 587-acre private lake and features a dock, boathouse, and lift—delivering a waterfront lifestyle that is nearly impossible to replicate within the community. 8506 Lake Nona Shore Drive is custom residence that seamlessly blends timeless architecture with true resort-style living. Built by DeVoe Custom Homes with interiors curated by Jorje Design of Chicago, the 8,000+ square foot residence is thoughtfully designed for both everyday living and elevated entertaining. The floor plan features two primary suites and a separate casita with private entrance, full bath, and kitchenette—ideal for guests or multi-generational living. Inside, a dramatic foyer with a double-sided gas fireplace creates a striking focal point between the living room and chef’s kitchen. The kitchen is equipped with Sub-Zero and Wolf appliances, complemented by a walk-in prep kitchen, and flows seamlessly into the family room, where corner pocket sliding glass doors open to create a true indoor-outdoor experience. The first-floor primary suite serves as a private retreat, complete with a morning bar, custom remote-controlled window treatments, and expansive sliders that fill the space with natural light. The spa-inspired primary bath features dual water closets and an oversized custom closet with dedicated laundry. Upstairs, a spacious loft provides additional living space, while four secondary bedrooms include a second primary-style suite with private living area, breakfast bar, and access to a covered balcony overlooking the lake. The upper level also includes a second laundry room and is pre-plumbed for a future elevator. Outdoor living is equally impressive. A covered lanai with retractable screens connects to a fully equipped summer kitchen with a 54” Viking grill, refrigerator, and sink. The custom pool by Paradise Pools features a 75-foot lap lane, oversized sun shelf, spa, and water features—creating a true resort-caliber setting. A dedicated pool bath adds convenience for entertaining and everyday use. Additional features include smart home automation, a spacious mudroom with a third laundry area, and a five-car garage with approximately 350 square feet of climate-controlled storage. With its combination of new construction, expansive lakefront setting, and resort-level amenities, this is a rare opportunity to own one of the finest and most complete properties within Lake Nona Golf & Country Club. Opportunities of this scale and positioning on Lake Nona are exceptionally limited and rarely come to market.
For sale
$9,495,000
8506 LAKE NONA SHORE DR, ORLANDO, FL 32827
6beds
8,257sqft
Single Family Residence
Built in 2023
0.72 Acres Lot
$8,508,400 Zestimate®
$1,150/sqft
$723/mo HOA
What's special
- 152 days
- 3,362
- 164
Zillow last checked:
Listing updated:
Listed by:
Albin Hubscher 407-404-4041,
CENTRAL FLORIDA PRIME REAL ESTATE LLC 407-404-4041
Source: Stellar MLS,MLS#: O6392916 Originating MLS: Orlando Regional
Originating MLS: Orlando Regional
Facts & features
Interior
Bedrooms & bathrooms
- Bedrooms: 6
- Bathrooms: 8
- Full bathrooms: 7
- 1/2 bathrooms: 1
Rooms
- Room types: Den/Library/Office, Family Room, Living Room, Utility Room, Loft, Storage Rooms
Primary bedroom
- Description: Room2
- Features: Breakfast Bar, Ceiling Fan(s), Walk-In Closet(s)
- Level: First
- Area: 357 Square Feet
- Dimensions: 21x17
Bedroom 2
- Description: Room3
- Features: Breakfast Bar, Ceiling Fan(s), En Suite Bathroom, Stone Counters, Walk-In Closet(s)
- Level: First
- Area: 255 Square Feet
- Dimensions: 15x17
Bedroom 3
- Description: Room5
- Features: Walk-In Closet(s)
- Level: Second
- Area: 306 Square Feet
- Dimensions: 18x17
Bedroom 4
- Description: Room7
- Features: Walk-In Closet(s)
- Level: Second
- Area: 210 Square Feet
- Dimensions: 15x14
Bedroom 5
- Description: Room9
- Features: Walk-In Closet(s)
- Level: Second
- Area: 225 Square Feet
- Dimensions: 15x15
Primary bathroom
- Description: Room1
- Features: Exhaust Fan, Dual Sinks, En Suite Bathroom, Rain Shower Head, Multiple Shower Heads, Stone Counters, Tub with Separate Shower Stall
- Level: First
- Area: 216 Square Feet
- Dimensions: 12x18
Dining room
- Description: Room8
- Level: First
- Area: 460 Square Feet
- Dimensions: 23x20
Family room
- Description: Room4
- Level: First
- Area: 504 Square Feet
- Dimensions: 24x21
Foyer
- Description: Room11
- Level: First
- Area: 144 Square Feet
- Dimensions: 12x12
Kitchen
- Description: Room12
- Level: First
- Area: 405 Square Feet
- Dimensions: 27x15
Living room
- Description: Room6
- Level: First
- Area: 460 Square Feet
- Dimensions: 23x20
Loft
- Description: Room10
- Level: Second
- Area: 391 Square Feet
- Dimensions: 23x17
Heating
- Central
Cooling
- Central Air
Appliances
- Included: Bar Fridge, Oven, Convection Oven, Cooktop, Dishwasher, Disposal, Dryer, Exhaust Fan, Gas Water Heater, Ice Maker, Microwave, Range Hood, Refrigerator, Tankless Water Heater, Washer, Water Softener, Wine Refrigerator
- Laundry: Inside, Laundry Room
Features
- Built-in Features, Ceiling Fan(s), Crown Molding, Eating Space In Kitchen, High Ceilings, Kitchen/Family Room Combo, Living Room/Dining Room Combo, Open Floorplan, Primary Bedroom Main Floor, Smart Home, Solid Surface Counters, Solid Wood Cabinets, Split Bedroom, Stone Counters, Thermostat, Tray Ceiling(s), Walk-In Closet(s)
- Flooring: Brick/Stone, Other, Tile
- Doors: Outdoor Grill, Outdoor Kitchen, Outdoor Shower, Sliding Doors
- Windows: Window Treatments
- Has fireplace: Yes
- Fireplace features: Living Room, Other Room, Ventless
Interior area
- Total structure area: 13,391
- Total interior livable area: 8,257 sqft
Video & virtual tour
Property
Parking
- Total spaces: 5
- Parking features: Driveway, Garage Door Opener, Garage Faces Side, Golf Cart Garage
- Attached garage spaces: 5
- Has uncovered spaces: Yes
Features
- Levels: One
- Stories: 1
- Patio & porch: Covered, Deck, Patio
- Exterior features: Balcony, Fire Pit, Irrigation System, Lighting, Outdoor Grill, Outdoor Kitchen, Outdoor Shower, Rain Gutters, Sidewalk, Sprinkler Metered
- Has private pool: Yes
- Pool features: Fiber Optic Lighting, Gunite, Heated, In Ground, Lap, Lighting, Outside Bath Access
- Has spa: Yes
- Spa features: Heated, In Ground
- Fencing: Other
- Has view: Yes
- View description: Water, Lake
- Has water view: Yes
- Water view: Water,Lake
- Waterfront features: Lake Front, Lake Privileges, Lift, Lift - Covered, Skiing Allowed
- Body of water: LAKE NONA
Lot
- Size: 0.72 Acres
- Features: Corner Lot, Cul-De-Sac, In County, Landscaped, Sidewalk
- Residential vegetation: Mature Landscaping, Trees/Landscaped
Details
- Additional structures: Boat House, Guest House, Outdoor Kitchen, Storage
- Parcel number: 302412493600350
- Zoning: PD/AN
- Special conditions: None
Construction
Type & style
- Home type: SingleFamily
- Architectural style: Contemporary
- Property subtype: Single Family Residence
Materials
- Block, Stucco, Wood Frame
- Foundation: Slab, Stem Wall
- Roof: Tile
Condition
- New construction: No
- Year built: 2023
Details
- Builder model: CUSTOM HOME
- Builder name: DEVOE Custom Homes
Utilities & green energy
- Sewer: Public Sewer
- Water: Public
- Utilities for property: Cable Connected, Electricity Connected, Propane, Sewer Connected, Sprinkler Meter, Street Lights, Underground Utilities, Water Connected
Community & HOA
Community
- Features: Clubhouse, Fitness Center, Gated Community - Guard, Golf Carts OK, Golf, Park, Sidewalks
- Security: Gated Community, Security Lights, Security System, Smoke Detector(s)
- Pet fee: $0 monthly
- Subdivision: LAKE NONA ESTATES
HOA
- Has HOA: Yes
- Amenities included: Gated
- Services included: 24-Hour Guard
- HOA fee: $723 monthly
- HOA name: Julie Childs
- HOA phone: 407-816-6596
Location
- Region: Orlando
Financial & listing details
- Price per square foot: $1,150/sqft
- Tax assessed value: $5,127,758
- Annual tax amount: $96,000
- Date on market: 4/1/2026
- Cumulative days on market: 135 days
- Listing terms: Cash,Conventional
- Ownership: Fee Simple
- Total actual rent: 0
- Electric utility on property: Yes
- Road surface type: Paved
Estimated market value
$8,508,400
$8.08M - $8.93M
$5,886/mo
Price history
| Date | Event | Price |
|---|---|---|
| 4/2/2026 | Listed for sale | $9,495,000+58.4%$1,150/sqft |
Source:  Stellar MLS #O6392916 Report a problem Stellar MLS #O6392916 Report a problem | ||
| 1/9/2024 | Sold | $5,995,000+200.5%$726/sqft |
Source: Stellar MLS #O5916078 Report a problem | ||
| 1/11/2022 | Sold | $1,995,000-66.7%$242/sqft |
Source: Public Record Report a problem | ||
| 12/8/2021 | Pending sale | $5,995,000$726/sqft |
Source: Stellar MLS #O5916078 Report a problem | ||
| 10/16/2021 | Price change | $5,995,000+4.3%$726/sqft |
Source: Stellar MLS #O5916078 Report a problem | ||
| 4/2/2021 | Pending sale | $5,750,000$696/sqft |
Source: Stellar MLS #O5916078 Report a problem | ||
| 1/14/2021 | Listed for sale | $5,750,000+557.1%$696/sqft |
Source: Stellar MLS #O5916078 Report a problem | ||
| 7/19/2019 | Sold | $875,000-10.3%$106/sqft |
Source: Public Record Report a problem | ||
| 12/21/2016 | Sold | $975,000$118/sqft |
Source: Public Record Report a problem | ||
Public tax history
| Year | Property taxes | Tax assessment |
|---|---|---|
| 2024 | $93,290 +216.3% | $5,127,758 +215.6% |
| 2023 | $29,492 +35.8% | $1,625,000 +72.8% |
| 2022 | $21,719 +37.1% | $940,500 +10% |
| 2021 | $15,840 -0.7% | $855,000 |
| 2020 | $15,952 -15.6% | $855,000 -14.5% |
| 2019 | $18,910 +4.1% | $1,000,000 +5.3% |
| 2018 | $18,162 +0% | $950,000 |
| 2017 | $18,162 -1% | $950,000 +11.8% |
| 2016 | $18,340 +13.4% | $850,000 +16.4% |
| 2015 | $16,169 +15.7% | $730,000 +6.6% |
| 2014 | $13,980 +18% | $685,000 -2.1% |
| 2011 | $11,845 +7.2% | $700,000 -1.7% |
| 2010 | $11,047 | $712,000 -28.8% |
| 2009 | -- | $1,000,000 +150% |
| 2008 | $7,356 +476.3% | $400,000 +473.4% |
| 2007 | $1,276 -6.2% | $69,758 +2% |
| 2006 | $1,361 | $68,390 |
Find assessor info on the county website
Monthly payment
Est. payment
Payment breakdown
Explore the cost of this home by adjusting the details. Changes won't be saved.Climate risks
Neighborhood: Lake Nona Estates
Nearby schools
Schools provided by the listing agent
- Elementary: Northlake Park Community
- Middle: Lake Nona Middle School
- High: Lake Nona High
Source: Stellar MLS. This data may not be complete. We recommend contacting the local school district to confirm school assignments for this home.

Similar homes
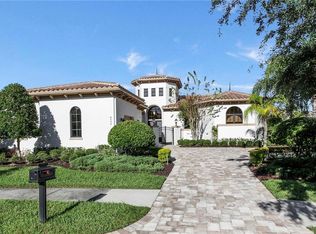
- $5,656,0004 bd6 ba5.6k sqft9225 BEVINGTON LANE, ORLANDO, FL 32827For Sale
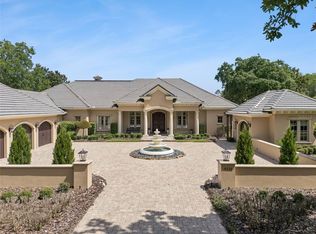
 MLS ID #G5112045, Michelle Bustamante, ELITE EVOLUTION PROPERTIES. Stellar MLS
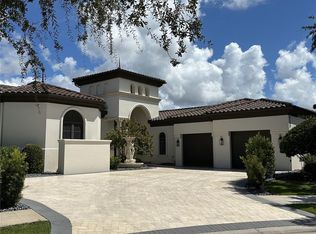
 - $7,200,0005 bd7 ba6.7k sqft9700 BLANDFORD ROAD, ORLANDO, FL 32827New Construction
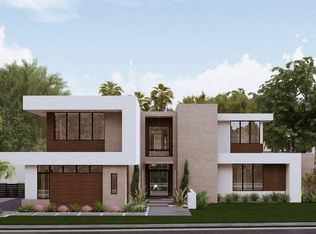 MLS ID #O6366659, Marisela Torres, LAKE NONA REALTY LLC. Stellar MLS
 - $6,700,0005 bd5 ba5.9k sqft9671 BLANDFORD ROAD, ORLANDO, FL 32827New Construction
 MLS ID #O6366663, Amanda Hoppenjans, LAKE NONA REALTY LLC. Stellar MLS
 - $7,900,0005 bd7 ba5.7k sqft1530 WATERWITCH DRIVE, ORLANDO, FL 32806For Sale
 MLS ID #O6407557, Julie Bowyer, KELLER WILLIAMS REALTY AT THE PARKS. Stellar MLS
 - $5,390,0004 bd7 ba7.8k sqft12264 MONTALCINO CIRCLE, WINDERMERE, FL 34786For SaleMLS ID #O6404587, Jennifer Olmeda, WRA BUSINESS & REAL ESTATE. Stellar MLS
- $5,995,0005 bd7 ba5.6k sqft11035 CROMWELL ROAD, ORLANDO, FL 32827New ConstructionMLS ID #O6359516, Cathy Williams, LAKE NONA REALTY LLC. Stellar MLS
- $7,695,0007 bd10 ba8.3k sqft9343 TIBET POINTE CIRCLE, WINDERMERE, FL 34786For SaleMLS ID #O6264629, Juan Delgado, LA ROSA REALTY LLC. Stellar MLS
- $11,490,0005 bd10 ba9.7k sqft9236 BAY POINT DRIVE, ORLANDO, FL 32819For SaleMLS ID #O6404671, Teresa Valdes, VALSTAR REALTY LLC. Stellar MLS
- $6,995,0005 bd8 ba7.5k sqft9349 TIBET POINTE CIRCLE, WINDERMERE, FL 34786For SaleMLS ID #O6404415, Jay Martin, CORCORAN PREMIER REALTY. Stellar MLS
- $6,650,0005 bd7 ba6.9k sqft9921 LAKE LOUISE DRIVE, WINDERMERE, FL 34786For SaleMLS ID #O6429164, Monica Lochmandy, ISLEWORTH REALTY LLC. Stellar MLS
- $10,200,0006 bd9 ba6.4k sqft728 FOREST STREET, WINDERMERE, FL 34786New ConstructionMLS ID #O6411906, Soraya Resende, S2J REALTY, LLC. Stellar MLS
- $7,495,0006 bd9 ba7.4k sqft9108 SHEEN SOUND STREET, ORLANDO, FL 32836New ConstructionMLS ID #O6395513, Carolina Dumit, CORCORAN PREMIER REALTY. Stellar MLS
- $6,900,0005 bd6 ba7.1k sqft6055 LOUISE COVE DRIVE, WINDERMERE, FL 34786For SaleMLS ID #O6430931, Rob Rahter, STOCKWORTH REALTY GROUP. Stellar MLS
- $11,750,0006 bd10 ba11k sqft9832 LAUREL VALLEY DRIVE, WINDERMERE, FL 34786For SaleMLS ID #O6416194, Nicholas Taylor, REAL BROKER, LLC. Stellar MLS
- $4,950,0006 bd7 ba6.6k sqft6159 HARBOUR TOWN COURT, ORLANDO, FL 32819For SaleMLS ID #O6425809, Leslie Heimer, PREMIER SOTHEBYS INT'L REALTY. Stellar MLS
- $7,000,0006 bd8 ba7.2k sqft9940 LONE TREE LANE, ORLANDO, FL 32836For SaleMLS ID #O6417540, Sheri Malin, REDFIN CORPORATION. Stellar MLS
- $12,350,0007 bd10 ba11k sqft9312 BLANCHE COVE DR, WINDERMERE, FL 34786For SaleMLS ID #O6407102, Monica Lochmandy, ISLEWORTH REALTY LLC. Stellar MLS
- $9,750,0005 bd3 ba5.3k sqft4226 DOWNEAST LANE, WINDERMERE, FL 34786For SaleMLS ID #O6355233, Thad Czapka, COLDWELL BANKER REALTY. Stellar MLS
- $5,900,0005 bd6 ba10k sqft9726 KILGORE ROAD, ORLANDO, FL 32836For SaleMLS ID #O6339007, Jin Yao, YORK MILLS REALTY LLC. Stellar MLS
- $7,250,0005 bd7 ba7k sqft5074 ISLEWORTH COUNTRY CLUB DRIVE, WINDERMERE, FL 34786For SaleMLS ID #O6373191, Armaan Memarpouri, MEM REALTY GROUP. Stellar MLS
