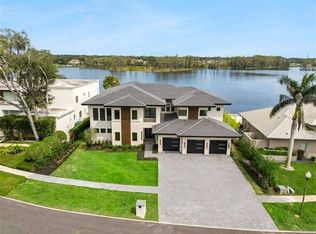
Lakefront estate on Lake Tibet, part of Orlando’s renowned Butler Chain of Lakes, within the gated Bay Point community at Bay Hill, this residence offers nearly 10,000 square feet of waterfront luxury. Mediterranean inspired architecture is beautifully complemented by contemporary interiors, while expansive walls of glass frame breathtaking lake views and create a seamless connection between elegant living spaces and resort style outdoor entertaining. From the moment you arrive, the stone driveway, Mediterranean inspired architecture, and 4-car garage create a strong first impression. Inside, the custom glass entry opens to soaring ceilings, designer fixtures, a grand staircase with glass railing, and dramatic floor to ceiling windows that immediately draw your eye to the lake. The open floor plan is ideal for both everyday living and entertaining, with seamless flow between the main living areas and outdoor spaces. With nearly 10,000 square feet, the home offers exceptional flexibility for family and guests. The layout includes two spacious primary suites, one on each level, two additional en-suite bedrooms in the main residence, and a private guest apartment with its own suite. Additional features include maid’s quarters with a walk-in closet and full bath, private gym, sauna, elevator, and a stunning wine cellar that wraps around the staircase. The gourmet kitchen serves as the heart of the home, featuring top of the line appliances, an oversized quartz island, custom cabinetry, and a hidden pantry door leading to a large walk-in pantry. Large accordion doors open the kitchen and living areas to the covered lanai, summer kitchen, and resort style backyard. Outside, the lakefront setting is exceptional, with an infinity edge pool and heated spa, outdoor entertaining areas, remote controlled retractable screens, covered dock, one boat slip, and two ski lifts. Lake Tibet is one of 13 lakes that make up the Butler Chain of Lakes, approximately 5,000 acres of interconnected waterways for boating, skiing, and Central Florida lakefront living. Bay Point residents also enjoy community amenities, including a pool and clubhouse, all with convenient access to dining at Sand Lakes’s Restaurant Row, shopping, top rated schools, major highways, Orlando International Airport, and Lake Nona Medical City.
For sale
$10,800,000
9236 BAY POINT DRIVE, ORLANDO, FL 32819
5beds
9,757sqft
Single Family Residence
Built in 2020
0.73 Acres Lot
$9,605,100 Zestimate®
$1,107/sqft
$188/mo HOA
What's special
Covered dockResort style backyardCovered lanaiPrivate gymSummer kitchenContemporary interiorsExpansive walls of glass
- 8 days
- 1,250
- 96
Zillow last checked:
Listing updated:
Listed by:
Teresa Valdes 407-925-1567,
VALSTAR REALTY LLC 407-925-1567,
Karla Salvatierra, PA 407-247-0911,
VALSTAR REALTY LLC
Source: Stellar MLS,MLS#: O6404671 Originating MLS: Orlando Regional
Originating MLS: Orlando Regional
Facts & features
Interior
Bedrooms & bathrooms
- Bedrooms: 5
- Bathrooms: 10
- Full bathrooms: 8
- 1/2 bathrooms: 2
Primary bedroom
- Features: Ceiling Fan(s), En Suite Bathroom, Rain Shower Head, Sunken Shower, Tub with Separate Shower Stall, Water Closet/Priv Toilet, Window/Skylight in Bath, Walk-In Closet(s)
- Level: First
- Area: 368 Square Feet
- Dimensions: 16x23
Other
- Features: Walk-In Closet(s)
- Level: Second
- Area: 384 Square Feet
- Dimensions: 16x24
Dining room
- Level: First
- Area: 221 Square Feet
- Dimensions: 13x17
Family room
- Level: First
- Area: 441.6 Square Feet
- Dimensions: 18.4x24
Kitchen
- Level: First
- Area: 273 Square Feet
- Dimensions: 21x13
Living room
- Level: First
- Area: 350 Square Feet
- Dimensions: 14x25
Heating
- Natural Gas
Cooling
- Central Air
Appliances
- Included: Oven, Dishwasher, Disposal, Dryer, Exhaust Fan, Microwave, Range, Refrigerator, Washer, Water Filtration System, Water Purifier
- Laundry: Inside, Laundry Room
Features
- Ceiling Fan(s), Central Vacuum, Coffered Ceiling(s), Crown Molding, Eating Space In Kitchen, Elevator, High Ceilings, Kitchen/Family Room Combo, Open Floorplan, Primary Bedroom Main Floor, PrimaryBedroom Upstairs, Sauna, Smart Home, Stone Counters, Thermostat, Walk-In Closet(s)
- Flooring: Ceramic Tile, Terrazzo, Hardwood
- Has fireplace: Yes
- Fireplace features: Gas
Interior area
- Total structure area: 13,345
- Total interior livable area: 9,757 sqft
Video & virtual tour
Property
Parking
- Total spaces: 4
- Parking features: Garage - Attached
- Attached garage spaces: 4
Features
- Levels: Two
- Stories: 2
- Exterior features: Balcony
- Has private pool: Yes
- Pool features: Heated, In Ground, Infinity
- Has spa: Yes
- Spa features: Heated, In Ground
- Has view: Yes
- View description: Lake
- Has water view: Yes
- Water view: Lake
- Waterfront features: Lake - Chain of Lakes, Lake Privileges, Lift - Covered
- Body of water: LAKE TIBET
Lot
- Size: 0.73 Acres
Details
- Parcel number: 282328060000330
- Zoning: R-1AA
- Special conditions: None
Construction
Type & style
- Home type: SingleFamily
- Property subtype: Single Family Residence
Materials
- Block, Concrete
- Foundation: Slab
- Roof: Tile
Condition
- Completed
- New construction: No
- Year built: 2020
Utilities & green energy
- Sewer: Public Sewer
- Water: Public
- Utilities for property: BB/HS Internet Available, Cable Available, Electricity Available, Natural Gas Available
Community & HOA
Community
- Security: Gated Community
- Pet fee: $0 monthly
- Subdivision: BAY POINT
HOA
- Has HOA: Yes
- HOA fee: $188 monthly
- HOA name: Bob Page
- HOA phone: 407-697-8576
- Second HOA name: Bay Hill
Location
- Region: Orlando
Financial & listing details
- Price per square foot: $1,107/sqft
- Tax assessed value: $5,651,000
- Annual tax amount: $95,177
- Date on market: 5/6/2026
- Cumulative days on market: 143 days
- Listing terms: Cash,Conventional
- Ownership: Fee Simple
- Total actual rent: 0
- Electric utility on property: Yes
- Road surface type: Asphalt
Estimated market value
$9,605,100
$9.12M - $10.09M
Not available
Price history
| Date | Event | Price |
|---|---|---|
| 10/10/2026 | Listed for sale | $10,800,000-6%$1,107/sqft |
Source:  Stellar MLS #O6404671 Report a problem Stellar MLS #O6404671 Report a problem | ||
| 9/18/2026 | Listing removed | $11,490,000$1,178/sqft |
Source: Stellar MLS #O6404671 Report a problem | ||
| 6/2/2026 | Price change | $11,490,000-2.5%$1,178/sqft |
Source: Stellar MLS #O6404671 Report a problem | ||
| 5/6/2026 | Listed for sale | $11,790,000+82.1%$1,208/sqft |
Source: Stellar MLS #O6404671 Report a problem | ||
| 11/2/2022 | Sold | $6,475,000-2.9%$664/sqft |
Source: Public Record Report a problem | ||
| 8/9/2022 | Pending sale | $6,670,000$684/sqft |
Source: Stellar MLS #O6039996 Report a problem | ||
| 7/11/2022 | Listed for sale | $6,670,000-0.1%$684/sqft |
Source: Stellar MLS #O6039996 Report a problem | ||
| 2/25/2022 | Listing removed | -- |
Source: Stellar MLS #O5854037 Report a problem | ||
| 12/29/2021 | Listed for sale | $6,675,000-4%$684/sqft |
Source: Stellar MLS #O5854037 Report a problem | ||
| 5/6/2021 | Price change | $6,950,000-2%$712/sqft |
Source: Stellar MLS #O5854037 Report a problem | ||
| 1/2/2021 | Price change | $7,095,000+2.1%$727/sqft |
Source: Stellar MLS #O5854037 Report a problem | ||
| 12/3/2020 | Price change | $6,950,000-2%$712/sqft |
Source: Stellar MLS #O5854037 Report a problem | ||
| 9/3/2020 | Pending sale | $7,095,000$727/sqft |
Source: STOCKWORTH REALTY GROUP #O5854037 Report a problem | ||
| 3/30/2020 | Listed for sale | $7,095,000+725%$727/sqft |
Source: STOCKWORTH REALTY GROUP #O5854037 Report a problem | ||
| 7/18/2012 | Sold | $860,000+57.8%$88/sqft |
Source: Public Record Report a problem | ||
| 8/24/1994 | Sold | $545,000$56/sqft |
Source: Public Record Report a problem | ||
Public tax history
| Year | Property taxes | Tax assessment |
|---|---|---|
| 2024 | $92,484 +6.7% | $5,651,000 +3.3% |
| 2023 | $86,647 +118.9% | $5,470,093 +120.6% |
| 2022 | $39,575 +7.7% | $2,479,445 +9.8% |
| 2021 | $36,756 +114.8% | $2,258,515 +118.8% |
| 2020 | $17,111 +9.7% | $1,032,000 +11.6% |
| 2019 | $15,603 +1.6% | $925,000 +2.8% |
| 2018 | $15,356 | $900,000 |
| 2017 | $15,356 -0.9% | $900,000 |
| 2016 | $15,503 -1.3% | $900,000 +5.9% |
| 2015 | $15,707 +16.2% | $850,000 +15.6% |
| 2014 | $13,516 -10.2% | $735,000 -14.1% |
| 2012 | $15,060 -7.9% | $855,808 -7.4% |
| 2011 | $16,360 +3% | $924,544 -14.5% |
| 2010 | $15,886 | $1,080,984 -2.9% |
| 2009 | -- | $1,113,296 -10.2% |
| 2008 | $14,787 +1.9% | $1,240,307 -7.2% |
| 2007 | $14,505 -6.2% | $1,337,087 +3.3% |
| 2006 | $15,465 +0.1% | $1,293,935 +44.6% |
| 2005 | $15,452 +4.3% | $894,959 +11.8% |
| 2004 | $14,817 -1.1% | $800,448 +0.8% |
| 2003 | $14,976 +2.9% | $794,477 +2% |
| 2002 | $14,548 +21.5% | $779,281 +4.2% |
| 2001 | $11,974 +2.7% | $747,708 +10.7% |
| 2000 | $11,662 | $675,151 |
Find assessor info on the county website
Monthly payment
Est. payment
Payment breakdown
Explore the cost of this home by adjusting the details. Changes won't be saved.Climate risks
Neighborhood: 32819
Nearby schools
Schools provided by the listing agent
- Elementary: Dr. Phillips Elem
- Middle: Southwest Middle
- High: Dr. Phillips High
Source: Stellar MLS. This data may not be complete. We recommend contacting the local school district to confirm school assignments for this home.
Similar homes
- $6,995,0005 bd8 ba6.4k sqft9117 BAY POINT DRIVE, ORLANDO, FL 32819New Construction
 MLS ID #S5150268, Benjamin Attwood, SERHANT. Stellar MLS
 - $13,500,0005 bd10 ba10k sqft7011 VIA CARMEL WAY, ORLANDO, FL 32819New Construction
 MLS ID #O6320806, Suresh Gupta, PARK SQUARE REALTY. Stellar MLS
 - $8,500,0004 bd5 ba7.1k sqft5092 ISLEWORTH COUNTRY CLUB DRIVE, WINDERMERE, FL 34786For Sale
 MLS ID #O6446272, Michelle Corbin, ISLEWORTH REALTY LLC. Stellar MLS
 - $6,595,0005 bd6 ba7.1k sqft6462 DEACON CIR, WINDERMERE, FL 34786For Sale
 MLS ID #O6407107, Monica Lochmandy, ISLEWORTH REALTY LLC. Stellar MLS
 - $7,450,0007 bd10 ba8.3k sqft9343 TIBET POINTE CIRCLE, WINDERMERE, FL 34786For SaleMLS ID #O6443379, Juliana Jardini Da Cunha Igayara De So, NOVA REAL ESTATE SERVICES INC. Stellar MLS
- $7,999,0006 bd7 ba7.8k sqft7500 DAETWYLER DRIVE, BELLE ISLE, FL 32812For SaleMLS ID #O6447990, Kathryn Rubert, GOLFPARK PROPERTIES. Stellar MLS
- $6,900,0005 bd6 ba7.1k sqft6055 LOUISE COVE DRIVE, WINDERMERE, FL 34786For SaleMLS ID #O6430931, Rob Rahter, STOCKWORTH REALTY GROUP. Stellar MLS
- $6,650,0005 bd7 ba6.9k sqft9921 LAKE LOUISE DRIVE, WINDERMERE, FL 34786For SaleMLS ID #O6429164, Monica Lochmandy, ISLEWORTH REALTY LLC. Stellar MLS
- $7,200,0005 bd6 ba5.9k sqft5373 ISLEWORTH COUNTRY CLUB DRIVE, WINDERMERE, FL 34786For SaleMLS ID #O6439156, Rob Rahter, STOCKWORTH REALTY GROUP. Stellar MLS
- $11,900,0006 bd10 ba9.7k sqft9323 GLADYS GARDEN COURT, WINDERMERE, FL 34786New ConstructionMLS ID #O6381880, Steve Healy, CORCORAN PREMIER REALTY. Stellar MLS
- $9,750,0005 bd3 ba5.3k sqft4226 DOWNEAST LANE, WINDERMERE, FL 34786For SaleMLS ID #O6355233, Thad Czapka, COLDWELL BANKER REALTY. Stellar MLS
- $7,250,0005 bd7 ba7k sqft5074 ISLEWORTH COUNTRY CLUB DRIVE, WINDERMERE, FL 34786For SaleMLS ID #O6373191, Armaan Memarpouri, MEM REALTY GROUP. Stellar MLS
- $5,600,0005 bd5 ba5.5k sqft800 W 2ND AVENUE, WINDERMERE, FL 34786For SaleMLS ID #O6422976, Julie Christensen, ONE LUXURY INTERNATIONAL LLC. Stellar MLS
- $5,975,0007 bd7 ba8k sqft9725 CHESTNUT RIDGE DRIVE, WINDERMERE, FL 34786For SaleMLS ID #O6370294, Dianna Desboyaux, DOUGLAS ELLIMAN. Stellar MLS
- $13,995,0006 bd11 ba12k sqft3057 PORTO LAGO COURT, WINDERMERE, FL 34786For SaleMLS ID #O6411245, Julie Bettosini, PA, STOCKWORTH REALTY GROUP. Stellar MLS
- $6,665,0006 bd8 ba7.2k sqft9940 LONE TREE LANE, ORLANDO, FL 32836For SaleMLS ID #O6417540, Sheri Malin, REDFIN CORPORATION. Stellar MLS
- $8,995,0006 bd8 ba8.2k sqft8506 LAKE NONA SHORE DR, ORLANDO, FL 32827For SaleMLS ID #O6392916, Albin Hubscher, CENTRAL FLORIDA PRIME REAL ESTATE LLC. Stellar MLS
- $7,495,0006 bd9 ba7.4k sqft9108 SHEEN SOUND STREET, ORLANDO, FL 32836New ConstructionMLS ID #O6395513, Carolina Dumit, CORCORAN PREMIER REALTY. Stellar MLS
- $7,900,0005 bd7 ba5.7k sqft1530 WATERWITCH DRIVE, ORLANDO, FL 32806For SaleMLS ID #O6407557, Julie Bowyer, KELLER WILLIAMS REALTY AT THE PARKS. Stellar MLS
- $6,800,0005 bd7 ba6.3k sqft9061 RON DEN LANE, WINDERMERE, FL 34786For SaleMLS ID #O6417446, Brynn Allen, CORCORAN PREMIER REALTY. Stellar MLS
