DRAMATIC PRICE IMPROVEMENT on this exceptional 5+ acre LAKE DOWN development opportunity, offering 300 feet of pristine shoreline on the coveted BUTLER CHAIN of Lakes and positioned on the best side of Windermere with unmatched convenience to SR-408 and downtown Orlando. This rare parcel, zoned R-CE, allows for the creation of up to three luxury lakefront homes or a single premier estate compound, all while enjoying the prestige of a WINDERMERE address with immediate access to Isleworth, Bay Hill, and downtown Windermere. The property includes an existing 5,000 sq ft home with five bedrooms, 3.1 baths, and an oversized four-car garage—ideal as a temporary residence or teardown for redevelopment. Beyond its development potential, the land itself is a natural sanctuary: mature trees and lush landscaping create a haven for native birds, passion flower vines attract vibrant butterflies, and natural Florida water plants along the shoreline provide a thriving nursery habitat for breeding wildlife and small fish. This is a rare chance for developers, custom builders, or investors to deliver exceptional lakefront homes in one of Central Florida’s most desirable luxury corridors. Also listed as Residential MLS #6367852.
For sale
Price cut: $750K (7/21)
$9,750,000
4226 DOWNEAST LANE, WINDERMERE, FL 34786
5beds
5,316sqft
Single Family Residence
Built in 1980
9.03 Acres Lot
$-- Zestimate®
$1,834/sqft
$-- HOA
What's special
Five bedroomsOversized four-car garageNatural sanctuary
- 358 days
- 360
- 16
Zillow last checked:
Listing updated:
Listed by:
Thad Czapka 407-257-4253,
COLDWELL BANKER REALTY 407-647-1211,
Kevin Dickey 407-761-4038,
COLDWELL BANKER REALTY
Source: Stellar MLS,MLS#: O6355233 Originating MLS: Orlando Regional
Originating MLS: Orlando Regional
Facts & features
Interior
Bedrooms & bathrooms
- Bedrooms: 5
- Bathrooms: 3
- Full bathrooms: 3
Primary bedroom
- Features: Walk-In Closet(s)
- Level: First
- Area: 196 Square Feet
- Dimensions: 14x14
Great room
- Level: First
- Area: 192 Square Feet
- Dimensions: 12x16
Kitchen
- Level: First
- Area: 150 Square Feet
- Dimensions: 15x10
Heating
- Central
Cooling
- Central Air
Appliances
- Included: Range
- Laundry: Inside
Features
- Split Bedroom, Vaulted Ceiling(s)
- Flooring: Carpet, Ceramic Tile
- Doors: Sliding Doors
- Has fireplace: Yes
- Fireplace features: Family Room
Interior area
- Total structure area: 8,516
- Total interior livable area: 5,316 sqft
Video & virtual tour
Property
Parking
- Total spaces: 4
- Parking features: Garage Faces Side, Oversized
- Attached garage spaces: 4
Features
- Levels: Two
- Stories: 2
- Patio & porch: Covered, Front Porch, Rear Porch
- Has private pool: Yes
- Pool features: Gunite, In Ground
- Has view: Yes
- View description: Water, Lake
- Has water view: Yes
- Water view: Water,Lake
- Waterfront features: Lake Front, Lake Privileges, Skiing Allowed
- Body of water: BUTLER CHAIN OF LAKES
Lot
- Size: 9.03 Acres
- Features: Cul-De-Sac, In County, Landscaped, Street Dead-End
- Residential vegetation: Mature Landscaping, Oak Trees
Details
- Additional parcels included: 09-23-28-0000-00-055
- Parcel number: 092328000000011
- Zoning: R-CE
- Special conditions: None
Construction
Type & style
- Home type: SingleFamily
- Architectural style: Traditional
- Property subtype: Single Family Residence
- Attached to another structure: Yes
Materials
- Block, Stucco
- Foundation: Block
- Roof: Shingle
Condition
- Completed
- New construction: No
- Year built: 1980
Utilities & green energy
- Sewer: Septic Tank
- Water: Well
- Utilities for property: Cable Available, Natural Gas Available
Community & HOA
Community
- Pet fee: $0 monthly
- Subdivision: NA
HOA
- Has HOA: No
Location
- Region: Windermere
Financial & listing details
- Price per square foot: $1,834/sqft
- Tax assessed value: $1,276,869
- Annual tax amount: $10,925
- Date on market: 10/24/2025
- Cumulative days on market: 359 days
- Listing terms: Cash,Conventional
- Ownership: Fee Simple
- Total actual rent: 0
- Road surface type: Paved, Other
Estimated market value
Not available
Estimated sales range
Not available
Not available
Price history
| Date | Event | Price |
|---|---|---|
| 7/21/2026 | Price change | $9,750,000-7.1%$1,834/sqft |
Source:  Stellar MLS #O6355233 Report a problem Stellar MLS #O6355233 Report a problem | ||
| 4/8/2026 | Price change | $10,500,000-11%$1,975/sqft |
Source: Stellar MLS #O6355233 Report a problem | ||
| 12/16/2025 | Price change | $11,800,000-20.3%$2,220/sqft |
Source: Stellar MLS #O6355233 Report a problem | ||
| 10/24/2025 | Listed for sale | $14,800,000$2,784/sqft |
Source: Stellar MLS #O6355233 Report a problem | ||
Public tax history
| Year | Property taxes | Tax assessment |
|---|---|---|
| 2024 | $10,926 +7.2% | $687,888 +3% |
| 2023 | $10,189 +3.1% | $667,852 +3% |
| 2022 | $9,878 +1.3% | $648,400 +3% |
| 2021 | $9,751 +0.7% | $629,515 +1.4% |
| 2020 | $9,684 +0.9% | $620,823 +2.3% |
| 2019 | $9,595 +0.7% | $606,865 +1.9% |
| 2018 | $9,525 +0% | $595,550 -41.2% |
| 2017 | $9,525 +1.2% | $1,013,548 +0.8% |
| 2016 | $9,414 +0.3% | $1,005,589 -0.8% |
| 2015 | $9,389 -2.8% | $1,013,607 +17.4% |
| 2014 | $9,662 +2.1% | $863,097 +5.1% |
| 2013 | $9,466 +1% | $821,164 +0.4% |
| 2012 | $9,370 +2.7% | $818,244 +14.3% |
| 2011 | $9,121 +4.3% | $715,696 -14.8% |
| 2010 | $8,745 | $840,419 -5% |
| 2009 | -- | $885,084 -11.1% |
| 2008 | $8,127 -1.6% | $995,736 +47.5% |
| 2007 | $8,260 -6.3% | $675,265 +15.7% |
| 2006 | $8,814 +0% | $583,593 +11.4% |
| 2005 | $8,810 +4.3% | $523,781 +1.3% |
| 2004 | $8,450 +0.1% | $517,006 +0.7% |
| 2003 | $8,439 +3.4% | $513,420 +5% |
| 2002 | $8,162 | $489,128 |
Find assessor info on the county website
Monthly payment
Est. payment
Payment breakdown
Explore the cost of this home by adjusting the details. Changes won't be saved.Climate risks
Neighborhood: 34786
Nearby schools
Schools provided by the listing agent
- Elementary: Windermere Elem
- Middle: Chain of Lakes Middle
- High: Olympia High
Source: Stellar MLS. This data may not be complete. We recommend contacting the local school district to confirm school assignments for this home.


Similar homes
- $8,500,0004 bd5 ba7.1k sqft5092 ISLEWORTH COUNTRY CLUB DRIVE, WINDERMERE, FL 34786For Sale
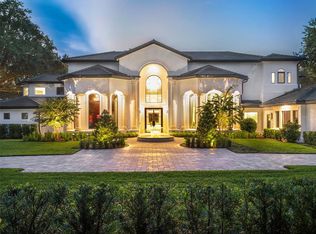
 MLS ID #O6446272, Michelle Corbin, ISLEWORTH REALTY LLC. Stellar MLS
 - $4,945,0006 bd7 ba7.3k sqft5070 DOWN POINT LANE, WINDERMERE, FL 34786For Sale
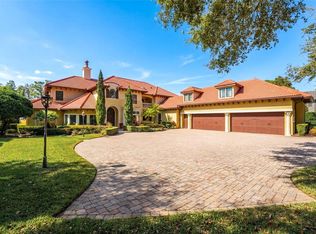 MLS ID #O6385276, Isis Sarcos, EXP REALTY LLC. Stellar MLS
 - $7,200,0005 bd6 ba5.9k sqft5373 ISLEWORTH COUNTRY CLUB DRIVE, WINDERMERE, FL 34786For Sale
 MLS ID #O6439156, Rob Rahter, STOCKWORTH REALTY GROUP. Stellar MLS
 - $7,250,0005 bd7 ba7k sqft5074 ISLEWORTH COUNTRY CLUB DRIVE, WINDERMERE, FL 34786For Sale
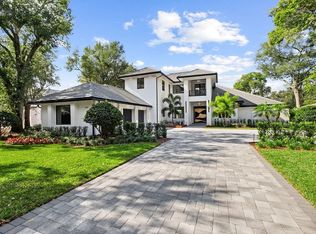 MLS ID #O6373191, Armaan Memarpouri, MEM REALTY GROUP. Stellar MLS
 - $6,595,0005 bd6 ba7.1k sqft6462 DEACON CIR, WINDERMERE, FL 34786For SaleMLS ID #O6407107, Monica Lochmandy, ISLEWORTH REALTY LLC. Stellar MLS
- $5,300,0006 bd7 ba4.6k sqft5199 LATROBE DR, WINDERMERE, FL 34786For SaleMLS ID #O6409961, Monica Lochmandy, ISLEWORTH REALTY LLC. Stellar MLS
- $5,600,0005 bd5 ba5.5k sqft800 W 2ND AVENUE, WINDERMERE, FL 34786For SaleMLS ID #O6422976, Julie Christensen, ONE LUXURY INTERNATIONAL LLC. Stellar MLS
- $6,900,0005 bd6 ba7.1k sqft6055 LOUISE COVE DRIVE, WINDERMERE, FL 34786For SaleMLS ID #O6430931, Rob Rahter, STOCKWORTH REALTY GROUP. Stellar MLS
- $6,650,0005 bd7 ba6.9k sqft9921 LAKE LOUISE DRIVE, WINDERMERE, FL 34786For SaleMLS ID #O6429164, Monica Lochmandy, ISLEWORTH REALTY LLC. Stellar MLS
- $6,800,0005 bd7 ba6.3k sqft9061 RON DEN LANE, WINDERMERE, FL 34786For SaleMLS ID #O6417446, Brynn Allen, CORCORAN PREMIER REALTY. Stellar MLS
- $5,200,0004 bd4 ba5.7k sqft4200 & 4210 S HIAWASSEE ROAD, ORLANDO, FL 32835For SaleMLS ID #O6445436, Benjiman Hillman, Jr, LPT REALTY, LLC. Stellar MLS
- $4,999,5004 bd5 ba4.3k sqft5138 FAIRWAY OAKS DR, WINDERMERE, FL 34786For SaleMLS ID #O6401757, Monica Lochmandy, ISLEWORTH REALTY LLC. Stellar MLS
- $6,500,0005 bd7 ba5.4k sqft9316 GLADYS GARDEN CT, WINDERMERE, FL 34786New ConstructionMLS ID #O6420326, Monica Lochmandy, ISLEWORTH REALTY LLC. Stellar MLS
- $5,390,0004 bd7 ba7.8k sqft12264 MONTALCINO CIRCLE, WINDERMERE, FL 34786For SaleMLS ID #O6404587, Jennifer Olmeda, WRA BUSINESS & REAL ESTATE. Stellar MLS
- $7,900,0005 bd7 ba5.7k sqft1530 WATERWITCH DRIVE, ORLANDO, FL 32806For SaleMLS ID #O6407557, Julie Bowyer, KELLER WILLIAMS REALTY AT THE PARKS. Stellar MLS
- $5,500,0006 bd8 ba6.4k sqft1330 LAKE OLIVIA, WINDERMERE, FL 34786New ConstructionMLS ID #S5155388, Ana Rubio, EMPIRE NETWORK REALTY. Stellar MLS
- $7,999,0006 bd7 ba7.8k sqft7500 DAETWYLER DRIVE, BELLE ISLE, FL 32812For SaleMLS ID #O6447990, Kathryn Rubert, GOLFPARK PROPERTIES. Stellar MLS
- $4,950,0006 bd7 ba6.6k sqft6159 HARBOUR TOWN COURT, ORLANDO, FL 32819For SaleMLS ID #O6425809, Leslie Heimer, PREMIER SOTHEBYS INT'L REALTY. Stellar MLS
- $6,995,0005 bd8 ba6.4k sqft9117 BAY POINT DRIVE, ORLANDO, FL 32819New ConstructionMLS ID #S5150268, Benjamin Attwood, SERHANT. Stellar MLS
- $7,495,0006 bd9 ba7.4k sqft9108 SHEEN SOUND STREET, ORLANDO, FL 32836New ConstructionMLS ID #O6395513, Carolina Dumit, CORCORAN PREMIER REALTY. Stellar MLS
