BRAND NEW ESTATE. A truly exceptional one-of-one on the shores of Lake Down, boasting over 12,000SF, 6BR's, 6/5BA's, and unmatched multigenerational flexibility. Designed by Mark Nasrallah and curated by Sorenson Construction, every inch of this estate was crafted with intention and the finest materials. Two 4-car garages flank either side of the oversized motor court, offering private entry to both the main house and the attached guest house. Off the main foyer, you'll find the formal dining room with Calacatta marble floors, and geometric coffered ceiling. Just beyond the elevator lies a 17x19 laundry room with an expansive island. The east wing is home to the gourmet kitchen, breakfast room, and family room. The chef's kitchen includes a Wolf six-burner gas stove with a built-in range hood, stacked double oven, and Sub-Zero double-wide refrigerator. Two Calacatta Macchia Vecchia marble islands create the ultimate statement. Beyond the main kitchen, behind a hidden door, is the prep/messy kitchen, with a Monogram 4-burner gas stove, Bosch refrigerator, walk-in pantry and butler's pantry. On the opposite side of the kitchen, the spacious breakfast room is bathed in natural light with access to the summer kitchen and pool deck through glass sliding doors. The open-concept layout flows effortlessly to the family room, where a backlit, custom media wall offers endless entertainment options. At the center of the main house is the expansive living room, the heartbeat of the estate. From the backlit coffered ceilings to the handcrafted millwork, and an overwhelming wall of glass, every part of this room feels larger than life. Rich hardwood flooring, built-in bookshelves, and a custom brass fireplace make it feel as charming as it is expansive. For guests, there is a first-floor ensuite bedroom complete with a separate generous lounge room, all overlooking spectacular lake views. Beyond the custom iron staircase on the first floor is the executive office, with built-in library, wood desk, and beautiful herringbone flooring. Adjacent is a stunning powder bath, followed by the interior guesthouse entry, which opens to a generous living room, a full-size kitchen with a Wolf 6-burner gas stove and a beautiful Arpell Azul mosaic backsplash, its own prep/messy kitchen, and full butler's pantry. The guest house's primary suite is its own oasis, with sweeping lake views, an ensuite bathroom, double vanity, clawfoot tub, and a huge walk-in closet. Two additional ensuite bedrooms — one designed for staff — a full-sized laundry room, and a flex room complete the guest house. Upstairs, the primary suite spans the entire east wing, with handcrafted coffered and backlit ceilings that are mesmerizing, plus panoramic views of Lake Down from the balcony. The master ensuite bathroom boasts a freestanding massage bath, his-and-hers vanities, and Walden Onyx designer wall coverings. The immersive primary walk-in closet will simply take your breath away, featuring designated his-and-hers areas, a center island, custom-built-in cabinetry, and an adjacent laundry room for the upper level. Directly next to the primary suite lies a spa retreat with a sauna room. A media room and entertainment den complete with its own kitchenette boast a flex room directly across the hall as well as an oversized ensuite guest suite. Outside, the limestone pool deck & covered summer kitchen, the disappearing-edge pool and spa with retractable screens provide the perfect retreat.
For sale
$13,995,000
3057 PORTO LAGO COURT, WINDERMERE, FL 34786
6beds
12,067sqft
Single Family Residence
Built in 2026
5.13 Acres Lot
$-- Zestimate®
$1,160/sqft
$375/mo HOA
What's special
- 129 days
- 2,697
- 233
Zillow last checked:
Listing updated:
Listed by:
Julie Bettosini, PA 321-689-9594,
STOCKWORTH REALTY GROUP 407-909-5900
Source: Stellar MLS,MLS#: O6411245 Originating MLS: Orlando Regional
Originating MLS: Orlando Regional
Facts & features
Interior
Bedrooms & bathrooms
- Bedrooms: 6
- Bathrooms: 11
- Full bathrooms: 6
- 1/2 bathrooms: 5
Rooms
- Room types: Bonus Room, Breakfast Room Separate, Family Room, Dining Room, Living Room
Primary bedroom
- Features: Walk-In Closet(s)
- Level: Second
- Area: 425 Square Feet
- Dimensions: 25x17
Bedroom 1
- Features: Walk-In Closet(s)
- Level: First
- Area: 234 Square Feet
- Dimensions: 13x18
Bedroom 2
- Features: Walk-In Closet(s)
- Level: First
- Area: 336 Square Feet
- Dimensions: 21x16
Bedroom 3
- Features: Walk-In Closet(s)
- Level: First
- Area: 240 Square Feet
- Dimensions: 16x15
Bedroom 5
- Features: Walk-In Closet(s)
- Level: First
- Area: 408 Square Feet
- Dimensions: 24x17
Bathroom 4
- Features: Walk-In Closet(s)
- Level: First
- Area: 156 Square Feet
- Dimensions: 13x12
Dining room
- Level: First
- Area: 252 Square Feet
- Dimensions: 18x14
Family room
- Level: First
- Area: 525 Square Feet
- Dimensions: 21x25
Kitchen
- Level: First
- Area: 418 Square Feet
- Dimensions: 19x22
Laundry
- Level: First
- Area: 323 Square Feet
- Dimensions: 17x19
Living room
- Level: First
- Area: 450 Square Feet
- Dimensions: 25x18
Media room
- Level: Second
- Area: 696 Square Feet
- Dimensions: 29x24
Office
- Level: First
- Area: 221 Square Feet
- Dimensions: 17x13
Heating
- Central
Cooling
- Central Air
Appliances
- Included: Oven, Dishwasher, Disposal, Dryer, Range, Refrigerator, Washer
- Laundry: Laundry Room
Features
- Crown Molding, Elevator, PrimaryBedroom Upstairs, Sauna, Walk-In Closet(s), In-Law Floorplan
- Flooring: Carpet, Tile, Hardwood
- Doors: Outdoor Kitchen, Sliding Doors
- Has fireplace: Yes
- Fireplace features: Gas, Living Room
Interior area
- Total structure area: 15,910
- Total interior livable area: 12,067 sqft
Property
Parking
- Total spaces: 8
- Parking features: Garage - Attached
- Attached garage spaces: 8
Features
- Levels: Two
- Stories: 2
- Exterior features: Irrigation System, Outdoor Kitchen, Sidewalk
- Has private pool: Yes
- Pool features: In Ground
- Has spa: Yes
- Spa features: Heated, In Ground
- Has view: Yes
- View description: Lake
- Has water view: Yes
- Water view: Lake
- Waterfront features: Lake Front, Lake - Chain of Lakes, Lake Privileges, Skiing Allowed
- Body of water: LAKE DOWN
Lot
- Size: 5.13 Acres
Details
- Parcel number: 092328440500030
- Zoning: R-CE
- Special conditions: None
Construction
Type & style
- Home type: SingleFamily
- Property subtype: Single Family Residence
Materials
- Block, HardiPlank Type
- Foundation: Slab
- Roof: Metal
Condition
- New construction: No
- Year built: 2026
Utilities & green energy
- Sewer: Septic Tank
- Water: Canal/Lake For Irrigation
- Utilities for property: BB/HS Internet Available, Cable Available
Community & HOA
Community
- Features: Gated Community - No Guard
- Security: Security System
- Pet fee: $0 monthly
- Subdivision: LAKE DOWN POINTE 50 42
HOA
- Has HOA: Yes
- HOA fee: $375 monthly
- HOA name: Lake Down Pointe/Imtiaz Zaidi
- HOA phone: 407-447-5040
Location
- Region: Windermere
Financial & listing details
- Price per square foot: $1,160/sqft
- Annual tax amount: $18,356
- Date on market: 6/28/2026
- Cumulative days on market: 91 days
- Listing terms: Cash,Conventional
- Ownership: Fee Simple
- Total actual rent: 0
- Road surface type: Paved
Estimated market value
Not available
Estimated sales range
Not available
Not available
Price history
| Date | Event | Price |
|---|---|---|
| 6/28/2026 | Listed for sale | $13,995,000$1,160/sqft |
Source:  Stellar MLS #O6411245 Report a problem Stellar MLS #O6411245 Report a problem | ||
Public tax history
Tax history is unavailable.
Monthly payment
Est. payment
Payment breakdown
Explore the cost of this home by adjusting the details. Changes won't be saved.Climate risks
Neighborhood: 34786
Nearby schools
Schools provided by the listing agent
- Elementary: Thornebrooke Elem
- Middle: Gotha Middle
- High: Olympia High
Source: Stellar MLS. This data may not be complete. We recommend contacting the local school district to confirm school assignments for this home.
- $9,114,4004 bd8 ba12k sqft3056 Porto Lago Ct, Windermere, FL 34786Off Market
- $4,081,9005 bd6 ba6.2k sqft3065 Bird Ln, Windermere, FL 34786Off Market
- $1,288,3002 bd2 ba1.3k sqft3218 Downs Cove Rd, Windermere, FL 34786Off Market
- $1,252,6002 bd2 ba1.5k sqft3210 Downs Cove Rd, Windermere, FL 34786Off Market
Similar homes
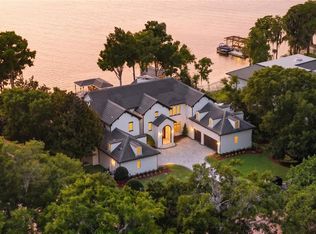
- $11,750,0006 bd10 ba11k sqft9832 LAUREL VALLEY DRIVE, WINDERMERE, FL 34786For Sale
 MLS ID #O6416194, Nicholas Taylor, REAL BROKER, LLC. Stellar MLS
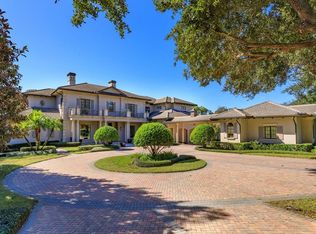
 - $19,500,0006 bd10 ba13k sqft5192 VARDON DRIVE, WINDERMERE, FL 34786For Sale
 MLS ID #O6441344, Jill Irwin, IRWIN REALTY GROUP LLC. Stellar MLS
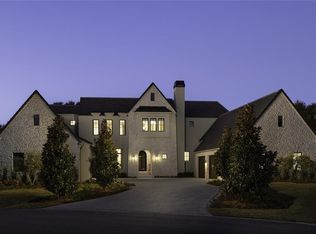
 - $11,900,0006 bd10 ba9.7k sqft9323 GLADYS GARDEN COURT, WINDERMERE, FL 34786New Construction
 MLS ID #O6381880, Steve Healy, CORCORAN PREMIER REALTY. Stellar MLS
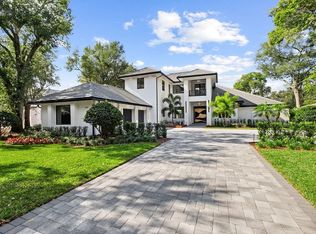
 - $7,250,0005 bd7 ba7k sqft5074 ISLEWORTH COUNTRY CLUB DRIVE, WINDERMERE, FL 34786For Sale
 MLS ID #O6373191, Armaan Memarpouri, MEM REALTY GROUP. Stellar MLS
 - $8,500,0004 bd5 ba7.1k sqft5092 ISLEWORTH COUNTRY CLUB DRIVE, WINDERMERE, FL 34786For SaleMLS ID #O6446272, Michelle Corbin, ISLEWORTH REALTY LLC. Stellar MLS
- $10,800,0005 bd10 ba9.7k sqft9236 BAY POINT DRIVE, ORLANDO, FL 32819For SaleMLS ID #O6404671, Teresa Valdes, VALSTAR REALTY LLC. Stellar MLS
- $7,450,0007 bd10 ba8.3k sqft9343 TIBET POINTE CIRCLE, WINDERMERE, FL 34786For SaleMLS ID #O6443379, Juliana Jardini Da Cunha Igayara De So, NOVA REAL ESTATE SERVICES INC. Stellar MLS
- $18,750,0006 bd9 ba15k sqft5036 LATROBE DRIVE, WINDERMERE, FL 34786New ConstructionMLS ID #O6441249, Monica Lochmandy, ISLEWORTH REALTY LLC. Stellar MLS
- $13,500,0005 bd10 ba10k sqft7011 VIA CARMEL WAY, ORLANDO, FL 32819New ConstructionMLS ID #O6320806, Suresh Gupta, PARK SQUARE REALTY. Stellar MLS
- $7,999,0006 bd7 ba7.8k sqft7500 DAETWYLER DRIVE, BELLE ISLE, FL 32812For SaleMLS ID #O6447990, Kathryn Rubert, GOLFPARK PROPERTIES. Stellar MLS
- $7,495,0006 bd9 ba7.4k sqft9108 SHEEN SOUND STREET, ORLANDO, FL 32836New ConstructionMLS ID #O6395513, Carolina Dumit, CORCORAN PREMIER REALTY. Stellar MLS
- $8,995,0006 bd8 ba8.2k sqft8506 LAKE NONA SHORE DR, ORLANDO, FL 32827For SaleMLS ID #O6392916, Albin Hubscher, CENTRAL FLORIDA PRIME REAL ESTATE LLC. Stellar MLS
- $15,500,0004 bd5 ba6.7k sqft10160 AUTUMN MIST LANE #800, GOLDEN OAK, FL 32836New ConstructionMLS ID #O6393339, Greg Foxx, GOLDEN OAK REALTY. Stellar MLS
- $20,000,0006 bd9 ba17k sqft10084 TAVISTOCK RD, ORLANDO, FL 32827New ConstructionMLS ID #O6409649, Cathy Williams, LAKE NONA REALTY LLC. Stellar MLS
- $10,500,0004 bd5 ba6.5k sqft10160 AUTUMN MIST LANE #601, GOLDEN OAK, FL 32836New ConstructionMLS ID #O6299022, Karen Balcerak, GOLDEN OAK REALTY. Stellar MLS
- $7,200,0005 bd7 ba6.7k sqft9700 BLANDFORD ROAD, ORLANDO, FL 32827New ConstructionMLS ID #O6366659, Marisela Torres, LAKE NONA REALTY LLC. Stellar MLS
