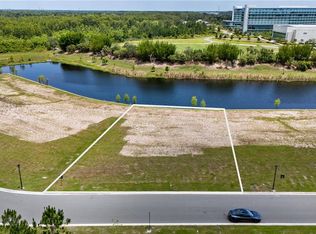
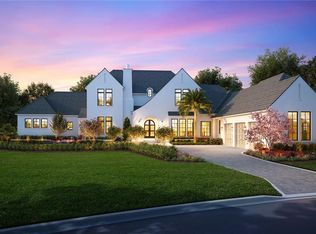
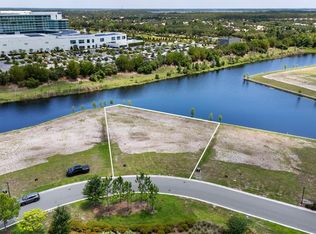
Virtually Staged. Pre-Construction. To be built. Being expertly built by Goehring & Morgan in the coveted Cromwell expansion of Parcel 10 at Lake Nona Golf & Country Club, this new custom residence blends timeless architecture with high-end design and a modern indoor–outdoor lifestyle. Its premier location offers exceptional access to the Club’s amenity base, the USTA National Campus and Lake Nona’s Town Center, while its thoughtfully crafted layout pairs refined curb appeal with contemporary livability and serene pond views. The home offers five bedrooms, five full and two half baths, plus an outdoor shower. A welcoming foyer leads into the great room, glass-enclosed wine feature, gourmet kitchen and scullery, all oriented to expansive outdoor living. The main level showcases an exceptional owner’s suite featuring a two-sided fireplace, an intimate private lounge with wet bar, and two oversized walk-in closets, along with a spacious, spa-inspired bath. A dedicated courtyard enhances privacy and extends the retreat-like atmosphere of the suite. Also on the first floor are a versatile office/second bedroom with ensuite bath, a powder bath, a large main-level laundry room, and generous storage throughout. Upstairs, a central loft connects three additional bedroom suites, each with walk-in closet and full bath, along with an additional laundry room for convenience. Sliding doors open to a covered lanai with summer kitchen, pool, spa and dedicated pool bath, creating a true indoor–outdoor sanctuary ideal for year-round living. Completing the residence are a three-car garage plus a separate one-car garage with room for a full vehicle or golf cart, offering exceptional flexibility for parking, storage and recreational living within the gates of Lake Nona Golf & Country Club.
New construction
$4,575,000
11091 CROMWELL ROAD, ORLANDO, FL 32827
5beds
5,551sqft
Single Family Residence
Built in 2026
0.37 Acres Lot
$-- Zestimate®
$824/sqft
$678/mo HOA
What's special
Two-sided fireplaceDedicated courtyardCentral loftFive bedroomsPowder bathDedicated pool bathGenerous storage throughout
- 281 days
- 570
- 16
Zillow last checked:
Listing updated:
Listed by:
Cathy Williams 407-319-2064,
LAKE NONA REALTY LLC 407-851-9091,
Jessica Lyons 407-951-2571,
LAKE NONA REALTY LLC
Source: Stellar MLS,MLS#: O6365301 Originating MLS: Orlando Regional
Originating MLS: Orlando Regional
Facts & features
Interior
Bedrooms & bathrooms
- Bedrooms: 5
- Bathrooms: 7
- Full bathrooms: 5
- 1/2 bathrooms: 2
Rooms
- Room types: Attic, Den/Library/Office, Great Room, Utility Room, Loft, Storage Rooms
Primary bedroom
- Features: Built-In Shelving, Built-In Shower Bench, Ceiling Fan(s), Dual Sinks, En Suite Bathroom, Exhaust Fan, Makeup/Vanity Space, Other, Rain Shower Head, Split Vanities, Stone Counters, Tub with Separate Shower Stall, Water Closet/Priv Toilet, Wet Bar, Window/Skylight in Bath, Walk-In Closet(s)
- Level: First
- Area: 320 Square Feet
- Dimensions: 16x20
Bedroom 2
- Features: Ceiling Fan(s), En Suite Bathroom, Exhaust Fan, Other, Shower No Tub, Single Vanity, Stone Counters, Window/Skylight in Bath, Walk-In Closet(s)
- Level: First
- Area: 252 Square Feet
- Dimensions: 14x18
Bedroom 3
- Features: Built-In Shower Bench, Ceiling Fan(s), En Suite Bathroom, Exhaust Fan, Other, Rain Shower Head, Shower No Tub, Single Vanity, Stone Counters, Window/Skylight in Bath, Walk-In Closet(s)
- Level: Second
- Area: 208 Square Feet
- Dimensions: 16x13
Bedroom 4
- Features: Ceiling Fan(s), En Suite Bathroom, Exhaust Fan, Other, Shower No Tub, Single Vanity, Stone Counters, Window/Skylight in Bath, Walk-In Closet(s)
- Level: Second
- Area: 210 Square Feet
- Dimensions: 15x14
Bedroom 5
- Features: Ceiling Fan(s), En Suite Bathroom, Exhaust Fan, Shower No Tub, Single Vanity, Stone Counters, Window/Skylight in Bath, Walk-In Closet(s)
- Level: Second
- Area: 182 Square Feet
- Dimensions: 14x13
Foyer
- Level: First
- Area: 133 Square Feet
- Dimensions: 19x7
Great room
- Level: First
- Area: 640 Square Feet
- Dimensions: 32x20
Kitchen
- Features: Kitchen Island, Other, Stone Counters, Pantry
- Level: First
- Area: 440 Square Feet
- Dimensions: 20x22
Laundry
- Level: First
- Area: 169 Square Feet
- Dimensions: 13x13
Laundry
- Features: Other, Walk-In Closet(s)
- Level: Second
- Area: 48 Square Feet
- Dimensions: 8x6
Loft
- Features: Ceiling Fan(s), Storage Closet
- Level: Second
- Area: 210 Square Feet
- Dimensions: 15x14
Heating
- Central
Cooling
- Central Air
Appliances
- Included: Bar Fridge, Oven, Cooktop, Dishwasher, Disposal, Dryer, Exhaust Fan, Freezer, Microwave, Other, Range, Range Hood, Refrigerator, Washer, Wine Refrigerator
- Laundry: Inside, Laundry Closet, Laundry Room, Other, Upper Level
Features
- Built-in Features, Ceiling Fan(s), Coffered Ceiling(s), Crown Molding, Eating Space In Kitchen, High Ceilings, Kitchen/Family Room Combo, Other, Primary Bedroom Main Floor, Stone Counters, Thermostat, Walk-In Closet(s), Wet Bar
- Flooring: Tile, Hardwood
- Doors: French Doors, Outdoor Kitchen, Sliding Doors
- Windows: Skylight(s)
- Has fireplace: Yes
- Fireplace features: Other Room, Master Bedroom
Interior area
- Total structure area: 7,796
- Total interior livable area: 5,551 sqft
Property
Parking
- Total spaces: 4
- Parking features: Driveway, Garage Door Opener, Garage Faces Side, Golf Cart Parking, Other, Split Garage, Tandem
- Attached garage spaces: 4
- Has uncovered spaces: Yes
Features
- Levels: Two
- Stories: 2
- Patio & porch: Front Porch, Other, Patio, Rear Porch, Screened, Side Porch
- Exterior features: Outdoor Kitchen, Private Mailbox, Private Yard, Rain Gutters, Sprinkler Metered
- Has private pool: Yes
- Pool features: In Ground
- Has spa: Yes
- Fencing: Other
- Has view: Yes
- View description: Park/Greenbelt, Pool, Trees/Woods, Water, Pond
- Has water view: Yes
- Water view: Water,Pond
- Waterfront features: Lake, Waterfront
- Body of water: LAKE NONA
Lot
- Size: 0.37 Acres
- Features: Greenbelt, City Lot, Landscaped, Near Golf Course, Private
- Residential vegetation: Trees/Landscaped
Details
- Parcel number: 132430498600370
- Zoning: PD
- Special conditions: None
Construction
Type & style
- Home type: SingleFamily
- Architectural style: Custom,French Provincial
- Property subtype: Single Family Residence
Materials
- Block, Stucco
- Foundation: Slab
- Roof: Other,Tile
Condition
- Pre-Construction
- New construction: Yes
- Year built: 2026
Details
- Builder model: Custom
- Builder name: Goehring & Morgan Construction, Inc.
Utilities & green energy
- Sewer: Public Sewer
- Water: Public
- Utilities for property: BB/HS Internet Available, Electricity Available, Sewer Available, Sprinkler Meter, Street Lights, Underground Utilities, Water Available
Community & HOA
Community
- Features: Community Boat Ramp, Fishing, Lake, Private Boat Ramp, Water Access, Waterfront, Gated Community - Guard, Golf, Irrigation-Reclaimed Water, Sidewalks, Special Community Restrictions
- Security: Gated Community
- Pet fee: $0 monthly
- Subdivision: LAKE NONA ESTATES 10
HOA
- Has HOA: Yes
- Amenities included: Fence Restrictions, Gated, Security
- Services included: 24-Hour Guard, Reserve Fund, Insurance, Internet, Maintenance Grounds, Manager, Security
- HOA fee: $678 monthly
- HOA name: Andre Rivera-Fields
Location
- Region: Orlando
Financial & listing details
- Price per square foot: $824/sqft
- Annual tax amount: $11,599
- Date on market: 12/11/2025
- Cumulative days on market: 260 days
- Listing terms: Cash,Conventional,Other
- Ownership: Fee Simple
- Total actual rent: 0
- Electric utility on property: Yes
- Road surface type: Paved, Asphalt
Estimated market value
Not available
Estimated sales range
Not available
Not available
Price history
| Date | Event | Price |
|---|---|---|
| 12/11/2025 | Listed for sale | $4,575,000$824/sqft |
Source:  Stellar MLS #O6365301 Report a problem Stellar MLS #O6365301 Report a problem | ||
Public tax history
Tax history is unavailable.
Monthly payment
Est. payment
Payment breakdown
Explore the cost of this home by adjusting the details. Changes won't be saved.Climate risks
Neighborhood: Lake Nona Central
Nearby schools
Schools provided by the listing agent
- Elementary: Village Park Elementary
- Middle: Lake Nona Middle School
- High: Lake Nona High
Source: Stellar MLS. This data may not be complete. We recommend contacting the local school district to confirm school assignments for this home.
Similar homes
- $5,995,0005 bd7 ba5.6k sqft11035 CROMWELL ROAD, ORLANDO, FL 32827New Construction
 MLS ID #O6359516, Cathy Williams, LAKE NONA REALTY LLC. Stellar MLS
 - $3,595,0005 bd5 ba3.6k sqft10138 CHILTERN GARDEN DRIVE, ORLANDO, FL 32827New Construction
 MLS ID #O6231188, Cathy Williams, LAKE NONA REALTY LLC. Stellar MLS
 - $5,656,0004 bd6 ba5.6k sqft9225 BEVINGTON LANE, ORLANDO, FL 32827For Sale
 MLS ID #G5112045, Michelle Bustamante, ELITE EVOLUTION PROPERTIES. Stellar MLS
 - $2,900,0005 bd7 ba5.6k sqft12803 UPPER HARDEN AVENUE, ORLANDO, FL 32827For Sale
 MLS ID #O6412886, Daniel Pavel, WRA BUSINESS & REAL ESTATE. Stellar MLS
 - $2,400,0005 bd5 ba4.5k sqft9352 BORDET COURT, ORLANDO, FL 32827For SaleMLS ID #O6429169, Isis Sarcos, EXP REALTY LLC. Stellar MLS
- $4,590,0005 bd6 ba5k sqft10352 BURRIS COURT, ORLANDO, FL 32836For SaleMLS ID #O6436268, Any Alves, WRA BUSINESS & REAL ESTATE. Stellar MLS
- $2,989,0005 bd7 ba6.7k sqft9760 LAUREL BERRY DRIVE, ORLANDO, FL 32827For SaleMLS ID #O6387005, Bruna Sereno, SELECTA REALTY LLC. Stellar MLS
- $2,350,0003 bd4 ba2.9k sqft10228 KENSINGTON SHORE DRIVE, ORLANDO, FL 32827For SaleMLS ID #O6392285, Heidi Bedell, BEDELL HOMES LLC. Stellar MLS
- $4,495,0005 bd7 ba6.1k sqft6719 VALHALLA WAY, WINDERMERE, FL 34786For SaleMLS ID #O6428554, Luis Martins, CELEBRITY GLOBAL REALTY LLC. Stellar MLS
- $2,875,0004 bd5 ba4.4k sqft13424 BEEBE ALLEY, ORLANDO, FL 32827New ConstructionMLS ID #O6370969, Kayla DeVoogel, ORLANDO PROPERTY ADVISORS. Stellar MLS
- $4,500,0006 bd8 ba6.7k sqft9245 SOUTHERN BREEZE DRIVE, ORLANDO, FL 32836For SaleMLS ID #O6344799, Ann Varkey, RE/MAX SELECT GROUP. Stellar MLS
- $4,950,0004 bd7 ba5.5k sqft231 CHELTON CIRCLE, WINTER PARK, FL 32789For SaleMLS ID #O6414890, Joseph Doher, BERKSHIRE HATHAWAY HOMESERVICES RESULTS REALTY. Stellar MLS
- $4,500,0006 bd8 ba5.7k sqft0 LAKE MILLS ROAD, OVIEDO, FL 32766For SaleMLS ID #O6435627, Cynde Velez, APERTURE GLOBAL REAL ESTATE. Stellar MLS
- $2,700,0005 bd5 ba4.5k sqft5115 CRANES POINT COURT, ORLANDO, FL 32839For SaleMLS ID #O6441535, Chad Going, SERHANT. Stellar MLS
- $4,950,0006 bd7 ba6.6k sqft6159 HARBOUR TOWN COURT, ORLANDO, FL 32819For SaleMLS ID #O6425809, Leslie Heimer, PREMIER SOTHEBYS INT'L REALTY. Stellar MLS
- $3,800,0006 bd7 ba6.3k sqft9233 SOUTHERN BREEZE DRIVE, ORLANDO, FL 32836For SaleMLS ID #O6429357, Eddie Ferrei Ferreira, KAZA REAL ESTATE LLC. Stellar MLS
- $4,595,0005 bd6 ba5.2k sqft1525 GRANVILLE DRIVE, WINTER PARK, FL 32789New ConstructionMLS ID #O6422951, Julie Christensen, ONE LUXURY INTERNATIONAL LLC. Stellar MLS
- $2,599,0005 bd6 ba5.9k sqft10123 BUCKLOW HILL DRIVE, ORLANDO, FL 32832For SaleMLS ID #O6405862, Jessica Thomas, ORLANDO PROPERTY ADVISORS. Stellar MLS
- $5,195,9005 bd7 ba5.1k sqft825 PALMER AVENUE, WINTER PARK, FL 32789New ConstructionMLS ID #O6435679, Laura Earl, CORCORAN PREMIER REALTY. Stellar MLS
