Pre-Construction. To be built. Pre Construction by DeVoe Custom Homes. Tucked within an enclave of charming villas along Lake Nona Golf & Country Club’s golf practice facility and driving range, this two-story home features excellent views and proximity to the Clubhouse. This property has been expertly designed to maximize its home site. With top-of-the-line appliances, and elevated finishes, the eat-in kitchen offers a modern center island, opens directly onto the dining area and further overlooks the family-room style living area. The bonus room, 4th and 5th bedrooms are perfectly situated upstairs for additional family or needed privacy for visitors. The owner’s suite is positioned at the back of the home, to take full advantage of the property’s views, pool & patio. The owners’ bathroom is a spa-like retreat with a generous owner’s closet. A resort-style outdoor entertainment area includes a covered lanai with summer kitchen, along with a pool, spa and expansive patio. Additional features include: Bonus Room; Oversized Laundry Room; Three-Car Garage.
New construction
$3,595,000
10138 CHILTERN GARDEN DRIVE, ORLANDO, FL 32827
5beds
3,660sqft
Single Family Residence
Built in 2026
0.39 Acres Lot
$-- Zestimate®
$982/sqft
$917/mo HOA
What's special
Covered lanaiBonus roomModern center islandSummer kitchenOversized laundry roomElevated finishesExcellent views
- 699 days |
- 465 |
- 13 |
Zillow last checked:
Listing updated:
Listed by:
Cathy Williams 407-319-2064,
LAKE NONA REALTY LLC 407-851-9091,
Marisela Torres 407-489-0328,
LAKE NONA REALTY LLC
Source: Stellar MLS,MLS#: O6231188 Originating MLS: Orlando Regional
Originating MLS: Orlando Regional
Facts & features
Interior
Bedrooms & bathrooms
- Bedrooms: 5
- Bathrooms: 5
- Full bathrooms: 4
- 1/2 bathrooms: 1
Rooms
- Room types: Bonus Room, Utility Room
Primary bedroom
- Features: En Suite Bathroom, Walk-In Closet(s)
- Level: First
- Area: 255 Square Feet
- Dimensions: 15x17
Bedroom 2
- Features: En Suite Bathroom, Walk-In Closet(s)
- Level: First
- Area: 132 Square Feet
- Dimensions: 11x12
Bedroom 3
- Features: Walk-In Closet(s)
- Level: First
- Area: 144 Square Feet
- Dimensions: 12x12
Bedroom 4
- Features: Storage Closet
- Level: Second
- Area: 169 Square Feet
- Dimensions: 13x13
Bedroom 5
- Features: Storage Closet
- Level: Second
- Area: 156 Square Feet
- Dimensions: 12x13
Bonus room
- Features: Linen Closet
- Level: Second
- Area: 210 Square Feet
- Dimensions: 14x15
Dining room
- Level: First
- Area: 221 Square Feet
- Dimensions: 13x17
Kitchen
- Features: Pantry
- Level: First
- Area: 180 Square Feet
- Dimensions: 10x18
Laundry
- Level: First
- Area: 81 Square Feet
- Dimensions: 9x9
Living room
- Level: First
- Area: 180 Square Feet
- Dimensions: 10x18
Heating
- Central
Cooling
- Central Air
Appliances
- Included: Dishwasher, Disposal, Refrigerator
- Laundry: Inside, Laundry Room
Features
- Eating Space In Kitchen, Living Room/Dining Room Combo, Open Floorplan, Primary Bedroom Main Floor, Split Bedroom, Thermostat, Walk-In Closet(s)
- Flooring: Brick/Stone, Engineered Hardwood
- Doors: Outdoor Grill, Outdoor Kitchen, Sliding Doors
- Has fireplace: No
Interior area
- Total structure area: 4,650
- Total interior livable area: 3,660 sqft
Video & virtual tour
Property
Parking
- Total spaces: 2
- Parking features: Driveway, Garage Door Opener, Garage Faces Side, Golf Cart Garage, Golf Cart Parking
- Attached garage spaces: 2
- Has uncovered spaces: Yes
- Details: Garage Dimensions: 30x48
Features
- Levels: Two
- Stories: 2
- Patio & porch: Covered, Deck, Front Porch, Patio, Porch, Rear Porch
- Exterior features: Outdoor Grill, Outdoor Kitchen
- Has private pool: Yes
- Pool features: In Ground
- Has spa: Yes
- Spa features: In Ground
- Has view: Yes
- View description: Pool
- Waterfront features: Lake, Waterfront, Lake Privileges, Boat Ramp - Private, Fishing Pier, Skiing Allowed
- Body of water: LAKE NONA
Lot
- Size: 0.39 Acres
- Features: Near Golf Course, Street Dead-End
Details
- Parcel number: 072431471000160
- Zoning: PD
- Special conditions: None
Construction
Type & style
- Home type: SingleFamily
- Property subtype: Single Family Residence
Materials
- Stucco
- Foundation: Slab
- Roof: Concrete,Tile
Condition
- Pre-Construction
- New construction: Yes
- Year built: 2026
Details
- Builder model: Custom
- Builder name: Devoe Custom Homes LLC
Utilities & green energy
- Sewer: Public Sewer
- Water: Public
- Utilities for property: BB/HS Internet Available, Electricity Available, Underground Utilities, Water Available
Community & HOA
Community
- Features: Community Boat Ramp, Dock, Fishing, Lake, Private Boat Ramp, Water Access, Waterfront, Deed Restrictions, Gated Community - Guard, Golf, Irrigation-Reclaimed Water, Sidewalks, Special Community Restrictions
- Security: Gated Community
- Pet fee: $0 monthly
- Subdivision: LAKE NONA ESTATES
HOA
- Has HOA: Yes
- Amenities included: Fence Restrictions, Security
- Services included: 24-Hour Guard, Common Area Taxes, Reserve Fund, Insurance, Internet, Maintenance Grounds, Manager, Security
- HOA fee: $917 monthly
- HOA name: Julie Childs
Location
- Region: Orlando
Financial & listing details
- Price per square foot: $982/sqft
- Tax assessed value: $305,000
- Annual tax amount: $7,252
- Date on market: 9/18/2024
- Cumulative days on market: 694 days
- Listing terms: Cash,Conventional,Other
- Ownership: Fee Simple
- Total actual rent: 0
- Electric utility on property: Yes
- Road surface type: Paved, Asphalt
Estimated market value
Not available
Estimated sales range
Not available
Not available
Price history
| Date | Event | Price |
|---|---|---|
| 12/12/2025 | Price change | $3,595,000+9.1%$982/sqft |
Source:  Stellar MLS #O6231188 Report a problem Stellar MLS #O6231188 Report a problem | ||
| 9/18/2024 | Listed for sale | $3,295,000+174.6%$900/sqft |
Source: Stellar MLS #O6231188 Report a problem | ||
| 10/5/2022 | Sold | $1,200,000+21.5%$328/sqft |
Source: Public Record Report a problem | ||
| 5/9/2020 | Listing removed | $988,000$270/sqft |
Source: LAKE NONA REALTY LLC #O5782929 Report a problem | ||
| 5/9/2019 | Listed for sale | $988,000+31.7%$270/sqft |
Source: LAKE NONA REALTY LLC #O5782929 Report a problem | ||
| 6/13/2014 | Sold | $750,000+275%$205/sqft |
Source: Public Record Report a problem | ||
| 3/13/2014 | Listed for sale | $200,000-77.8%$55/sqft |
Source: Lake Nona Realty, LLC #O5215015 Report a problem | ||
| 3/17/2012 | Listing removed | $899,000$246/sqft |
Source: NCI #O5090832 Report a problem | ||
| 3/14/2012 | Listed for sale | $899,000+756.2%$246/sqft |
Source: Lake Nona Realty, LLC #O5090832 Report a problem | ||
| 9/4/2001 | Sold | $105,000$29/sqft |
Source: Public Record Report a problem | ||
Public tax history
| Year | Property taxes | Tax assessment |
|---|---|---|
| 2024 | $5,621 +7.6% | $305,000 +7% |
| 2023 | $5,224 -64.6% | $285,000 -64.6% |
| 2022 | $14,739 +5% | $804,420 +6.8% |
| 2021 | $14,040 +0.1% | $753,356 +0.8% |
| 2020 | $14,027 -1.9% | $747,378 -0.5% |
| 2019 | $14,300 +0.1% | $751,400 +1.2% |
| 2018 | $14,284 | $742,522 +1.9% |
| 2017 | $14,284 +0.9% | $728,864 +3.6% |
| 2016 | $14,161 +1.7% | $703,606 +5.1% |
| 2015 | $13,929 +13.2% | $669,274 +11.7% |
| 2014 | $12,306 +9% | $598,910 +2% |
| 2013 | $11,289 +10.2% | $587,303 +12.5% |
| 2012 | $10,244 -0.9% | $521,831 -0.5% |
| 2011 | $10,334 -0.3% | $524,488 -2.7% |
| 2010 | $10,362 | $538,768 -18.1% |
| 2009 | -- | $657,870 -17.7% |
| 2008 | $14,717 -1.2% | $799,565 -5.3% |
| 2007 | $14,890 +6.3% | $844,403 +16.4% |
| 2006 | $14,014 +50.2% | $725,706 +55.5% |
| 2005 | $9,328 +2.8% | $466,643 +1.5% |
| 2004 | $9,075 -1.9% | $459,852 -0.3% |
| 2003 | $9,247 +2.8% | $461,413 +2.8% |
| 2002 | $8,993 +439.1% | $448,821 +461% |
| 2001 | $1,668 +3.9% | $80,000 +6.7% |
| 2000 | $1,605 | $75,000 |
Find assessor info on the county website
Monthly payment
Est. payment
Payment breakdown
Explore the cost of this home by adjusting the details. Changes won't be saved.Climate risks
Neighborhood: Lake Nona Estates
Nearby schools
GreatSchools rating
- 10/10Northlake Park Community Elementary SchoolGrades: PK-5Distance: 0.3 mi
- 10/10Lake Nona Middle SchoolGrades: 6-8Distance: 3.7 mi
- 7/10Lake Nona High SchoolGrades: 9-12Distance: 2.7 mi
Schools provided by the listing agent
- Elementary: Northlake Park Community
- Middle: Lake Nona Middle School
- High: Lake Nona High
Source: Stellar MLS. This data may not be complete. We recommend contacting the local school district to confirm school assignments for this home.
- $1,221,6003 bd4 ba2.4k sqft10130 Chiltern Garden Dr, Orlando, FL 32827Off Market
- $1,649,2003 bd4 ba2.5k sqft10142 Chiltern Garden Dr, Orlando, FL 32827Off Market
- $1,600,0003 bd4 ba2.6k sqft10148 Chiltern Garden Dr, Orlando, FL 32827Sold
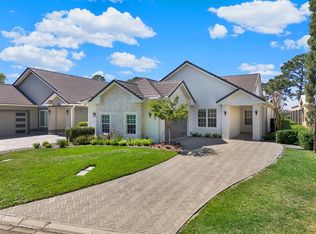
- $1,639,7003 bd4 ba2.5k sqft10124 Chiltern Garden Dr, Orlando, FL 32827Off Market

- $100-- bd-- ba-- sqft10221 Chiltern Garden Dr, Orlando, FL 32827Off Market
- $1,246,7003 bd2 ba2.2k sqft10154 Chiltern Garden Dr, Orlando, FL 32827Off Market
- $1,370,9003 bd3 ba2.4k sqft10112 Chiltern Garden Dr, Orlando, FL 32827Off Market
- $1,471,2003 bd4 ba3.2k sqft10202 Chiltern Garden Dr, Orlando, FL 32827Off Market
A local agent can set up tours, give advice and negotiate with sellers.
Similar homes
- $3,250,0004 bd5 ba3.9k sqft10348 KENSINGTON SHORE DRIVE, ORLANDO, FL 32827For Sale
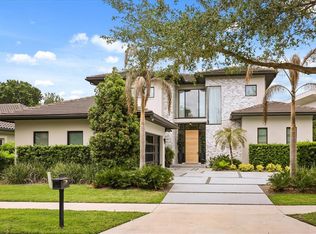
 MLS ID #O6402412, Mark Sayad, REAL BROKER, LLC. Stellar MLS
 - $2,999,0004 bd5 ba3.4k sqft10220 CHILTERN GARDEN DRIVE, ORLANDO, FL 32827For Sale
 MLS ID #O6409134, Cristina Aguirre Colasanti, ACG HOMES LLC. Stellar MLS
 - $2,350,0003 bd4 ba2.9k sqft10228 KENSINGTON SHORE DRIVE, ORLANDO, FL 32827For Sale
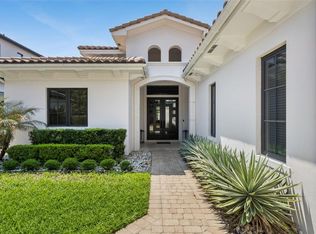 MLS ID #O6392285, Heidi Bedell, BEDELL HOMES LLC. Stellar MLS
 - $2,400,0005 bd5 ba4.5k sqft9352 BORDET COURT, ORLANDO, FL 32827For Sale
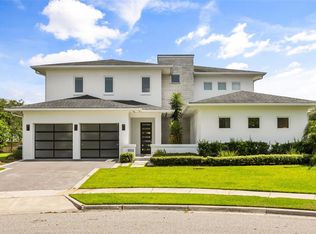 MLS ID #O6429169, Isis Sarcos, EXP REALTY LLC. Stellar MLS
 - $1,999,9994 bd4 ba2.8k sqft9744 COVENT GARDEN DRIVE, ORLANDO, FL 32827For SaleMLS ID #O6396175, Heidi Bedell, BEDELL HOMES LLC. Stellar MLS
- $2,795,0005 bd4 ba4k sqft10633 LAGO BELLA DRIVE, ORLANDO, FL 32832For SaleMLS ID #O6410808, Jason Nagassar, CASTLE REALTY PROFESSIONAL GROUP LLC. Stellar MLS
- $1,999,9004 bd5 ba4.7k sqft14153 CORRIGAN AVENUE, ORLANDO, FL 32827For SaleMLS ID #O6375117, Peter Luu, REAL BROKER, LLC. Stellar MLS
- $1,924,9006 bd6 ba4.9k sqft9652 ENGLISH LAUREL COURT, ORLANDO, FL 32827For SaleMLS ID #O6411040, Alex Vastardis, COLDWELL BANKER REALTY. Stellar MLS
- $3,689,0004 bd4 ba4k sqft4733 CHULUOTA ROAD, ORLANDO, FL 32820For SaleMLS ID #O6348789, Kristy Kesterson, KELLER WILLIAMS ADVANTAGE REALTY. Stellar MLS
- $1,799,0005 bd4 ba3.5k sqft6607 WHISPERING PINES ROAD, ORLANDO, FL 32824For SaleMLS ID #O6424169, Kevin Asenjo, COLDWELL BANKER REALTY. Stellar MLS
- $2,950,0005 bd6 ba3.5k sqft1236 CHICHESTER STREET, ORLANDO, FL 32803New ConstructionMLS ID #O6433470, Lisa Shear, FANNIE HILLMAN & ASSOCIATES. Stellar MLS
- $2,900,0006 bd8 ba5.4k sqft8605 BAY SHORE COVE, ORLANDO, FL 32836For SaleMLS ID #O6433035, Eman Barghouti, PA, COLDWELL BANKER REALTY. Stellar MLS
- $3,250,0005 bd4 ba5.2k sqft5583 JESSAMINE LANE, ORLANDO, FL 32839For SaleMLS ID #O6414379, Joseph Davis, DENIZ REALTY PARTNERS LLC. Stellar MLS
- $2,999,0002 bd3 ba3.8k sqft11205 TINDALL ROAD, ORLANDO, FL 32832For SaleMLS ID #O6351161, Chris Pixley, ENGEL & VOLKERS NEW SMYRNA. Stellar MLS
- $3,500,0004 bd4 ba4k sqft2240 VENETIAN WAY, WINTER PARK, FL 32789For SaleMLS ID #O6413398, Johnny Hurlburt, COLDWELL BANKER REALTY. Stellar MLS
- $3,700,0005 bd6 ba5.4k sqft6049 LADY BET DRIVE, ORLANDO, FL 32819For SaleMLS ID #O6388063, Eddie Otton, OTTON REALTY LLC. Stellar MLS
- $2,250,0004 bd3 ba2.9k sqft2794 HOLIDAY WOODS DRIVE, KISSIMMEE, FL 34744For SaleMLS ID #O6430422, Richard Aybar, KELLER WILLIAMS ADVANTAGE III. Stellar MLS
- $3,100,0004 bd5 ba4.2k sqft12102 MONTALCINO CIRCLE, WINDERMERE, FL 34786For SaleMLS ID #O6428441, Kristy Cook, EXP REALTY LLC. Stellar MLS
- $1,890,0004 bd4 ba4.6k sqft9453 GOLDEN LAUREL LANE, ORLANDO, FL 32827For SaleMLS ID #O6342956, Dianna Desboyaux, DOUGLAS ELLIMAN. Stellar MLS
- $2,750,0004 bd5 ba3.6k sqft948 POINCIANA LANE, WINTER PARK, FL 32789For SaleMLS ID #O6433053, Mick Night, PREMIER SOTHEBY'S INTL. REALTY. Stellar MLS
