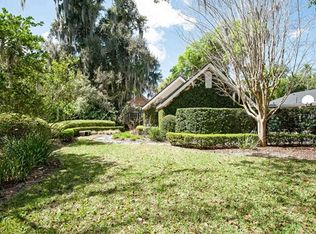
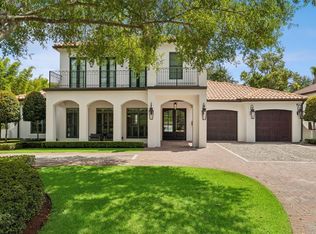
Gorgeous custom five-bedroom, five-and-one-half-bath residence built by Maroon Fine Homes in 2023 and ideally positioned on arguably one of the most sought after locations in all of Winter Park! Thoughtfully designed with an exceptional floor plan, refined finishes, and impressive attention to detail throughout, this sophisticated home offers an effortless blend of elegance, comfort, and exceptional indoor-outdoor living. A grand foyer with rich maple paneling introduces the main gathering room, featuring a custom entertainment wall, wet bar, and expansive sliding glass doors that open to the covered lanai. The gourmet kitchen is beautifully appointed with Wolf and Sub-Zero appliances, two generous islands, illuminated cabinetry, and a breathtaking walk-in pantry complete with an integrated Sub-Zero wine column. The open-concept design allows the kitchen to overlook both the gathering room and dining room, while additional sliding glass doors create wonderful flow to the lanai for seamless entertaining. A spacious family room provides a separate living area and opens directly to the pool through floor-to-ceiling glass sliders. The first-floor guest suite offers a private ensuite bath, while the dedicated front-facing office/den provides a beautifully appointed space for work, study, or library use. Tucked away for privacy, the luxurious primary suite overlooks the lush landscaping and pool. Its spa-inspired bath features a large glass-enclosed shower, soaking tub, dual vanities, and abundant storage. The expansive walk-in closet is more akin to a private dressing room, complete with a dedicated vanity area. A spacious laundry room, media storage room, and convenient powder/pool bath complete the first level. A striking glass-railing staircase or custom elevator leads to the second floor, where a generous loft with built-in entertainment wall provides additional flexible living space. Three beautifully appointed bedroom suites, each with an ensuite bath and walk-in closet, complete the upper level. Outdoor living is equally impressive, with an expansive covered lanai featuring a full summer kitchen and remote-controlled screens, creating an exceptional setting for relaxing and al fresco dining. The gorgeous travertine pool deck surrounds a sparkling saltwater pool, heated spa, and fireside lounge area, creating a sophisticated retreat for entertaining or unwinding. The location is truly exceptional, just moments from the vibrant boutiques, acclaimed restaurants, and sidewalk cafés of Park Avenue, as well as the Winter Park 9 Golf Course, Casa Feliz, and the many cultural and recreational amenities of downtown Winter Park. A remarkable opportunity to experience refined luxury and effortless downtown Winter Park living.
For sale
$6,995,000
901 GOLFVIEW TERRACE, WINTER PARK, FL 32789
5beds
5,479sqft
Single Family Residence
Built in 2023
0.41 Acres Lot
$6,547,900 Zestimate®
$1,277/sqft
$-- HOA
What's special
- 16 days
- 1,528
- 113
Likely to sell faster than
Zillow last checked:
Listing updated:
Listed by:
Mick Night 407-629-4446,
PREMIER SOTHEBY'S INTL. REALTY 407-644-3295,
John Pinel 407-497-9335,
PREMIER SOTHEBY'S INTL. REALTY
Source: Stellar MLS,MLS#: O6437917 Originating MLS: Orlando Regional
Originating MLS: Orlando Regional
Facts & features
Interior
Bedrooms & bathrooms
- Bedrooms: 5
- Bathrooms: 6
- Full bathrooms: 5
- 1/2 bathrooms: 1
Rooms
- Room types: Bonus Room, Den/Library/Office, Family Room, Utility Room, Loft
Primary bedroom
- Features: En Suite Bathroom, Walk-In Closet(s)
- Level: First
- Area: 300 Square Feet
- Dimensions: 20x15
Bedroom 2
- Features: En Suite Bathroom, Walk-In Closet(s)
- Level: First
- Area: 156 Square Feet
- Dimensions: 13x12
Bedroom 3
- Features: En Suite Bathroom, Walk-In Closet(s)
- Level: Second
- Area: 192 Square Feet
- Dimensions: 16x12
Bedroom 4
- Features: En Suite Bathroom, Walk-In Closet(s)
- Level: Second
- Area: 192 Square Feet
- Dimensions: 16x12
Bedroom 5
- Features: Jack & Jill Bathroom, Walk-In Closet(s)
- Level: Second
- Area: 168 Square Feet
- Dimensions: 14x12
Balcony porch lanai
- Level: First
- Area: 308 Square Feet
- Dimensions: 22x14
Den
- Level: First
- Area: 242 Square Feet
- Dimensions: 22x11
Dining room
- Level: First
- Area: 256 Square Feet
- Dimensions: 16x16
Game room
- Level: First
- Area: 432 Square Feet
- Dimensions: 24x18
Great room
- Features: Bar
- Level: First
- Area: 528 Square Feet
- Dimensions: 24x22
Kitchen
- Features: Window/Skylight in Bath
- Level: First
- Area: 360 Square Feet
- Dimensions: 20x18
Loft
- Features: Walk-In Closet(s)
- Level: Second
- Area: 180 Square Feet
- Dimensions: 15x12
Heating
- Central, Heat Pump, Zoned
Cooling
- Central Air, Humidity Control, Zoned
Appliances
- Included: Bar Fridge, Oven, Cooktop, Dishwasher, Disposal, Dryer, Gas Water Heater, Microwave, Range Hood, Refrigerator, Tankless Water Heater, Washer, Water Filtration System, Water Softener, Wine Refrigerator
- Laundry: Inside, Laundry Room
Features
- Ceiling Fan(s), Crown Molding, Elevator, Open Floorplan, Primary Bedroom Main Floor, Solid Surface Counters, Solid Wood Cabinets, Walk-In Closet(s), Wet Bar
- Flooring: Hardwood
- Doors: Outdoor Kitchen, Sliding Doors
- Has fireplace: No
Interior area
- Total structure area: 6,974
- Total interior livable area: 5,479 sqft
Video & virtual tour
Property
Parking
- Total spaces: 3
- Parking features: Electric Vehicle Charging Station(s), Garage Faces Side
- Attached garage spaces: 3
Features
- Levels: Two
- Stories: 2
- Patio & porch: Covered, Rear Porch, Screened
- Exterior features: Irrigation System, Lighting, Outdoor Kitchen, Rain Gutters, Sidewalk
- Has private pool: Yes
- Pool features: Gunite, In Ground, Salt Water
- Has spa: Yes
- Spa features: Heated, In Ground
- Fencing: Fenced
Lot
- Size: 0.41 Acres
- Dimensions: 85 x 195
- Features: City Lot, Landscaped, Level, Oversized Lot, Sidewalk
- Residential vegetation: Mature Landscaping, Trees/Landscaped
Details
- Additional structures: Outdoor Kitchen
- Parcel number: 062230306800140
- Zoning: R-1AA
- Special conditions: None
Construction
Type & style
- Home type: SingleFamily
- Property subtype: Single Family Residence
Materials
- Block, Wood Frame
- Foundation: Stem Wall
- Roof: Concrete,Metal
Condition
- New construction: No
- Year built: 2023
Utilities & green energy
- Sewer: Public Sewer
- Water: Public
- Utilities for property: BB/HS Internet Available, Natural Gas Connected, Public, Underground Utilities
Community & HOA
Community
- Security: Security System
- Pet fee: $0 monthly
- Subdivision: GOLFVIEW TERRACE
HOA
- Has HOA: No
Location
- Region: Winter Park
Financial & listing details
- Price per square foot: $1,277/sqft
- Tax assessed value: $4,774,533
- Annual tax amount: $76,427
- Date on market: 9/18/2026
- Ownership: Fee Simple
- Total actual rent: 0
- Road surface type: Brick
Estimated market value
$6,547,900
$5.89M - $7.27M
Not available
Price history
| Date | Event | Price |
|---|---|---|
| 9/18/2026 | Listed for sale | $6,995,000+11%$1,277/sqft |
Source:  Stellar MLS #O6437917 Report a problem Stellar MLS #O6437917 Report a problem | ||
| 12/12/2023 | Sold | $6,300,000-2.7%$1,150/sqft |
Source: Stellar MLS #O6120187 Report a problem | ||
| 9/12/2023 | Pending sale | $6,475,000$1,182/sqft |
Source: Stellar MLS #O6120187 Report a problem | ||
| 6/28/2023 | Listed for sale | $6,475,000+317.7%$1,182/sqft |
Source: Stellar MLS #O6120187 Report a problem | ||
| 10/7/2021 | Sold | $1,550,000$283/sqft |
Source: Public Record Report a problem | ||
| 6/22/2020 | Listing removed | $1,550,000$283/sqft |
Source: MAROON REALTY GROUP LLC #O5787618 Report a problem | ||
| 3/13/2020 | Listed for sale | $1,550,000$283/sqft |
Source: MAROON REALTY GROUP LLC #O5787618 Report a problem | ||
| 3/13/2020 | Pending sale | $1,550,000$283/sqft |
Source: MAROON REALTY GROUP LLC #O5787618 Report a problem | ||
| 7/23/2019 | Listed for sale | $1,550,000+55.8%$283/sqft |
Source: MAROON REALTY GROUP LLC #O5787618 Report a problem | ||
| 10/15/2014 | Sold | $995,000-9.1%$182/sqft |
Source: Stellar MLS #O5304866 Report a problem | ||
| 9/16/2014 | Price change | $1,095,000+10.1%$200/sqft |
Source: RE/MAX Park Avenue #O5304866 Report a problem | ||
| 7/19/2014 | Price change | $995,000-9.1%$182/sqft |
Source: RE/MAX Park Avenue #O5304866 Report a problem | ||
| 7/3/2014 | Listed for sale | $1,095,000+21.7%$200/sqft |
Source: RE/MAX Park Avenue #O5304866 Report a problem | ||
| 7/2/2014 | Sold | $900,000$164/sqft |
Source: Public Record Report a problem | ||
Public tax history
| Year | Property taxes | Tax assessment |
|---|---|---|
| 2024 | $73,485 +667.6% | $4,774,533 +666.3% |
| 2023 | $9,574 -0.1% | $623,080 +0.5% |
| 2022 | $9,580 -2% | $620,000 |
| 2021 | $9,779 -28.3% | $620,000 -29.3% |
| 2020 | $13,636 -1.7% | $876,589 0% |
| 2019 | $13,876 +0.5% | $877,016 +1.9% |
| 2018 | $13,810 | $860,663 -0.6% |
| 2017 | $13,810 +0.8% | $865,634 +4.8% |
| 2016 | $13,700 +2% | $825,623 +4.7% |
| 2015 | $13,429 +145.3% | $788,507 +57.1% |
| 2014 | $5,474 +2.2% | $501,761 +4.7% |
| 2013 | $5,358 +1.1% | $479,374 +0.1% |
| 2012 | $5,301 +2.9% | $478,836 -0.8% |
| 2011 | $5,152 +9.5% | $482,872 -4.8% |
| 2010 | $4,704 | $507,103 -11.8% |
| 2009 | -- | $574,800 -13.4% |
| 2008 | $4,338 -1.3% | $664,054 -6.3% |
| 2007 | $4,395 -6.5% | $709,014 +3.5% |
| 2006 | $4,700 0% | $685,080 +12.5% |
| 2005 | $4,700 +4.6% | $608,735 +14.9% |
| 2004 | $4,496 +5.6% | $529,712 +0.5% |
| 2003 | $4,257 +2.7% | $527,194 +33.3% |
| 2002 | $4,144 +0.4% | $395,532 +3.5% |
| 2001 | $4,126 +2.4% | $382,333 +2.4% |
| 2000 | $4,028 | $373,339 |
Find assessor info on the county website
Monthly payment
Est. payment
Payment breakdown
Explore the cost of this home by adjusting the details. Changes won't be saved.Climate risks
Neighborhood: 32789
Nearby schools
Schools provided by the listing agent
- Elementary: Lakemont Elem
- Middle: Maitland Middle
- High: Winter Park High
Source: Stellar MLS. This data may not be complete. We recommend contacting the local school district to confirm school assignments for this home.

Similar homes
- $5,600,0005 bd6 ba5.1k sqft2228 AZALEA PLACE, WINTER PARK, FL 32789For Sale

 MLS ID #O6416342, Quentin Green, II, COMPASS FLORIDA LLC. Stellar MLS
 - $6,000,0005 bd8 ba7.3k sqft1571 WOODLAND AVENUE, WINTER PARK, FL 32789For Sale
 MLS ID #O6411706, Vonda Fields, CHARLES RUTENBERG REALTY ORLANDO. Stellar MLS
 - $5,195,9005 bd7 ba5.1k sqft825 PALMER AVENUE, WINTER PARK, FL 32789New Construction
 MLS ID #O6435679, Laura Earl, CORCORAN PREMIER REALTY. Stellar MLS
 - $3,600,0004 bd5 ba4.2k sqft276 DETMAR DRIVE, WINTER PARK, FL 32789For Sale
 MLS ID #O6434825, Melanie Johnston, CALL IT CLOSED INTL REALTY. Stellar MLS
 - $4,950,0004 bd7 ba5.5k sqft231 CHELTON CIRCLE, WINTER PARK, FL 32789For SaleMLS ID #O6414890, Joseph Doher, BERKSHIRE HATHAWAY HOMESERVICES RESULTS REALTY. Stellar MLS
- $5,999,9904 bd5 ba3.8k sqft2661 VIA TUSCANY, WINTER PARK, FL 32789New ConstructionMLS ID #O6439181, Nohora Gomez, COLDWELL BANKER REALTY. Stellar MLS
- $3,995,0004 bd6 ba4k sqft1441 CARDINAL COURT, WINTER PARK, FL 32789For SaleMLS ID #O6399395, Damian Bergler, CHARLES RUTENBERG REALTY ORLANDO. Stellar MLS
- $4,595,0005 bd6 ba5.2k sqft1525 GRANVILLE DRIVE, WINTER PARK, FL 32789New ConstructionMLS ID #O6422951, Julie Christensen, ONE LUXURY INTERNATIONAL LLC. Stellar MLS
- $3,500,0004 bd4 ba4k sqft2240 VENETIAN WAY, WINTER PARK, FL 32789For SaleMLS ID #O6413398, Johnny Hurlburt, COLDWELL BANKER REALTY. Stellar MLS
- $4,325,0005 bd5 ba4.8k sqft250 W READING WAY, WINTER PARK, FL 32789New ConstructionMLS ID #O6441165, Brian Mitnik, RE/MAX 200 REALTY. Stellar MLS
- $5,500,0004 bd5 ba4.7k sqft313 SYLVAN DRIVE, WINTER PARK, FL 32789New ConstructionMLS ID #O6407606, Mick Night, PREMIER SOTHEBY'S INTL. REALTY. Stellar MLS
- $4,400,0004 bd6 ba3.7k sqft702 VIA BELLA, WINTER PARK, FL 32789For SaleMLS ID #O6437125, Mick Night, PREMIER SOTHEBY'S INTL. REALTY. Stellar MLS
- $4,650,0005 bd6 ba4.8k sqft857 BROCK STREET, WINTER PARK, FL 32789New ConstructionMLS ID #O6432219, Julie Christensen, ONE LUXURY INTERNATIONAL LLC. Stellar MLS
- $6,495,0004 bd6 ba6.3k sqft9226 CHARLES E LIMPUS ROAD, ORLANDO, FL 32836For SaleMLS ID #O6439002, Erin Wanner, STOCKWORTH REALTY GROUP LLC. Stellar MLS
- $3,750,0004 bd3 ba3.3k sqft2622 LAKE HOWELL LANE, WINTER PARK, FL 32792For SaleMLS ID #O6433534, Brian Hyser, THE AGENCY FL. Stellar MLS
- $3,890,0006 bd5 ba4.6k sqft620 VIRGINIA DRIVE, WINTER PARK, FL 32789New ConstructionMLS ID #O6432790, Julie Christensen, ONE LUXURY INTERNATIONAL LLC. Stellar MLS
- $6,995,0005 bd8 ba7.5k sqft9349 TIBET POINTE CIRCLE, WINDERMERE, FL 34786For SaleMLS ID #O6404415, Jay Martin, CORCORAN PREMIER REALTY. Stellar MLS
- $7,900,0005 bd7 ba5.7k sqft1530 WATERWITCH DRIVE, ORLANDO, FL 32806For SaleMLS ID #O6407557, Julie Bowyer, KELLER WILLIAMS REALTY AT THE PARKS. Stellar MLS
- $6,650,0005 bd7 ba6.9k sqft9921 LAKE LOUISE DRIVE, WINDERMERE, FL 34786For SaleMLS ID #O6429164, Monica Lochmandy, ISLEWORTH REALTY LLC. Stellar MLS
- $3,895,0003 bd5 ba3.8k sqft125 S INTERLACHEN AVENUE #1, WINTER PARK, FL 32789For SaleMLS ID #O6428952, Skip Kirst, COLLADO REAL ESTATE. Stellar MLS
