Under Construction. Exceptional waterfront living meets European-inspired design in this new Vimaro Homes residence on Lake Sylvan. Positioned on an oversized Winter Park lot with 130 feet of water frontage, the home pairs timeless architecture, richly detailed interiors, and expansive outdoor living. Led by a husband-and-wife team originally from Europe, Vimaro Homes brings together her expertise in interior design and his in construction. Their hands-on approach brings a personal commitment to every selection and detail, prioritizing lasting quality, thoughtful design, and craftsmanship over the cost-driven formulas common in investment-built spec homes. A striking façade and tile roof establish an elegant arrival, complemented by a dual-entry driveway featuring a diamond-patterned composition of turf and concrete. An underground three-car garage preserves the architectural approach, while an elevator connects all three levels. Inside, a marble mosaic entry introduces intricate trim work and classic reeded crown molding, establishing the home’s enduring character. The spacious living room features a marble-wrapped fireplace, custom built-ins with LED up-lighting, and expansive sliding doors framing views of the pool and lake. The kitchen pairs marble countertops and custom inset cabinetry with Perrin & Rowe fixtures and Thermador appliances, including a paneled refrigerator. A substantial scullery with a prep kitchen and pantry supports entertaining, while the nearby dining room overlooks the water. The downstairs primary suite offers a private retreat with its own fireplace and an expansive, custom-fitted walk-in closet with a center island. The primary bath features Casablanca marble tile, dual vanities, Perrin & Rowe fixtures, and a spacious walk-in shower. Upstairs, four additional bedrooms each offer an ensuite bath and walk-in closet, alongside a bonus room, laundry room, and terrace. Throughout the home, natural stone, finely crafted cabinetry, and classic architectural details reflect the team’s European influences. Outdoors, a generous lanai with retractable screens and a full summer kitchen extends the living spaces toward Lake Sylvan. A three-tiered deck brings together a pool, spa, and sweeping water views, while expansive green space and a dock complete the waterfront setting. Set on a brick street moments from Park Avenue’s restaurants, boutiques, and cafés, this residence combines Winter Park’s distinctive character with an exceptional lakefront setting. Shaped by the personal vision and craftsmanship of Vimaro Homes, it offers a refined expression of waterfront living.
New construction
$5,950,000
1441 GROVE TERRACE, WINTER PARK, FL 32789
5beds
5,796sqft
Single Family Residence
Built in 2027
1.43 Acres Lot
$-- Zestimate®
$1,027/sqft
$-- HOA
What's special
- 19 days
- 3,619
- 314
Likely to sell faster than
Zillow last checked:
Listing updated:
Listed by:
Julie Christensen 407-592-2055,
ONE LUXURY INTERNATIONAL LLC 407-312-8003,
Christopher Christensen 407-312-8003,
ONE LUXURY INTERNATIONAL LLC
Source: Stellar MLS,MLS#: O6450422 Originating MLS: Orlando Regional
Facts & features
Interior
Bedrooms & bathrooms
- Bedrooms: 5
- Bathrooms: 6
- Full bathrooms: 6
Primary bedroom
- Features: Walk-In Closet(s)
- Level: First
- Area: 285 Square Feet
- Dimensions: 15x19
Bedroom 2
- Features: Walk-In Closet(s)
- Level: Second
- Area: 168 Square Feet
- Dimensions: 12x14
Bedroom 3
- Features: Walk-In Closet(s)
- Level: Second
- Area: 168 Square Feet
- Dimensions: 12x14
Bedroom 4
- Features: Walk-In Closet(s)
- Level: Second
- Area: 195 Square Feet
- Dimensions: 13x15
Bedroom 5
- Features: Walk-In Closet(s)
- Level: Second
- Area: 195 Square Feet
- Dimensions: 13x15
Bonus room
- Features: No Closet
- Level: Second
- Area: 380 Square Feet
- Dimensions: 19x20
Dining room
- Level: First
- Area: 180 Square Feet
- Dimensions: 15x12
Kitchen
- Level: First
- Area: 306 Square Feet
- Dimensions: 17x18
Living room
- Level: First
- Area: 399 Square Feet
- Dimensions: 21x19
Office
- Level: First
- Area: 180 Square Feet
- Dimensions: 15x12
Heating
- Electric
Cooling
- Central Air
Appliances
- Included: Bar Fridge, Oven, Dishwasher, Disposal, Exhaust Fan, Freezer, Microwave, Range, Range Hood, Refrigerator
- Laundry: Laundry Room
Features
- Built-in Features, Coffered Ceiling(s), Crown Molding, Eating Space In Kitchen, High Ceilings, Kitchen/Family Room Combo, Open Floorplan, Primary Bedroom Main Floor, Solid Surface Counters, Solid Wood Cabinets, Walk-In Closet(s)
- Flooring: Engineered Hardwood, Marble, Porcelain Tile
- Doors: French Doors, Outdoor Grill, Outdoor Kitchen, Sliding Doors
- Has fireplace: Yes
- Fireplace features: Electric, Family Room
Interior area
- Total structure area: 7,985
- Total interior livable area: 5,796 sqft
Video & virtual tour
Property
Parking
- Total spaces: 3
- Parking features: Garage - Attached
- Attached garage spaces: 3
Features
- Levels: Two
- Stories: 2
- Exterior features: Balcony, Irrigation System, Outdoor Grill, Outdoor Kitchen, Permeable Paving, Private Entrance, Private Mailbox, Private Yard, Rain Gutters, Sidewalk
- Has private pool: Yes
- Pool features: In Ground, Gunite, Infinity
- Has spa: Yes
- Spa features: In Ground
- Has view: Yes
- View description: Lake
- Has water view: Yes
- Water view: Lake
- Waterfront features: Lake Front, Lake Privileges
- Body of water: LAKE SYLVAN
Lot
- Size: 1.43 Acres
Details
- Parcel number: 052230850607110
- Zoning: R-1A
- Special conditions: None
Construction
Type & style
- Home type: SingleFamily
- Property subtype: Single Family Residence
Materials
- Block, Stone, Stucco
- Foundation: Slab
- Roof: Tile
Condition
- Under Construction
- New construction: Yes
- Year built: 2027
Details
- Builder model: Grove Terrace
- Builder name: Vimaro
Utilities & green energy
- Sewer: Public Sewer
- Water: Public
- Utilities for property: Electricity Connected, Sewer Connected, Water Connected
Community & HOA
Community
- Pet fee: $0 monthly
- Subdivision: SYLVAN LAKE SHORES
HOA
- Has HOA: No
Location
- Region: Winter Park
Financial & listing details
- Price per square foot: $1,027/sqft
- Tax assessed value: $668,357
- Annual tax amount: $10,595
- Date on market: 10/30/2026
- Cumulative days on market: 19 days
- Ownership: Fee Simple
- Total actual rent: 0
- Electric utility on property: Yes
- Road surface type: Brick
Estimated market value
Not available
Estimated sales range
Not available
Not available
Price history
| Date | Event | Price |
|---|---|---|
| 10/30/2026 | Listed for sale | $5,950,000+213.2%$1,027/sqft |
Source:  Stellar MLS #O6450422 Report a problem | ||
| 2/10/2025 | Sold | $1,900,000-5%$328/sqft |
Source: Stellar MLS #O6264219 Report a problem | ||
| 1/11/2025 | Pending sale | $2,000,000$345/sqft |
Source: Stellar MLS #O6264219 Report a problem | ||
| 1/9/2025 | Listed for sale | $2,000,000$345/sqft |
Source: Stellar MLS #O6264219 Report a problem | ||
Public tax history
| Year | Property taxes | Tax assessment |
|---|---|---|
| 2024 | $10,268 +5.8% | $642,759 +10% |
| 2023 | $9,704 +18.2% | $584,326 +10% |
| 2022 | $8,208 +6.9% | $531,205 +9.1% |
| 2021 | $7,678 -0.5% | $486,792 +1.2% |
| 2020 | $7,717 -0.6% | $481,083 +1.1% |
| 2019 | $7,765 -0.5% | $475,894 +1.9% |
| 2018 | $7,800 | $466,916 -1.6% |
| 2017 | $7,800 +4% | $474,679 +0.4% |
| 2016 | $7,499 +4.7% | $472,769 +3.1% |
| 2015 | $7,161 +6.2% | $458,722 +1.5% |
| 2014 | $6,745 +32.7% | $451,949 +55.9% |
| 2013 | $5,081 -0.3% | $289,918 +0.4% |
| 2012 | $5,098 -0.5% | $288,645 -0.2% |
| 2011 | $5,125 -0.3% | $289,112 -3.4% |
| 2010 | $5,140 | $299,203 -23.7% |
| 2009 | -- | $392,366 +4% |
| 2008 | $5,540 -10.7% | $377,169 -7.1% |
| 2007 | $6,201 -8.4% | $405,926 -6.5% |
| 2006 | $6,772 +2.8% | $434,091 +13.7% |
| 2005 | $6,591 +1.8% | $381,714 +0.5% |
| 2004 | $6,475 +3.9% | $379,704 +0.4% |
| 2003 | $6,231 +28.9% | $378,062 +37.9% |
| 2002 | $4,836 +2.2% | $274,158 +3.6% |
| 2001 | $4,731 +1.1% | $264,670 +1.9% |
| 2000 | $4,681 | $259,655 |
Find assessor info on the county website
Monthly payment
Est. payment
Payment breakdown
Explore the cost of this home by adjusting the details. Changes won't be saved.Climate risks
Neighborhood: 32789
Nearby schools
Schools provided by the listing agent
- Elementary: Brookshire Elem
- Middle: Glenridge Middle
- High: Winter Park High
Source: Stellar MLS. This data may not be complete. We recommend contacting the local school district to confirm school assignments for this home.
Similar homes
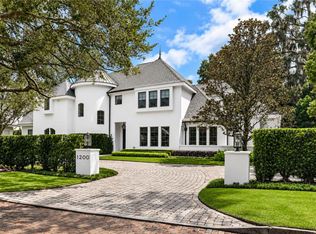
- $5,995,0005 bd6 ba5.4k sqft1200 VIA SALERNO, WINTER PARK, FL 32789For Sale
 MLS ID #O6447322, Kelly Price, KELLY PRICE & COMPANY LLC. Stellar MLS
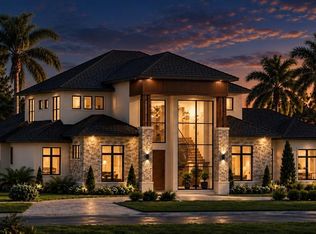
- $5,500,0005 bd7 ba5.1k sqft1166 PALMER AVENUE, WINTER PARK, FL 32789New Construction
 MLS ID #O6442798, Prentice Williams, KELLER WILLIAMS ADVANTAGE REALTY. Stellar MLS
- $6,000,0005 bd8 ba7.3k sqft1571 WOODLAND AVENUE, WINTER PARK, FL 32789For Sale
 MLS ID #O6411706, Vonda Fields, CHARLES RUTENBERG REALTY ORLANDO. Stellar MLS
- $6,000,0005 bd7 ba4.8k sqft1011 MCKEAN CIRCLE, WINTER PARK, FL 32789New Construction
 MLS ID #O6449269, Clay Wooten, UNITED REAL ESTATE PREFERRED. Stellar MLS
- $5,600,0005 bd6 ba5.1k sqft2228 AZALEA PLACE, WINTER PARK, FL 32789For SaleMLS ID #O6416342, Quentin Green, II, COMPASS FLORIDA LLC. Stellar MLS
- $5,995,0005 bd6 ba5k sqft698 N NEW YORK AVENUE, WINTER PARK, FL 32789New ConstructionMLS ID #O6439388, Mick Night, PREMIER SOTHEBY'S INTL. REALTY. Stellar MLS
- $6,795,0005 bd6 ba5.4k sqft901 GOLFVIEW TERRACE, WINTER PARK, FL 32789For SaleMLS ID #O6437917, Mick Night, PREMIER SOTHEBY'S INTL. REALTY. Stellar MLS
- $5,480,0006 bd7 ba6.1k sqft470 W COMSTOCK AVENUE, WINTER PARK, FL 32789New ConstructionMLS ID #W7890730, Vera Rosado, EQUITY PARTNERS REAL EST LLC. Stellar MLS
- $4,500,0004 bd7 ba5.5k sqft231 CHELTON CIRCLE, WINTER PARK, FL 32789For SaleMLS ID #O6414890, Joseph Doher, BERKSHIRE HATHAWAY HOMESERVICES RESULTS REALTY. Stellar MLS
- $4,500,0005 bd6 ba4.7k sqft1631 HILLCREST AVENUE, WINTER PARK, FL 32789For SaleMLS ID #O6443872, Chris Quarles, CHRIS QUARLES PROPERTIES LLC. Stellar MLS
- $5,500,0004 bd5 ba3.8k sqft2661 VIA TUSCANY, WINTER PARK, FL 32789New ConstructionMLS ID #O6439181, Nohora Gomez, COLDWELL BANKER REALTY. Stellar MLS
- $3,600,0004 bd5 ba4.2k sqft276 DETMAR DRIVE, WINTER PARK, FL 32789For SaleMLS ID #O6434825, Melanie Johnston, CALL IT CLOSED INTL REALTY. Stellar MLS
- $4,350,0005 bd6 ba4.8k sqft857 BROCK STREET, WINTER PARK, FL 32789New ConstructionMLS ID #O6432219, Julie Christensen, ONE LUXURY INTERNATIONAL LLC. Stellar MLS
- $3,265,0005 bd6 ba4.9k sqft1761 LEGION DRIVE, WINTER PARK, FL 32789For SaleMLS ID #O6435967, Harry Pool, III, COLDWELL BANKER REALTY. Stellar MLS
- $3,495,0005 bd6 ba4.4k sqft1600 LEGION DRIVE, WINTER PARK, FL 32789For SaleMLS ID #O6450869, Brian Teach, COLDWELL BANKER REALTY. Stellar MLS
- $3,995,0003 bd5 ba3.8k sqft125 S INTERLACHEN AVENUE #4, WINTER PARK, FL 32789For SaleMLS ID #O6453558, Alison Mosley, PREMIER SOTHEBY'S INTL. REALTY. Stellar MLS
- $4,090,0004 bd6 ba3.7k sqft702 VIA BELLA, WINTER PARK, FL 32789For SaleMLS ID #O6437125, Mick Night, PREMIER SOTHEBY'S INTL. REALTY. Stellar MLS
- $3,890,0006 bd5 ba4.6k sqft620 VIRGINIA DRIVE, WINTER PARK, FL 32789New ConstructionMLS ID #O6432790, Julie Christensen, ONE LUXURY INTERNATIONAL LLC. Stellar MLS
- $6,295,0004 bd6 ba6.3k sqft9226 CHARLES E LIMPUS ROAD, ORLANDO, FL 32836For SaleMLS ID #O6439002, Erin Wanner, STOCKWORTH REALTY GROUP LLC. Stellar MLS
- $3,195,0005 bd6 ba4.1k sqft2119 HOWARD DRIVE, WINTER PARK, FL 32789New ConstructionMLS ID #O6442111, Laura Earl, CORCORAN PREMIER REALTY. Stellar MLS
