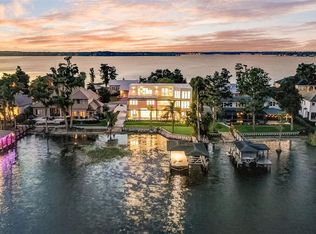
A Rare Waterfront Estate on the Butler Chain of Lakes offering a once-in-a-lifetime opportunity to own an extraordinary custom-built home on 1.2 private acres with no HOA, surrounded by serene nature and breathtaking water views. Situated on a coveted dead-end setting with water on surrounding the property on two sides, this remarkable property offers an unparalleled sense of privacy and tranquility while showcasing the very best of lakefront living. With over 9,000 square feet of total living space, this exceptional residence seamlessly blends grand architecture, elegant design, superior craftsmanship, and everyday comfort. Soaring ceilings, expansive windows, and thoughtfully designed living spaces bring the beauty of the surrounding landscape indoors, creating a home that feels both impressive and inviting. The heart of the home is an extraordinary great room that connects seamlessly to the chef's kitchen, both spaces are flooded with natural light and panoramic views that are captivating and grand in scale. The kitchen features custom cabinetry, abundant storage, and high-end appliances make this space as functional as it is beautiful—perfect for intimate family meals or fabulous for entertaining. The luxurious primary suite is a true private retreat, designed with a sense of calm sophistication. A stunning designer-inspired custom boutique closet complements the spa-like primary bathroom, creating an elevated experience that rivals the finest luxury resorts. A spacious guest suite on the main level offers exceptional privacy and convenience with its own private access. Entertainment comes naturally here. The home features a dedicated theater room, expansive indoor and outdoor gathering spaces, complete with an impressive three-car garage equipped with an auto lift, comfortably accommodating four vehicles. Outside, the property truly comes to life. Sweeping green spaces provide room to relax and play, while the backyard is designed for effortless entertaining with a heated pool and spa, summer kitchen, expansive covered patio, and multiple outdoor living areas. Whether hosting a gathering, enjoying a quiet afternoon by the pool, or simply taking in the peaceful surroundings, every element is designed to embrace the Florida lifestyle. For boating enthusiasts, the waterfront setup is exceptional, featuring a private boat dock with boat lift, jet ski lift, and large platform, providing direct access to the renowned Butler Chain of Lakes. The home's unique position offers the luxury of waterfront living while being tucked into a more peaceful portion of the chain with less boat traffic—ideal for those seeking both recreation and serenity. A bonus to its secluded, nature-preserve-like setting, the location is remarkably convenient. Just minutes from Sand Lake Road and Restaurant Row, with easy access to major highways, world-class dining and shopping, and Orlando's renowned theme parks, this estate offers the best of both worlds: complete privacy and tranquility at home with everything you need just moments away. A rare combination of scale, privacy, waterfront access, architectural excellence, and resort-style outdoor living—this is more than a home. It is an extraordinary lifestyle and an opportunity that may not come again.
For sale
$6,495,000
9226 CHARLES E LIMPUS ROAD, ORLANDO, FL 32836
4beds
6,350sqft
Single Family Residence
Built in 2020
1.2 Acres Lot
$-- Zestimate®
$1,023/sqft
$-- HOA
What's special
- 10 days
- 1,447
- 113
Likely to sell faster than
Zillow last checked:
Listing updated:
Listed by:
Erin Wanner 407-595-5055,
STOCKWORTH REALTY GROUP LLC 407-909-5900
Source: Stellar MLS,MLS#: O6439002 Originating MLS: Orlando Regional
Originating MLS: Orlando Regional
Facts & features
Interior
Bedrooms & bathrooms
- Bedrooms: 4
- Bathrooms: 6
- Full bathrooms: 5
- 1/2 bathrooms: 1
Rooms
- Room types: Family Room, Dining Room, Living Room, Great Room, Media Room
Primary bedroom
- Features: Built-In Shelving, Dual Sinks, En Suite Bathroom, Tub With Shower, Walk-In Closet(s)
- Level: First
- Area: 380 Square Feet
- Dimensions: 19x20
Bedroom 2
- Features: Walk-In Closet(s)
- Level: First
- Area: 285 Square Feet
- Dimensions: 15x19
Bedroom 3
- Features: Walk-In Closet(s)
- Level: Second
- Area: 256 Square Feet
- Dimensions: 16x16
Bedroom 4
- Features: Walk-In Closet(s)
- Level: Second
- Area: 320 Square Feet
- Dimensions: 16x20
Family room
- Level: First
- Area: 400 Square Feet
- Dimensions: 20x20
Great room
- Features: Built-In Shelving
- Level: First
- Area: 1230 Square Feet
- Dimensions: 30x41
Kitchen
- Features: Bar, Breakfast Bar, Built-In Shelving, Pantry, Kitchen Island, Built-in Features, Dual Sinks, Stone Counters, Wet Bar
- Level: First
- Area: 475 Square Feet
- Dimensions: 19x25
Media room
- Level: First
- Area: 480 Square Feet
- Dimensions: 24x20
Heating
- Central, Electric, Zoned
Cooling
- Central Air
Appliances
- Included: Bar Fridge, Oven, Dishwasher, Disposal, Dryer, Gas Water Heater, Microwave, Range, Range Hood, Refrigerator, Tankless Water Heater, Washer, Water Purifier, Water Softener, Wine Refrigerator
- Laundry: Inside, Laundry Room
Features
- Attic Fan, Built-in Features, Cathedral Ceiling(s), Ceiling Fan(s), Coffered Ceiling(s), Crown Molding, Eating Space In Kitchen, Kitchen/Family Room Combo, Living Room/Dining Room Combo, Open Floorplan, Primary Bedroom Main Floor, Sauna, Solid Surface Counters, Solid Wood Cabinets, Stone Counters, Tray Ceiling(s), Walk-In Closet(s)
- Flooring: Ceramic Tile, Engineered Hardwood
- Doors: Outdoor Grill, Outdoor Kitchen, Outdoor Shower, Sliding Doors
- Windows: Window Treatments, Shutters
- Has fireplace: Yes
- Fireplace features: Gas, Wood Burning
Interior area
- Total structure area: 9,309
- Total interior livable area: 6,350 sqft
Video & virtual tour
Property
Parking
- Total spaces: 3
- Parking features: Driveway, Garage Door Opener, Guest, Off Street, Oversized, Parking Pad
- Attached garage spaces: 3
- Has uncovered spaces: Yes
- Details: Garage Dimensions: 43x29
Features
- Levels: Two
- Stories: 2
- Patio & porch: Covered, Patio, Porch
- Exterior features: Balcony, Fire Pit, Irrigation System, Lighting, Outdoor Grill, Outdoor Kitchen, Outdoor Shower, Private Yard, Rain Gutters, Storage
- Has private pool: Yes
- Pool features: Fiber Optic Lighting, Gunite, Heated, In Ground, Infinity, Lighting, Salt Water
- Has spa: Yes
- Spa features: Heated, In Ground
- Has view: Yes
- View description: Garden, Pool, Trees/Woods, Water, Lake
- Has water view: Yes
- Water view: Water,Lake
- Waterfront features: Canal - Freshwater, Lake - Chain of Lakes, Lake Privileges, Lift - Covered
- Body of water: LITTLE FISH LAKE
Lot
- Size: 1.2 Acres
- Dimensions: 150 x 333
- Features: Cleared, Conservation Area, Corner Lot, Cul-De-Sac, In County, Key Lot, Level, Private, Street Dead-End
- Residential vegetation: Bamboo, Mature Landscaping, Trees/Landscaped, Wooded
Details
- Additional structures: Boat House
- Parcel number: 092428584400700
- Zoning: R-CE
- Special conditions: None
Construction
Type & style
- Home type: SingleFamily
- Architectural style: Custom,Florida,Mid-Century Modern
- Property subtype: Single Family Residence
Materials
- Block, Stone, Stucco
- Foundation: Slab
- Roof: Metal
Condition
- Completed
- New construction: No
- Year built: 2020
Utilities & green energy
- Sewer: Septic Tank
- Water: Well
- Utilities for property: BB/HS Internet Available, Cable Connected, Electricity Connected, Private, Sprinkler Well
Green energy
- Energy efficient items: Insulation, Lighting, Water Heater, Windows
- Indoor air quality: No Smoking-Interior Buildg
- Water conservation: Irrig. System-Rainwater from Ponds
Community & HOA
Community
- Security: Security Lights, Security System, Security System Owned, Smoke Detector(s)
- Pet fee: $0 monthly
- Subdivision: WILLIS R MUNGERS LAND SUB
HOA
- Has HOA: No
Location
- Region: Orlando
Financial & listing details
- Price per square foot: $1,023/sqft
- Tax assessed value: $3,535,991
- Annual tax amount: $59,722
- Date on market: 9/3/2026
- Cumulative days on market: 11 days
- Listing terms: Cash,Conventional
- Ownership: Fee Simple
- Total actual rent: 0
- Electric utility on property: Yes
- Road surface type: Paved
Estimated market value
Not available
Estimated sales range
Not available
Not available
Price history
| Date | Event | Price |
|---|---|---|
| 9/3/2026 | Listed for sale | $6,495,000+62.4%$1,023/sqft |
Source:  Stellar MLS #O6439002 Report a problem Stellar MLS #O6439002 Report a problem | ||
| 6/9/2022 | Sold | $4,000,000+1.3%$630/sqft |
Source: Public Record Report a problem | ||
| 4/11/2022 | Pending sale | $3,950,000$622/sqft |
Source: Stellar MLS #G5053957 Report a problem | ||
| 4/8/2022 | Listed for sale | $3,950,000$622/sqft |
Source: Stellar MLS #G5053957 Report a problem | ||
Public tax history
| Year | Property taxes | Tax assessment |
|---|---|---|
| 2024 | $58,306 +7.9% | $3,535,991 +3.7% |
| 2023 | $54,059 +209.8% | $3,411,462 +202.6% |
| 2022 | $17,450 +1.2% | $1,127,568 +3% |
| 2021 | $17,243 +155.9% | $1,094,726 +173.7% |
| 2020 | $6,739 +2.1% | $400,000 |
| 2019 | $6,600 +5.4% | $400,000 +6.7% |
| 2018 | $6,264 +0% | $375,000 |
| 2017 | $6,264 -1.1% | $375,000 |
| 2016 | $6,334 -2.1% | $375,000 +7.1% |
| 2015 | $6,470 +9.1% | $350,000 +6.1% |
| 2014 | $5,930 | $330,000 |
Find assessor info on the county website
Monthly payment
Est. payment
Payment breakdown
Explore the cost of this home by adjusting the details. Changes won't be saved.Climate risks
Neighborhood: 32836
Nearby schools
Schools provided by the listing agent
- Elementary: Bay Meadows Elem
- Middle: Southwest Middle
- High: Lake Buena Vista High School
Source: Stellar MLS. This data may not be complete. We recommend contacting the local school district to confirm school assignments for this home.
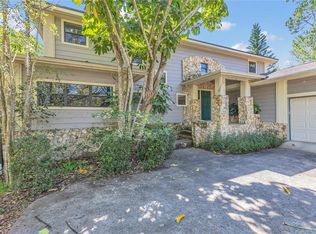
- $1,300,0004 bd3 ba3.1k sqft9222 Charles E Limpus Rd, Orlando, FL 32836Sold

- $1,450,0001.04 acres9222 Charles E Limpus Rd #69, Orlando, FL 32836Sold
- $90,000-- bd-- ba-- sqft9204 Charles E Limpus Rd, Orlando, FL 32836Off Market
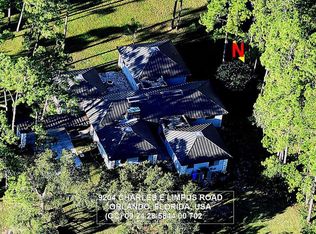
- $1,448,8003 bd3 ba5.1k sqft9204 Charles E Limpus Rd, Orlando, FL 32836Off Market
Similar homes
- $4,590,0005 bd6 ba5k sqft10352 BURRIS COURT, ORLANDO, FL 32836For Sale
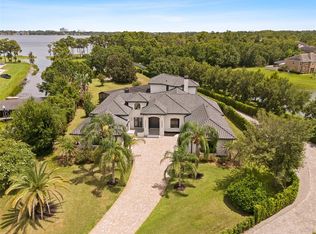
 MLS ID #O6436268, Any Alves, WRA BUSINESS & REAL ESTATE. Stellar MLS
 - $7,200,0005 bd6 ba5.9k sqft5373 ISLEWORTH COUNTRY CLUB DRIVE, WINDERMERE, FL 34786For Sale
 MLS ID #O6439156, Rob Rahter, STOCKWORTH REALTY GROUP. Stellar MLS
 - $7,000,0006 bd8 ba7.2k sqft9940 LONE TREE LANE, ORLANDO, FL 32836For Sale
 MLS ID #O6417540, Sheri Malin, REDFIN CORPORATION. Stellar MLS
 - $6,650,0005 bd7 ba6.9k sqft9921 LAKE LOUISE DRIVE, WINDERMERE, FL 34786For Sale
 MLS ID #O6429164, Monica Lochmandy, ISLEWORTH REALTY LLC. Stellar MLS
 - $3,800,0006 bd7 ba6.3k sqft9233 SOUTHERN BREEZE DRIVE, ORLANDO, FL 32836For SaleMLS ID #O6429357, Eddie Ferrei Ferreira, KAZA REAL ESTATE LLC. Stellar MLS
- $6,900,0005 bd6 ba7.1k sqft6055 LOUISE COVE DRIVE, WINDERMERE, FL 34786For SaleMLS ID #O6430931, Rob Rahter, STOCKWORTH REALTY GROUP. Stellar MLS
- $7,495,0006 bd9 ba7.4k sqft9108 SHEEN SOUND STREET, ORLANDO, FL 32836New ConstructionMLS ID #O6395513, Carolina Dumit, CORCORAN PREMIER REALTY. Stellar MLS
- $5,390,0004 bd7 ba7.8k sqft12264 MONTALCINO CIRCLE, WINDERMERE, FL 34786For SaleMLS ID #O6404587, Jennifer Olmeda, WRA BUSINESS & REAL ESTATE. Stellar MLS
- $6,995,0005 bd8 ba7.5k sqft9349 TIBET POINTE CIRCLE, WINDERMERE, FL 34786For SaleMLS ID #O6404415, Jay Martin, CORCORAN PREMIER REALTY. Stellar MLS
- $4,500,0006 bd8 ba6.7k sqft9245 SOUTHERN BREEZE DRIVE, ORLANDO, FL 32836For SaleMLS ID #O6344799, Ann Varkey, RE/MAX SELECT GROUP. Stellar MLS
- $8,795,0005 bd7 ba4.8k sqft10271 SYMPHONY GROVE DRIVE, GOLDEN OAK, FL 32836For SaleMLS ID #O6431116, Karen Balcerak, GOLDEN OAK REALTY. Stellar MLS
- $5,999,0005 bd5 ba5.5k sqft800 W 2ND AVENUE, WINDERMERE, FL 34786For SaleMLS ID #O6422976, Julie Christensen, ONE LUXURY INTERNATIONAL LLC. Stellar MLS
- $4,950,0006 bd7 ba6.6k sqft6159 HARBOUR TOWN COURT, ORLANDO, FL 32819For SaleMLS ID #O6425809, Leslie Heimer, PREMIER SOTHEBYS INT'L REALTY. Stellar MLS
- $4,495,0004 bd7 ba6.1k sqft6719 VALHALLA WAY, WINDERMERE, FL 34786For SaleMLS ID #O6428554, Luis Martins, CELEBRITY GLOBAL REALTY LLC. Stellar MLS
- $3,290,0005 bd7 ba5.5k sqft4243 ISABELLA CIRCLE, WINDERMERE, FL 34786For SaleMLS ID #O6439995, John Silva, JOHN SILVA REALTY & ASSOCIATES. Stellar MLS
- $6,500,0005 bd7 ba5.4k sqft9316 GLADYS GARDEN CT, WINDERMERE, FL 34786New ConstructionMLS ID #O6420326, Monica Lochmandy, ISLEWORTH REALTY LLC. Stellar MLS
- $5,656,0004 bd6 ba5.6k sqft9225 BEVINGTON LANE, ORLANDO, FL 32827For SaleMLS ID #G5112045, Michelle Bustamante, ELITE EVOLUTION PROPERTIES. Stellar MLS
- $7,695,0007 bd10 ba8.3k sqft9343 TIBET POINTE CIRCLE, WINDERMERE, FL 34786For SaleMLS ID #O6264629, Juan Delgado, LA ROSA REALTY LLC. Stellar MLS
- $7,250,0005 bd7 ba7k sqft5074 ISLEWORTH COUNTRY CLUB DRIVE, WINDERMERE, FL 34786For SaleMLS ID #O6373191, Armaan Memarpouri, MEM REALTY GROUP. Stellar MLS
- $5,975,0007 bd7 ba8k sqft9725 CHESTNUT RIDGE DRIVE, WINDERMERE, FL 34786For SaleMLS ID #O6370294, Dianna Desboyaux, DOUGLAS ELLIMAN. Stellar MLS
