Experience timeless elegance and deliberate craftsmanship in the heart of prestigious Winter Park. This one-of- a-kind exceptional estate offers more than 7,300 square feet across three beautifully designed levels, blending refined luxury with modern comfort. Rich architectural details include solid red oak flooring with a walnut finish, nearly 10-foot ceilings, stacked crown moldings, custom ironwork, designer lighting, and extensive millwork throughout. The gourmet kitchen is thoughtfully appointed with Viking and GE Monogram appliances, custom Busby cabinetry, an oversized island, and a butler’s pantry. It also includes multiple filtered water and ice zones designed for effortless entertaining. The spacious primary suite offers a true retreat with spa-inspired marble finishes, an oversized walk-in shower, a jetted soaking tub, and exceptional custom closet space. Additional features include a private elevator, Control4 automation, integrated audio/video/security systems, five HVAC systems, a central vacuum system, and a Generac whole-home generator. A fully finished and expansive basement level serves as a unique and exceptional extension of the home’s living and entertaining space. Designed for both relaxation and recreation, it features a game and arcade room, a full beverage center with a dishwasher, microwave, and Scotsman ice machine, a fitness area with a sauna and steam room, an additional laundry room, a creative storage center, and a private 4K theater with seating for multiple guests. Outdoors, resort-style living awaits with a saltwater pool and spa, a summer kitchen with a custom copper hood, an electric gated entry, landscape lighting, lush cascading bougainvillea, and ten mature magnolia trees creating exceptional beauty and privacy. The property also features a dog run with artificial turf. Three ventless gas fireplaces, including one on the private covered porch, add warmth and ambiance throughout the home. This home also features a whole-house water softener system. Top-rated A+ public schools are within a short walk or bike ride. Nearby highly regarded private schools include Park Maitland School, The Christ School, The First Academy, Trinity Preparatory School, Lake Highland Preparatory School, and Bishop Moore Catholic High School. Perfectly positioned within walking distance of the boutiques and dining of Park Avenue, and just minutes from the Winter Park Golf Course, Rollins College, and Advent Health Winter Park, this is a rare opportunity to own an exceptional custom estate in one of Central Florida’s most sought-after communities.
For sale
$6,000,000
1571 WOODLAND AVENUE, WINTER PARK, FL 32789
5beds
7,397sqft
Single Family Residence
Built in 2007
0.38 Acres Lot
$-- Zestimate®
$811/sqft
$-- HOA
What's special
Oversized islandPrivate elevatorExceptional custom closet spaceSaltwater pool and spaCustom ironworkAdditional laundry roomCustom busby cabinetry
- 88 days |
- 1,036 |
- 62 |
Zillow last checked:
Listing updated:
Listed by:
Vonda Fields 321-438-6906,
CHARLES RUTENBERG REALTY ORLANDO 407-622-2122
Source: Stellar MLS,MLS#: O6411706 Originating MLS: Orlando Regional
Originating MLS: Orlando Regional
Facts & features
Interior
Bedrooms & bathrooms
- Bedrooms: 5
- Bathrooms: 8
- Full bathrooms: 6
- 1/2 bathrooms: 2
Rooms
- Room types: Attic, Den/Library/Office, Family Room, Dining Room, Living Room
Primary bedroom
- Features: En Suite Bathroom, Walk-In Closet(s)
- Level: Second
Kitchen
- Features: Granite Counters, Pantry, Stone Counters, Wet Bar, Built-in Closet
- Level: First
- Area: 192 Square Feet
- Dimensions: 16x12
Living room
- Features: Built-In Shelving, Ceiling Fan(s), Central Vacuum
- Level: First
- Area: 360 Square Feet
- Dimensions: 20x18
Heating
- Central
Cooling
- Central Air
Appliances
- Included: Oven, Convection Oven, Cooktop, Dishwasher, Disposal, Range Hood, Refrigerator, Water Softener
- Laundry: Inside, Laundry Chute, Laundry Room
Features
- Built-in Features, Cathedral Ceiling(s), Ceiling Fan(s), Central Vacuum, Eating Space In Kitchen, High Ceilings, Kitchen/Family Room Combo, Living Room/Dining Room Combo, Open Floorplan, Solid Surface Counters, Solid Wood Cabinets, Walk-In Closet(s), Wet Bar
- Flooring: Hardwood
- Doors: French Doors, Outdoor Grill, Outdoor Kitchen, Outdoor Shower
- Has fireplace: Yes
- Fireplace features: Family Room, Gas, Living Room, Outside
Interior area
- Total structure area: 9,615
- Total interior livable area: 7,397 sqft
Video & virtual tour
Property
Parking
- Total spaces: 4
- Parking features: Garage Door Opener, Oversized, Parking Pad, Portico
- Attached garage spaces: 3
- Carport spaces: 1
- Covered spaces: 4
- Has uncovered spaces: Yes
Features
- Levels: Three Or More
- Stories: 3
- Patio & porch: Patio, Rear Porch, Side Porch
- Exterior features: Dog Run, Irrigation System, Lighting, Outdoor Grill, Outdoor Kitchen, Outdoor Shower, Private Entrance, Storage
- Has private pool: Yes
- Pool features: Gunite, Heated, In Ground, Lighting, Salt Water
- Has spa: Yes
- Spa features: In Ground
- Fencing: Electric,Fenced
Lot
- Size: 0.38 Acres
Details
- Parcel number: 052230159202280
- Zoning: R-1A
- Special conditions: None
Construction
Type & style
- Home type: SingleFamily
- Property subtype: Single Family Residence
Materials
- Block
- Foundation: Slab
- Roof: Tile
Condition
- New construction: No
- Year built: 2007
Utilities & green energy
- Sewer: Public Sewer
- Water: Public
- Utilities for property: Cable Connected, Electricity Connected, Propane, Sewer Connected, Water Connected
Community & HOA
Community
- Security: Security Lights, Smoke Detector(s)
- Pet fee: $0 monthly
- Subdivision: COMSTOCK PARK
HOA
- Has HOA: No
Location
- Region: Winter Park
Financial & listing details
- Price per square foot: $811/sqft
- Tax assessed value: $3,088,659
- Annual tax amount: $31,040
- Date on market: 5/29/2026
- Cumulative days on market: 35 days
- Listing terms: Cash,Conventional
- Ownership: Fee Simple
- Total actual rent: 0
- Electric utility on property: Yes
- Road surface type: Brick
Estimated market value
Not available
Estimated sales range
Not available
Not available
Price history
| Date | Event | Price |
|---|---|---|
| 5/29/2026 | Listed for sale | $6,000,000+1458.4%$811/sqft |
Source:  Stellar MLS #O6411706 Report a problem Stellar MLS #O6411706 Report a problem | ||
| 5/1/2003 | Sold | $385,000$52/sqft |
Source: Public Record Report a problem | ||
Public tax history
| Year | Property taxes | Tax assessment |
|---|---|---|
| 2024 | $30,142 +3.5% | $1,957,473 +3% |
| 2023 | $29,127 +4.4% | $1,900,459 +3% |
| 2022 | $27,898 +1% | $1,845,106 +3% |
| 2021 | $27,633 -0.3% | $1,791,365 +1.4% |
| 2020 | $27,709 +11.3% | $1,766,632 +12.8% |
| 2019 | $24,906 +0.5% | $1,565,623 +1.9% |
| 2018 | $24,793 | $1,536,431 +1.9% |
| 2017 | $24,793 +0.8% | $1,507,647 +2.3% |
| 2016 | $24,603 +2% | $1,473,879 -3.3% |
| 2015 | $24,114 -8.8% | $1,523,581 -6.1% |
| 2014 | $26,440 +2.1% | $1,622,612 +5.4% |
| 2013 | $25,906 +1% | $1,538,834 +3.2% |
| 2012 | $25,660 -2.5% | $1,490,819 -2% |
| 2011 | $26,307 +1.8% | $1,521,902 -1.4% |
| 2010 | $25,841 | $1,542,813 -20.1% |
| 2009 | -- | $1,929,769 -7% |
| 2008 | $28,117 +331.8% | $2,074,818 +418.7% |
| 2007 | $6,512 +15.6% | $400,000 +27% |
| 2006 | $5,634 -12.9% | $315,000 -10% |
| 2005 | $6,466 +1.6% | $349,944 +0.4% |
| 2004 | $6,363 +72% | $348,548 +0.3% |
| 2003 | $3,699 +2.8% | $347,383 +21.9% |
| 2002 | $3,600 +0.5% | $284,865 +1.2% |
| 2001 | $3,584 +2.5% | $281,609 +8.2% |
| 2000 | $3,496 | $260,199 |
Find assessor info on the county website
Monthly payment
Est. payment
Payment breakdown
Explore the cost of this home by adjusting the details. Changes won't be saved.Climate risks
Neighborhood: 32789
Nearby schools
GreatSchools rating
- 7/10Lakemont Elementary SchoolGrades: K-5Distance: 0.2 mi
- 6/10Maitland Middle SchoolGrades: 6-8Distance: 2 mi
- 7/10Winter Park High SchoolGrades: 9-12Distance: 1.7 mi
Schools provided by the listing agent
- Elementary: Lakemont Elem
- Middle: Maitland Middle
- High: Winter Park High
Source: Stellar MLS. This data may not be complete. We recommend contacting the local school district to confirm school assignments for this home.
- $1,412,7004 bd2 ba2.5k sqft1561 Woodland Ave, Winter Park, FL 32789Off Market
- $2,113,1004 bd4 ba3.4k sqft1605 Woodland Ave, Winter Park, FL 32789Off Market
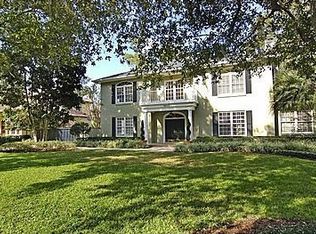
- $1,546,3004 bd4 ba3.2k sqft1555 Woodland Ave, Winter Park, FL 32789Off Market
- $1,119,50010 bd2 ba2.2k sqft1570 Oakhurst Ave, Winter Park, FL 32789Off Market
- $1,164,3004 bd3 ba2.4k sqft1580 Oakhurst Ave, Winter Park, FL 32789Off Market
- $1,703,3003 bd4 ba3.1k sqft1600 Oakhurst Ave, Winter Park, FL 32789Off Market
- $1,497,4005 bd4 ba3.6k sqft1615 Woodland Ave, Winter Park, FL 32789Off Market
- $3,419,8005 bd7 ba5.2k sqft1560 Oakhurst Ave, Winter Park, FL 32789Off Market
A local agent can set up tours, give advice and negotiate with sellers.
Similar homes
- $5,600,0005 bd6 ba5.1k sqft2228 AZALEA PLACE, WINTER PARK, FL 32789For Sale

 MLS ID #O6416342, Quentin Green, II, COMPASS FLORIDA LLC. Stellar MLS
 - $4,950,0004 bd7 ba5.5k sqft231 CHELTON CIRCLE, WINTER PARK, FL 32789For Sale
 MLS ID #O6414890, Joseph Doher, BERKSHIRE HATHAWAY HOMESERVICES RESULTS REALTY. Stellar MLS
 - $3,500,0004 bd4 ba4k sqft2240 VENETIAN WAY, WINTER PARK, FL 32789For Sale
 MLS ID #O6413398, Johnny Hurlburt, COLDWELL BANKER REALTY. Stellar MLS
 - $5,500,0004 bd5 ba4.7k sqft313 SYLVAN DRIVE, WINTER PARK, FL 32789New Construction
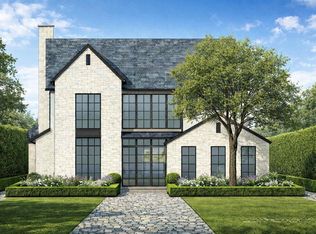 MLS ID #O6407606, Mick Night, PREMIER SOTHEBY'S INTL. REALTY. Stellar MLS
 - $6,000,0005 bd8 ba8.6k sqft3857 S STILLWOOD LANE, LAKE MARY, FL 32746For SaleMLS ID #O6436240, Dianna Desboyaux, DOUGLAS ELLIMAN. Stellar MLS
- $7,250,0005 bd6 ba5.9k sqft40 PALMER AVENUE, WINTER PARK, FL 32789New ConstructionMLS ID #O6380444, Julie Christensen, ONE LUXURY INTERNATIONAL LLC. Stellar MLS
- $3,995,0004 bd6 ba4k sqft1441 CARDINAL COURT, WINTER PARK, FL 32789For SaleMLS ID #O6399395, Damian Bergler, CHARLES RUTENBERG REALTY ORLANDO. Stellar MLS
- $5,990,0007 bd6 ba7.8k sqft680 LAKE MILLS ROAD, OVIEDO, FL 32766For SaleMLS ID #NS1088510, Chad Erickson, COLLADO REAL ESTATE. Stellar MLS
- $4,595,0005 bd6 ba5.2k sqft1525 GRANVILLE DRIVE, WINTER PARK, FL 32789New ConstructionMLS ID #O6422951, Julie Christensen, ONE LUXURY INTERNATIONAL LLC. Stellar MLS
- $3,275,0004 bd6 ba4.6k sqft1581 FOREST AVENUE, WINTER PARK, FL 32789For SaleMLS ID #O6382377, Julie Christensen, ONE LUXURY INTERNATIONAL LLC. Stellar MLS
- $4,650,0005 bd6 ba4.8k sqft857 BROCK STREET, WINTER PARK, FL 32789New ConstructionMLS ID #O6432219, Julie Christensen, ONE LUXURY INTERNATIONAL LLC. Stellar MLS
- $4,500,0006 bd8 ba5.7k sqft0 LAKE MILLS ROAD, OVIEDO, FL 32766For SaleMLS ID #O6435627, Cynde Velez, APERTURE GLOBAL REAL ESTATE. Stellar MLS
- $5,999,0005 bd5 ba5.5k sqft800 W 2ND AVENUE, WINDERMERE, FL 34786For SaleMLS ID #O6422976, Julie Christensen, ONE LUXURY INTERNATIONAL LLC. Stellar MLS
- $6,650,0005 bd7 ba6.9k sqft9921 LAKE LOUISE DRIVE, WINDERMERE, FL 34786For SaleMLS ID #O6429164, Monica Lochmandy, ISLEWORTH REALTY LLC. Stellar MLS
- $5,975,0007 bd7 ba8k sqft9725 CHESTNUT RIDGE DRIVE, WINDERMERE, FL 34786For SaleMLS ID #O6370294, Dianna Desboyaux, DOUGLAS ELLIMAN. Stellar MLS
- $3,500,0006 bd8 ba5.7k sqft746 LAKE MILLS ROAD, OVIEDO, FL 32766For SaleMLS ID #O6434531, Cynde Velez, APERTURE GLOBAL REAL ESTATE. Stellar MLS
- $3,975,0004 bd6 ba3.8k sqft1150 VIA SALERNO, WINTER PARK, FL 32789New ConstructionMLS ID #O6321143, Padgett McCormick, KELLY PRICE & COMPANY LLC. Stellar MLS
- $5,656,0004 bd6 ba5.6k sqft9225 BEVINGTON LANE, ORLANDO, FL 32827For SaleMLS ID #G5112045, Michelle Bustamante, ELITE EVOLUTION PROPERTIES. Stellar MLS
- $6,900,0005 bd6 ba7.1k sqft6055 LOUISE COVE DRIVE, WINDERMERE, FL 34786For SaleMLS ID #O6430931, Rob Rahter, STOCKWORTH REALTY GROUP. Stellar MLS
- $3,890,0006 bd5 ba4.6k sqft620 VIRGINIA DRIVE, WINTER PARK, FL 32789New ConstructionMLS ID #O6432790, Julie Christensen, ONE LUXURY INTERNATIONAL LLC. Stellar MLS
