Pre-Construction. To be built. This extraordinary lakefront residence on beautiful Lake Sylvan, set on a .37-acre (16,603± square foot) homesite, presents a rare opportunity to own a thoughtfully curated custom home by renowned builder Floridian Custom Homes, brought to life in collaboration with Winter Park Design, Brianna Michelle Interior Design and Signature Landscape. Offering 4,775 heated square feet of expertly crafted living space, this four-bedroom plus office, four-and-one-half-bath home blends timeless architecture, elevated finishes and effortless lakefront living. Designed with an open-concept floor plan ideal for everyday living and entertaining, the home showcases stunning European white oak hardwood flooring throughout all main living areas and bedrooms. The heart of the home is the spectacular chef’s kitchen, featuring two oversized islands, custom-designed wood cabinetry, an expansive walk-in pantry, and a premium Sub-Zero and Wolf appliance package highlighted by a 48-inch, eight-burner range. The private first-floor primary suite serves as a luxurious retreat, complete with an expansive walk-in closet and a spa-inspired bath adorned with marble tile shower walls and flooring. Also on the main level is a versatile office/den with a built-in closet. Upstairs, an expansive media/family room provides additional gathering space, accompanied by a dedicated office and three generously sized secondary bedrooms, each featuring en-suite baths and walk-in closets. The fourth bedroom offers exceptional flexibility and may easily serve as a secondary primary suite, ideal for guests or multigenerational living. Designed to embrace seamless indoor-outdoor living, expansive glass sliders extend from the gathering and dining rooms to a covered lanai overlooking the resort-style custom pool. Retractable screens create a setting for year-round enjoyment, while the fully equipped summer kitchen and generous lounge and dining areas make entertaining effortless. Expertly designed by Signature Landscape, the pool features a sun shelf, LED lighting and elegant travertine limestone decking, all surrounded by lush professional landscaping, Zoysia grass and privacy hedging for a serene outdoor setting. Additional notable features include a Brava slate tile roof and a striking custom glass front entry door, further elevating the home’s exceptional curb appeal. Ideally just minutes from the vibrant shops and dining of Park Avenue, this remarkable residence also offers convenient access to major roadways, leading area hospitals and top private schools, all within an A-rated school district. An exceptional opportunity to enjoy luxury lakefront living in one of Central Florida’s desirable settings.
New construction
$5,500,000
313 Sylvan Dr, Winter Park, FL 32789
4beds
4,775sqft
:
Get pre-qualified$37,506/mo
Single Family Residence
Built in 2027
0.37 Acres Lot
$-- Zestimate®
$1,152/sqft
$-- HOA
What's special
Dedicated officeTwo oversized islandsElevated finishesResort-style custom poolFully equipped summer kitchenExpansive walk-in pantryFour-bedroom plus office
- 38 days |
- 837 |
- 31 |
Zillow last checked:
Listing updated:
Listed by:
Mick Night 407-629-4446,
PREMIER SOTHEBY'S INTL. REALTY 407-644-3295,
Drew Henner 407-406-0662,
PREMIER SOTHEBY'S INTL. REALTY
Source: Stellar MLS,MLS#: O6407606 Originating MLS: Orlando Regional
Originating MLS: Orlando Regional
Facts & features
Interior
Bedrooms & bathrooms
- Bedrooms: 4
- Bathrooms: 5
- Full bathrooms: 4
- 1/2 bathrooms: 1
Rooms
- Room types: Den/Library/Office, Great Room, Utility Room, Loft, Media Room
Other
- Features: En Suite Bathroom, Walk-In Closet(s)
- Level: Second
- Area: 238 Square Feet
- Dimensions: 17x14
Primary bedroom
- Features: En Suite Bathroom, Walk-In Closet(s)
- Level: First
- Area: 288 Square Feet
- Dimensions: 16x18
Bedroom 3
- Features: Walk-In Closet(s)
- Level: Second
- Area: 168 Square Feet
- Dimensions: 14x12
Bedroom 4
- Features: En Suite Bathroom, Walk-In Closet(s)
- Level: Second
- Area: 144 Square Feet
- Dimensions: 12x12
Balcony porch lanai
- Level: Second
- Area: 480 Square Feet
- Dimensions: 16x30
Balcony porch lanai
- Level: First
- Area: 450 Square Feet
- Dimensions: 18x25
Den
- Features: Built-in Closet
- Level: First
- Area: 182 Square Feet
- Dimensions: 13x14
Dining room
- Level: First
- Area: 264 Square Feet
- Dimensions: 22x12
Great room
- Level: First
- Area: 440 Square Feet
- Dimensions: 22x20
Kitchen
- Features: Kitchen Island, Stone Counters, Pantry
- Level: First
- Area: 288 Square Feet
- Dimensions: 18x16
Loft
- Level: Second
- Area: 480 Square Feet
- Dimensions: 30x16
Office
- Level: Second
- Area: 108 Square Feet
- Dimensions: 9x12
Heating
- Central, Zoned
Cooling
- Central Air, Zoned
Appliances
- Included: Dishwasher, Disposal, Microwave, Range, Range Hood, Refrigerator, Tankless Water Heater, Wine Refrigerator
- Laundry: Inside, Laundry Room
Features
- Eating Space In Kitchen, High Ceilings, Living Room/Dining Room Combo, Open Floorplan, Primary Bedroom Main Floor, Solid Wood Cabinets, Stone Counters, Walk-In Closet(s)
- Flooring: Tile, Hardwood
- Doors: Outdoor Kitchen, Sliding Doors
- Has fireplace: Yes
- Fireplace features: Gas
Interior area
- Total structure area: 5,707
- Total interior livable area: 4,775 sqft
Video & virtual tour
Property
Parking
- Total spaces: 2
- Parking features: Garage Faces Side
- Attached garage spaces: 2
Features
- Levels: Two
- Stories: 2
- Patio & porch: Covered
- Exterior features: Irrigation System, Outdoor Kitchen, Rain Gutters, Sidewalk
- Has private pool: Yes
- Pool features: Gunite, Heated, In Ground
- Fencing: Fenced
- Has view: Yes
- View description: Water, Lake
- Has water view: Yes
- Water view: Water,Lake
- Waterfront features: Lake Front, Lake Privileges
- Body of water: SYLVAN LAKE
Lot
- Size: 0.37 Acres
- Features: City Lot, Landscaped, Oversized Lot, Sidewalk
- Residential vegetation: Trees/Landscaped
Details
- Parcel number: 052230850202101
- Zoning: R-1A
- Special conditions: None
Construction
Type & style
- Home type: SingleFamily
- Architectural style: Contemporary
- Property subtype: Single Family Residence
Materials
- Block, Stone, Stucco, Wood Frame
- Foundation: Stem Wall
- Roof: Slate
Condition
- Pre-Construction
- New construction: Yes
- Year built: 2027
Details
- Builder name: Floridian Custom Homes
Utilities & green energy
- Sewer: Private Sewer
- Water: Public
- Utilities for property: BB/HS Internet Available, Public, Underground Utilities
Community & HOA
Community
- Pet fee: $0 monthly
- Subdivision: SYLVAN PARK
HOA
- Has HOA: No
Location
- Region: Winter Park
Financial & listing details
- Price per square foot: $1,152/sqft
- Tax assessed value: $717,417
- Annual tax amount: $11,408
- Date on market: 6/15/2026
- Cumulative days on market: 39 days
- Ownership: Fee Simple
- Total actual rent: 0
- Road surface type: Brick
Estimated market value
Not available
Estimated sales range
Not available
Not available
Price history
| Date | Event | Price |
|---|---|---|
| 6/15/2026 | Listed for sale | $5,500,000+400%$1,152/sqft |
Source:  Stellar MLS #O6407606 Report a problem Stellar MLS #O6407606 Report a problem | ||
| 5/10/2024 | Sold | $1,100,000-21.4%$230/sqft |
Source: Stellar MLS #O6173279 Report a problem | ||
| 4/17/2024 | Pending sale | $1,400,000$293/sqft |
Source: Stellar MLS #O6173279 Report a problem | ||
| 2/28/2024 | Price change | $1,400,000-3.4%$293/sqft |
Source: Stellar MLS #O6173279 Report a problem | ||
| 2/2/2024 | Price change | $1,450,000-9.4%$304/sqft |
Source: Stellar MLS #O6173279 Report a problem | ||
| 1/26/2024 | Listed for sale | $1,600,000+6.7%$335/sqft |
Source: Stellar MLS #O6173279 Report a problem | ||
| 7/14/2022 | Listing removed | -- |
Source: Stellar MLS #O6026792 Report a problem | ||
| 5/20/2022 | Listed for sale | $1,500,000$314/sqft |
Source: Stellar MLS #O6026792 Report a problem | ||
Public tax history
| Year | Property taxes | Tax assessment |
|---|---|---|
| 2024 | $4,832 +4.2% | $338,477 +3% |
| 2023 | $4,639 +7.4% | $328,618 +3% |
| 2022 | $4,319 +1.3% | $319,047 +3% |
| 2021 | $4,265 -0.1% | $309,754 +1.4% |
| 2020 | $4,270 +0.8% | $305,477 +2.3% |
| 2019 | $4,234 +0.7% | $298,609 +1.9% |
| 2018 | $4,207 | $293,041 -38.4% |
| 2017 | $4,207 +1% | $475,659 -0.2% |
| 2016 | $4,164 +2.1% | $476,673 +2.9% |
| 2015 | $4,077 -3.1% | $463,095 +6.3% |
| 2014 | $4,210 +2.3% | $435,541 +59.6% |
| 2013 | $4,115 -0.7% | $272,848 +0.1% |
| 2012 | $4,144 -1.4% | $272,603 -0.9% |
| 2011 | $4,203 -0.8% | $275,012 -3.5% |
| 2010 | $4,236 | $285,106 -23.1% |
| 2009 | -- | $370,664 +0.8% |
| 2008 | $3,917 -1.8% | $367,749 -7.2% |
| 2007 | $3,989 -6.5% | $396,241 -7.6% |
| 2006 | $4,265 +0% | $428,943 +25.4% |
| 2005 | $4,264 +4.6% | $341,950 +0.8% |
| 2004 | $4,077 +5.6% | $339,072 +0.7% |
| 2003 | $3,860 +2.7% | $336,725 +31.4% |
| 2002 | $3,757 +0.4% | $256,247 +4.9% |
| 2001 | $3,740 +2.5% | $244,290 +3.2% |
| 2000 | $3,650 | $236,692 |
Find assessor info on the county website
Monthly payment
Est. payment
Payment breakdown
Explore the cost of this home by adjusting the details. Changes won't be saved.Climate risks
Neighborhood: 32789
Nearby schools
GreatSchools rating
- 4/10Brookshire Elementary SchoolGrades: PK-5Distance: 1 mi
- 7/10Glenridge Middle SchoolGrades: 6-8Distance: 1.5 mi
- 7/10Winter Park High SchoolGrades: 9-12Distance: 1.1 mi
Schools provided by the listing agent
- Elementary: Brookshire Elem
- Middle: Glenridge Middle
- High: Winter Park High
Source: Stellar MLS. This data may not be complete. We recommend contacting the local school district to confirm school assignments for this home.
- $1,750,0000.369 Acres313L Sylvan Dr LOT 10, Winter Park, FL 32789Lot/Land
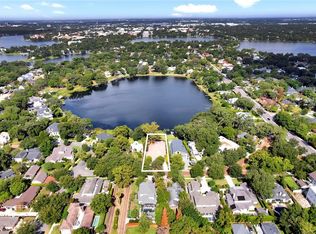
- $1,100,0000.641 Acres313 Sylvan Dr #10, Winter Park, FL 32789Sold

- $2,784,1003 bd2 ba3k sqft315 Sylvan Dr, Winter Park, FL 32789Off Market
- $1,530,4003 bd3 ba2.7k sqft301 Sylvan Dr, Winter Park, FL 32789Off Market
- $1,366,5003 bd3 ba2.7k sqft335 Sylvan Dr, Winter Park, FL 32789Off Market
- $1,838,7004 bd3 ba3.4k sqft1625 Roundelay Ln, Winter Park, FL 32789Off Market
- $1,439,9003 bd3 ba3.4k sqft351 Sylvan Dr, Winter Park, FL 32789Off Market
- $982,3002 bd2 ba1.8k sqft293 Sylvan Dr, Winter Park, FL 32789Off Market
A local agent can set up tours, give advice and negotiate with sellers.
Similar homes
- $4,950,0004 bd7 ba5.5k sqft231 Chelton Cir, Winter Park, FL 32789For Sale

 MLS ID #O6414890, Joseph Doher, BERKSHIRE HATHAWAY HOMESERVICES RESULTS REALTY. Stellar MLS
 - $5,600,0005 bd6 ba5.1k sqft2228 Azalea Pl, Winter Park, FL 32789For Sale
 MLS ID #O6416342, Quentin Green, II, COMPASS FLORIDA LLC. Stellar MLS
 - $4,900,0005 bd6 ba4.9k sqft1180 Via Lugano, Winter Park, FL 32789For Sale
 MLS ID #O6413198, Alison Mosley, PREMIER SOTHEBY'S INTL. REALTY. Stellar MLS
 - $4,250,0004 bd6 ba4.4k sqft229 Alexander Pl, Winter Park, FL 32789For Sale
 MLS ID #O6412911, Brandon Geers, COMPASS FLORIDA LLC. Stellar MLS
 - $4,285,0004 bd6 ba4k sqft1441 Cardinal Ct, Winter Park, FL 32789For SaleMLS ID #O6399395, Damian Bergler, CHARLES RUTENBERG REALTY ORLANDO. Stellar MLS
- $3,500,0004 bd4 ba4k sqft2240 Venetian Way, Winter Park, FL 32789For SaleMLS ID #O6413398, Johnny Hurlburt, COLDWELL BANKER REALTY. Stellar MLS
- $3,795,0005 bd6 ba4.4k sqft1600 Legion Dr, Winter Park, FL 32789For SaleMLS ID #O6415591, Brian Teach, COLDWELL BANKER REALTY. Stellar MLS
- $4,200,0005 bd7 ba5.5k sqft141 W Lake Sue Ave, Winter Park, FL 32789New ConstructionMLS ID #O6406437, Brian Hyser, THE AGENCY FL. Stellar MLS
- $6,888,8884 bd5 ba4.6k sqft2661 Via Tuscany, Winter Park, FL 32789New Construction
 MLS ID #B26030158, Belinda Teresita Moreno, The Keyes Company. BeachesMLS
 - $6,495,0005 bd7 ba5.9k sqft550 Palmer Ave, Winter Park, FL 32789New ConstructionMLS ID #O6349188, John McDade, FANNIE HILLMAN & ASSOCIATES. Stellar MLS
- $3,275,0004 bd6 ba4.6k sqft1581 Forest Ave, Winter Park, FL 32789For SaleMLS ID #O6382377, Julie Christensen, ONE LUXURY INTERNATIONAL LLC. Stellar MLS
- $3,300,0005 bd6 ba3.4k sqft1627 Mizell Ave, Winter Park, FL 32789New ConstructionMLS ID #O6406300, Bianca Khoury, PREMIER SOTHEBY'S INTL. REALTY. Stellar MLS
- $5,500,0003 bd4 ba3k sqft10473 Cromwell Grove Ter, Orlando, FL 32827For SaleMLS ID #O6427639, Marta Faustino, DTB FLORIDA REALTY, INC.. Stellar MLS
- $3,500,0005 bd7 ba4.1k sqft1836 Whitehall Dr, Winter Park, FL 32789New ConstructionMLS ID #O6416158, Bianca Khoury, PREMIER SOTHEBY'S INTL. REALTY. Stellar MLS
- $4,195,0004 bd6 ba3.8k sqft1150 Via Salerno, Winter Park, FL 32789New ConstructionMLS ID #O6321143, Padgett McCormick, KELLY PRICE & COMPANY LLC. Stellar MLS
- $5,999,0005 bd5 ba5.5k sqft800 W 2nd Ave, Windermere, FL 34786For SaleMLS ID #O6422976, Julie Christensen, ONE LUXURY INTERNATIONAL LLC. Stellar MLS
- $5,189,9006 bd7 ba4.9k sqft800 Lake Markham Rd, Sanford, FL 32771New ConstructionMLS ID #O6427251, Mel Bernstein, PREMIER SOTHEBYS INT'L REALTY. Stellar MLS
- $3,650,0005 bd5 ba3.7k sqft207 E Kings Way, Winter Park, FL 32789New ConstructionMLS ID #O6337304, Julie Christensen, ONE LUXURY INTERNATIONAL LLC. Stellar MLS
- $7,250,0005 bd6 ba5.9k sqft40 Palmer Ave, Winter Park, FL 32789New ConstructionMLS ID #O6380444, Julie Christensen, ONE LUXURY INTERNATIONAL LLC. Stellar MLS
- $5,500,0004 bd5 ba4.3k sqft5138 Fairway Oaks Dr, Windermere, FL 34786For SaleMLS ID #O6401757, Monica Lochmandy, ISLEWORTH REALTY LLC. Stellar MLS
