
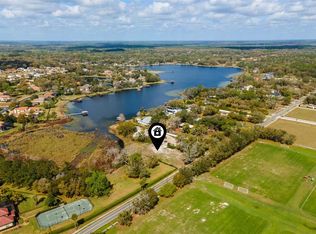
Pre-Construction. To be built. Live. Life. Lakefront. Discover this custom-designed contemporary home offering nearly 5,000 square feet under air with six bedrooms and seven baths on an incredible 9.1-acre lot enjoying more than 200 feet of shoreline along desirable Lake Markham. Konkol Custom Homes is one of Central Florida's premiere custom homebuilders whose standard is excellence. This property is available as VACANT LAND ONLY (call for details).
New construction
$5,189,900
800 LAKE MARKHAM ROAD, SANFORD, FL 32771
6beds
4,989sqft
Single Family Residence
Built in 1983
9.12 Acres Lot
$-- Zestimate®
$1,040/sqft
$-- HOA
What's special
Six bedroomsSeven bathsCustom-designed contemporary home
- 69 days
- 341
- 16
Zillow last checked:
Listing updated:
Listed by:
Mel Bernstein 407-810-4726,
PREMIER SOTHEBYS INT'L REALTY 407-333-1900,
Tina Bernstein 407-808-5177,
PREMIER SOTHEBYS INT'L REALTY
Source: Stellar MLS,MLS#: O6427251 Originating MLS: Orlando Regional
Originating MLS: Orlando Regional
Facts & features
Interior
Bedrooms & bathrooms
- Bedrooms: 6
- Bathrooms: 7
- Full bathrooms: 6
- 1/2 bathrooms: 1
Rooms
- Room types: Utility Room
Primary bedroom
- Features: Ceiling Fan(s), En Suite Bathroom, Other, Dual Closets
- Level: First
- Area: 320 Square Feet
- Dimensions: 16x20
Other
- Features: Ceiling Fan(s), Built-in Closet
- Level: Second
- Area: 156 Square Feet
- Dimensions: 13x12
Bedroom 3
- Features: Ceiling Fan(s), Built-in Closet
- Level: Second
- Area: 156 Square Feet
- Dimensions: 13x12
Bedroom 4
- Features: Ceiling Fan(s), Built-in Closet
- Level: Second
- Area: 156 Square Feet
- Dimensions: 13x12
Bedroom 5
- Features: Ceiling Fan(s), Built-in Closet
- Level: Second
- Area: 156 Square Feet
- Dimensions: 13x12
Balcony porch lanai
- Features: Ceiling Fan(s)
- Level: First
- Area: 598 Square Feet
- Dimensions: 23x26
Den
- Features: Ceiling Fan(s), No Closet
- Level: Second
- Area: 130 Square Feet
- Dimensions: 13x10
Dining room
- Level: First
- Area: 240 Square Feet
- Dimensions: 16x15
Foyer
- Level: First
- Area: 140 Square Feet
- Dimensions: 10x14
Great room
- Features: Ceiling Fan(s)
- Level: First
- Area: 600 Square Feet
- Dimensions: 25x24
Kitchen
- Features: Built-In Shelving, Kitchen Island, Stone Counters, Pantry
- Level: First
- Area: 275 Square Feet
- Dimensions: 11x25
Laundry
- Level: First
- Area: 110 Square Feet
- Dimensions: 11x10
Loft
- Features: Ceiling Fan(s), No Closet
- Level: Second
- Area: 256 Square Feet
- Dimensions: 16x16
Heating
- Central, Zoned
Cooling
- Central Air, Zoned
Appliances
- Included: Bar Fridge, Oven, Convection Oven, Cooktop, Disposal, Exhaust Fan, Gas Water Heater, Microwave, Refrigerator
- Laundry: Inside, Laundry Room
Features
- Built-in Features, Ceiling Fan(s), Eating Space In Kitchen, High Ceilings, Kitchen/Family Room Combo, Open Floorplan, Primary Bedroom Main Floor, Smart Home, Solid Wood Cabinets, Split Bedroom, Stone Counters, Thermostat, Walk-In Closet(s), Wet Bar
- Flooring: Engineered Hardwood, Luxury Vinyl, Hardwood
- Doors: Outdoor Kitchen
- Windows: Window Treatments
- Has fireplace: Yes
- Fireplace features: Family Room, Gas
Interior area
- Total structure area: 6,820
- Total interior livable area: 4,989 sqft
Video & virtual tour
Property
Parking
- Total spaces: 3
- Parking features: Garage - Attached
- Attached garage spaces: 3
Features
- Levels: Two
- Stories: 2
- Exterior features: Irrigation System, Outdoor Kitchen, Private Mailbox
- Has private pool: Yes
- Pool features: Gunite, Heated, In Ground, Lighting, Salt Water
- Has spa: Yes
- Spa features: Heated, In Ground
- Has view: Yes
- View description: Water
- Water view: Water
Lot
- Size: 9.12 Acres
- Dimensions: 222 x 1954
- Features: In County, Level, Oversized Lot
- Residential vegetation: Trees/Landscaped, Wooded
Details
- Parcel number: 26192930001501234
- Zoning: A-1
- Special conditions: None
Construction
Type & style
- Home type: SingleFamily
- Property subtype: Single Family Residence
Materials
- Block, Stucco, Wood Frame
- Foundation: Stem Wall
- Roof: Metal
Condition
- Pre-Construction
- New construction: Yes
- Year built: 1983
Details
- Builder name: Konkol Custom H omes
Utilities & green energy
- Sewer: Septic Needed
- Water: Public
- Utilities for property: BB/HS Internet Available, Electricity Available, Phone Available, Underground Utilities, Water Available
Community & HOA
Community
- Pet fee: $0 monthly
- Subdivision: SKYWATER
HOA
- Has HOA: No
Location
- Region: Sanford
Financial & listing details
- Price per square foot: $1,040/sqft
- Tax assessed value: $2,057,289
- Annual tax amount: $15,665
- Date on market: 7/22/2026
- Cumulative days on market: 70 days
- Listing terms: Cash,Conventional
- Ownership: Fee Simple
- Total actual rent: 0
- Electric utility on property: Yes
- Road surface type: Asphalt, Paved
Estimated market value
Not available
Estimated sales range
Not available
Not available
Price history
| Date | Event | Price |
|---|---|---|
| 7/22/2026 | Listed for sale | $5,189,900+332.5%$1,040/sqft |
Source:  Stellar MLS #O6427251 Report a problem Stellar MLS #O6427251 Report a problem | ||
| 5/20/2015 | Sold | $1,200,000-4%$241/sqft |
Source: Stellar MLS #O5356535 Report a problem | ||
| 4/18/2015 | Pending sale | $1,250,000$251/sqft |
Source: Keller Williams - Orlando North #O5356535 Report a problem | ||
| 3/31/2015 | Listed for sale | $1,250,000-10.7%$251/sqft |
Source: Orlando North Realty #O5356535 Report a problem | ||
| 3/1/2014 | Listing removed | $1,400,000$281/sqft |
Source: Dover International Realty, Inc. #O5140416 Report a problem | ||
| 5/9/2013 | Price change | $1,400,000-12.5%$281/sqft |
Source: Dover International Realty, Inc. #O5140416 Report a problem | ||
| 1/28/2013 | Listed for sale | $1,600,000$321/sqft |
Source: Dover International Realty, Inc Report a problem | ||
Public tax history
| Year | Property taxes | Tax assessment |
|---|---|---|
| 2025 | $25,306 +10.1% | $1,686,186 +10% |
| 2024 | $22,980 +4.4% | $1,532,896 +10% |
| 2023 | $22,011 +17.5% | $1,393,542 +10% |
| 2022 | $18,735 +16.3% | $1,266,856 +10% |
| 2021 | $16,115 -0.3% | $1,151,687 +0.5% |
| 2020 | $16,171 -0.3% | $1,146,238 +1.8% |
| 2019 | $16,214 | $1,125,516 +8.7% |
| 2018 | $16,214 +8.5% | $1,035,244 +11.3% |
| 2017 | $14,946 +8.4% | $930,178 |
| 2016 | $13,786 -2.9% | $930,178 +38.7% |
| 2015 | $14,195 | $670,729 +0.8% |
| 2014 | $14,195 +44.6% | $665,406 +1.5% |
| 2013 | $9,813 +6.2% | $655,572 +1.7% |
| 2012 | $9,244 +2.1% | $644,614 +3% |
| 2011 | $9,056 +0.6% | $625,839 +1.5% |
| 2010 | $9,006 +3.4% | $616,590 +2.7% |
| 2009 | $8,707 +3.8% | $600,380 +0.1% |
| 2008 | $8,385 +2.9% | $599,780 +3% |
| 2007 | $8,149 -5.9% | $582,311 +2.5% |
| 2006 | $8,664 +103.7% | $568,108 +99.6% |
| 2005 | $4,253 +0.2% | $284,561 +3% |
| 2004 | $4,247 +0.6% | $276,273 +1.9% |
| 2003 | $4,220 +1% | $271,122 +2.4% |
| 2002 | $4,178 +3.6% | $264,768 +4.6% |
| 2000 | $4,031 | $253,008 |
Find assessor info on the county website
Monthly payment
Est. payment
Payment breakdown
Explore the cost of this home by adjusting the details. Changes won't be saved.Climate risks
Neighborhood: 32771
Similar homes
- $3,500,0005 bd6 ba6.2k sqft2080 LAKE MARKHAM ROAD, SANFORD, FL 32771New Construction
 MLS ID #O6391378, Frank Benevento, COLDWELL BANKER REALTY. Stellar MLS
 - $5,900,0007 bd7 ba2.8k sqft280 CAMPBELL RANCH RUN, GENEVA, FL 32732For Sale
 MLS ID #O6444606, Lisa Foor, NEWBERRY REALTY & DEV GRP INC.. Stellar MLS
 - $4,900,0006 bd7 ba6.3k sqft3525 W KELLY PARK ROAD, APOPKA, FL 32712For Sale
 MLS ID #O6409189, Beth Stoothoff, WATSON REALTY CORP. Stellar MLS
 - $2,950,0005 bd6 ba5k sqft1351 N CLASSIC COURT, LONGWOOD, FL 32779For Sale
 MLS ID #O6399898, Suzanne Crudo, COLDWELL BANKER REALTY. Stellar MLS
 - $3,379,0007 bd9 ba7.3k sqft3147 TALA LOOP, LONGWOOD, FL 32779For SaleMLS ID #O6408606, Frank Benevento, COLDWELL BANKER REALTY. Stellar MLS
- $5,195,9005 bd7 ba5.1k sqft825 PALMER AVENUE, WINTER PARK, FL 32789New ConstructionMLS ID #O6435679, Laura Earl, CORCORAN PREMIER REALTY. Stellar MLS
- $5,600,0005 bd6 ba5.1k sqft2228 AZALEA PLACE, WINTER PARK, FL 32789For SaleMLS ID #O6416342, Quentin Green, II, COMPASS FLORIDA LLC. Stellar MLS
- $3,750,0004 bd3 ba3.3k sqft2622 LAKE HOWELL LANE, WINTER PARK, FL 32792For SaleMLS ID #O6433534, Brian Hyser, THE AGENCY FL. Stellar MLS
- $4,700,0004 bd7 ba5.5k sqft231 CHELTON CIRCLE, WINTER PARK, FL 32789For SaleMLS ID #O6414890, Joseph Doher, BERKSHIRE HATHAWAY HOMESERVICES RESULTS REALTY. Stellar MLS
- $5,500,0005 bd7 ba5.1k sqft1166 PALMER AVENUE, WINTER PARK, FL 32789New ConstructionMLS ID #O6442798, Prentice Williams, KELLER WILLIAMS ADVANTAGE REALTY. Stellar MLS
- $4,203,0005 bd6 ba5.3k sqft24250 DEEP SPRINGS LOOP, EUSTIS, FL 32736New ConstructionMLS ID #O6409397, Mel Bernstein, PREMIER SOTHEBYS INT'L REALTY. Stellar MLS
- $2,999,9994 bd4 ba3.8k sqft27737 COUNTY ROAD 44A, EUSTIS, FL 32736For SaleMLS ID #O6371691, Bethanne Baer, BEAR TEAM REAL ESTATE. Stellar MLS
- $2,695,0005 bd5 ba5.1k sqft1351 VIA MARKHAM COURT, LAKE MARY, FL 32746New ConstructionMLS ID #O6415963, Michael Elias, CHARLES RUTENBERG REALTY ORLANDO. Stellar MLS
- $2,999,0006 bd5 ba5.3k sqft1166 N LAKE SYBELIA, MAITLAND, FL 32751For SaleMLS ID #O6411525, Joseph Sipp, KELLER WILLIAMS WINTER PARK. Stellar MLS
- $4,650,0005 bd6 ba4.8k sqft857 BROCK STREET, WINTER PARK, FL 32789New ConstructionMLS ID #O6432219, Julie Christensen, ONE LUXURY INTERNATIONAL LLC. Stellar MLS
- $4,999,0005 bd8 ba6.4k sqft360 LAKE SEMINARY CIRCLE, MAITLAND, FL 32751New ConstructionMLS ID #O6362152, Mel Bernstein, PREMIER SOTHEBYS INT'L REALTY. Stellar MLS
- $6,000,0005 bd8 ba7.3k sqft1571 WOODLAND AVENUE, WINTER PARK, FL 32789For SaleMLS ID #O6411706, Vonda Fields, CHARLES RUTENBERG REALTY ORLANDO. Stellar MLS
- $3,265,0005 bd6 ba4.9k sqft1761 LEGION DRIVE, WINTER PARK, FL 32789For SaleMLS ID #O6435967, Harry Pool, III, COLDWELL BANKER REALTY. Stellar MLS
- $2,750,0006 bd5 ba3.7k sqft42554 MAGGIE JONES ROAD, PAISLEY, FL 32767For SaleMLS ID #V4947070, Melanie Shotton, GLORY INTL. REAL ESTATE CO. Stellar MLS
- $2,595,0003 bd3 ba2.9k sqft6136 DORA DRIVE, MOUNT DORA, FL 32757For SaleMLS ID #O6382730, Mel Bernstein, PREMIER SOTHEBYS INT'L REALTY. Stellar MLS
