**A Rare Apopka Estate | 10+ Acres of Privacy, Luxury & Unlimited Potential** Discover an extraordinary opportunity to own a private estate on over 10 acres in one of Apopka’s most desirable and rapidly growing areas. Combining privacy, versatility, and exceptional potential, this unique property welcomes you through a custom electric gated entrance, setting the stage for an exclusive lifestyle surrounded by expansive open land. The main residence features **4 spacious bedrooms, 3.5 bathrooms, and beautifully updated interiors**, including brand-new flooring throughout. Thoughtfully designed for comfort and functionality, the home offers generous living spaces ideal for everyday living, entertaining, and hosting family and friends. Adding to the property’s versatility is a modern detached guest house featuring **1 bedroom, 1 bathroom, and a private kitchenette**—an ideal setup for multigenerational living, visiting guests, a private retreat, or potential rental income. Beyond the residences, the expansive acreage offers a world of possibilities. Envision a private equestrian estate, a hobby farm, agricultural use, or simply a secluded sanctuary where you can enjoy the freedom and tranquility of country living. Existing animal-related installations further enhance the property’s appeal for those seeking a rural lifestyle. **For investors and developers, the acreage and strategic location offer an opportunity worth exploring.** With Apopka continuing to grow, this property may present future possibilities for redevelopment or other uses, subject to zoning, land-use regulations, applicable approvals, and independent verification by the buyer with the City of Apopka. Despite its peaceful, private setting, the property is conveniently located just minutes from Kelly Park and Rock Springs, with access to major roadways, shopping, dining, and everyday conveniences. Whether you envision a luxury private retreat, a multigenerational estate, a rural lifestyle property, or a long-term investment, this exceptional offering delivers a rare combination of space, privacy, and flexibility in a sought-after Central Florida location. **Explore the possibilities. Experience the privacy. Make this extraordinary Apopka estate your own. Schedule your private tour today!**
For sale
$2,950,000
2509 APPY LANE, APOPKA, FL 32712
4beds
6,059sqft
Single Family Residence
Built in 2022
10.54 Acres Lot
$2,758,300 Zestimate®
$487/sqft
$-- HOA
What's special
Peaceful private settingBeautifully updated interiorsExpansive open landBrand-new flooring throughoutCustom electric gated entranceExisting animal-related installations
- 10 days
- 213
- 2
Likely to sell faster than
Zillow last checked:
Listing updated:
Listed by:
Nohora Gomez 407-748-1242,
COLDWELL BANKER REALTY 407-647-1211
Source: Stellar MLS,MLS#: O6450034 Originating MLS: Orlando Regional
Originating MLS: Orlando Regional
Facts & features
Interior
Bedrooms & bathrooms
- Bedrooms: 4
- Bathrooms: 4
- Full bathrooms: 3
- 1/2 bathrooms: 1
Rooms
- Room types: Bonus Room, Den/Library/Office, Family Room, Dining Room, Great Room, Utility Room, Loft
Other
- Features: Walk-In Closet(s)
- Level: Second
Primary bedroom
- Features: Walk-In Closet(s)
- Level: First
Family room
- Level: First
Kitchen
- Level: First
Living room
- Level: First
Heating
- Central, Electric
Cooling
- Central Air
Appliances
- Included: Oven, Cooktop, Dishwasher, Disposal, Dryer, Freezer, Range, Refrigerator, Solar Hot Water, Solar Hot Water Owned, Solar Hot Water Rented, Washer, Water Filtration System, Water Purifier, Water Softener, Whole House R.O. System
- Laundry: Inside, Laundry Room
Features
- Built-in Features, Crown Molding, Eating Space In Kitchen, L Dining, Primary Bedroom Main Floor, PrimaryBedroom Upstairs, Solid Wood Cabinets, Stone Counters, Thermostat, Walk-In Closet(s)
- Flooring: Engineered Hardwood, Tile
- Doors: French Doors, Outdoor Grill, Outdoor Kitchen, Outdoor Shower
- Windows: Window Treatments
- Has fireplace: No
Interior area
- Total structure area: 11,814
- Total interior livable area: 6,059 sqft
Property
Parking
- Parking features: Boat, Covered, Deeded, Driveway, Garage Door Opener, Golf Cart Parking, Ground Level, Guest, Open, Other, Oversized, Parking Pad, Reserved, Workshop in Garage
- Has attached garage: Yes
- Has uncovered spaces: Yes
Features
- Levels: Two
- Stories: 2
- Patio & porch: Covered, Deck, Enclosed, Patio
- Exterior features: Balcony, Dog Run, Garden, Irrigation System, Lighting, Other, Outdoor Grill, Outdoor Kitchen, Outdoor Shower, Private Mailbox, Rain Gutters, Sidewalk, Storage
- Fencing: Fenced,Wood
- Has view: Yes
- View description: Park/Greenbelt, Trees/Woods
Lot
- Size: 10.54 Acres
- Features: Cleared, Farm, City Lot, Landscaped, Level, Near Golf Course, Oversized Lot, Private
- Residential vegetation: Fruit Trees, Mature Landscaping, Oak Trees, Trees/Landscaped, Wooded
Details
- Additional structures: Residence, Barn(s), Corral(s), Greenhouse, Guest House, Kennel/Dog Run, Other, Outdoor Kitchen, Outhouse, Shed(s), Storage, Workshop
- Parcel number: 182028000000057
- Zoning: T
- Special conditions: None
Construction
Type & style
- Home type: SingleFamily
- Architectural style: Traditional
- Property subtype: Single Family Residence
Materials
- Stucco
- Foundation: Slab
- Roof: Metal,Shingle
Condition
- New construction: No
- Year built: 2022
Utilities & green energy
- Electric: Photovoltaics Third-Party Owned
- Sewer: Septic Tank
- Water: Public
- Utilities for property: BB/HS Internet Available, Cable Connected, Electricity Connected, Public, Sewer Connected, Underground Utilities, Water Connected
Green energy
- Energy generation: Solar
Community & HOA
Community
- Security: Closed Circuit Camera(s), Gated Community, Security Fencing/Lighting/Alarms, Security Gate, Security Lights, Security System, Security System Owned, Smoke Detector(s)
- Pet fee: $0 monthly
- Subdivision: NONE
HOA
- Has HOA: No
Location
- Region: Apopka
Financial & listing details
- Price per square foot: $487/sqft
- Tax assessed value: $1,519,724
- Annual tax amount: $10,351
- Date on market: 10/16/2026
- Cumulative days on market: 10 days
- Listing terms: Cash,Conventional,Other,USDA Loan,VA Loan
- Ownership: Fee Simple
- Total actual rent: 0
- Electric utility on property: Yes
- Road surface type: Paved, Asphalt, Concrete
Estimated market value
$2,758,300
$2.62M - $2.90M
$3,798/mo
Price history
| Date | Event | Price |
|---|---|---|
| 10/16/2026 | Listed for sale | $2,950,000+0%$487/sqft |
Source:  Stellar MLS #O6450034 Report a problem Stellar MLS #O6450034 Report a problem | ||
| 8/6/2026 | Listing removed | $2,949,000$487/sqft |
Source: Stellar MLS #O6397306 Report a problem | ||
| 7/13/2026 | Price change | $2,949,000-7.8%$487/sqft |
Source: Stellar MLS #O6397306 Report a problem | ||
| 4/16/2026 | Listed for sale | $3,200,000+60%$528/sqft |
Source: Stellar MLS #O6397306 Report a problem | ||
| 7/11/2024 | Listing removed | $2,000,000$330/sqft |
Source: Stellar MLS #O6129985 Report a problem | ||
| 4/3/2024 | Price change | $2,000,000+11.1%$330/sqft |
Source: Stellar MLS #O6129985 Report a problem | ||
| 2/9/2024 | Pending sale | $1,800,000$297/sqft |
Source: Stellar MLS #O6129985 Report a problem | ||
| 1/15/2024 | Listed for sale | $1,800,000$297/sqft |
Source: Stellar MLS #O6129985 Report a problem | ||
| 1/15/2024 | Pending sale | $1,800,000$297/sqft |
Source: Stellar MLS #O6129985 Report a problem | ||
| 1/12/2024 | Price change | $1,800,000-10%$297/sqft |
Source: Stellar MLS #O6129985 Report a problem | ||
| 1/3/2024 | Price change | $2,000,000-4.8%$330/sqft |
Source: Stellar MLS #O6129985 Report a problem | ||
| 12/29/2023 | Price change | $2,100,000-8.7%$347/sqft |
Source: Stellar MLS #O6129985 Report a problem | ||
| 11/30/2023 | Price change | $2,300,000-11.5%$380/sqft |
Source: Stellar MLS #O6129985 Report a problem | ||
| 9/28/2023 | Price change | $2,600,000-13.3%$429/sqft |
Source: Stellar MLS #O6129985 Report a problem | ||
| 8/15/2023 | Price change | $3,000,000-14.3%$495/sqft |
Source: Stellar MLS #O6129985 Report a problem | ||
| 7/29/2023 | Listed for sale | $3,500,000+4017.6%$578/sqft |
Source: Stellar MLS #O6129985 Report a problem | ||
| 10/2/2018 | Sold | $85,000-30.3%$14/sqft |
Source: Public Record Report a problem | ||
| 4/10/2014 | Sold | $122,000-65.1%$20/sqft |
Source: Public Record Report a problem | ||
| 3/4/2010 | Listing removed | $349,900$58/sqft |
Source: EXIT Real Estate Results #o4947598 Report a problem | ||
| 1/9/2010 | Price change | $349,900-12.1%$58/sqft |
Source: EXIT Real Estate Results #o4947598 Report a problem | ||
| 11/26/2009 | Listed for sale | $398,000+156.8%$66/sqft |
Source: EXIT Real Estate Results #o4947598 Report a problem | ||
| 7/19/2001 | Sold | $155,000$26/sqft |
Source: Public Record Report a problem | ||
Public tax history
| Year | Property taxes | Tax assessment |
|---|---|---|
| 2024 | $10,292 +6.8% | $672,810 +3% |
| 2023 | $9,641 +3% | $653,214 +3% |
| 2022 | $9,363 +33.2% | $634,188 +33.1% |
| 2021 | $7,027 +0.1% | $476,506 +1.4% |
| 2020 | $7,022 +2.3% | $469,927 +2.3% |
| 2019 | $6,863 +0.8% | $459,362 +1.9% |
| 2018 | $6,811 | $450,797 -8.3% |
| 2017 | $6,811 +2.6% | $491,346 +15.2% |
| 2016 | $6,639 +18.2% | $426,535 +36.6% |
| 2015 | $5,617 +21.7% | $312,146 -1% |
| 2014 | $4,617 -2.1% | $315,424 +1% |
| 2013 | $4,717 -0.7% | $312,362 +0.3% |
| 2012 | $4,748 -6.5% | $311,530 -5.5% |
| 2011 | $5,077 -1.2% | $329,523 -4.2% |
| 2010 | $5,141 -37.7% | $343,851 -33.3% |
| 2008 | $8,248 +91.3% | $515,508 +85.6% |
| 2007 | $4,311 -15.1% | $277,753 +5% |
| 2006 | $5,079 +42.8% | $264,491 +2.9% |
| 2005 | $3,557 +40.7% | $256,952 +72.4% |
| 2004 | $2,527 +0.2% | $149,010 +1.9% |
| 2003 | $2,523 +1.8% | $146,233 +2.8% |
| 2002 | $2,478 | $142,185 |
Find assessor info on the county website
Monthly payment
Est. payment
Payment breakdown
Explore the cost of this home by adjusting the details. Changes won't be saved.Climate risks
Neighborhood: 32712
Nearby schools
Schools provided by the listing agent
- Elementary: Zellwood Elem
- Middle: Wolf Lake Middle
- High: Apopka High
Source: Stellar MLS. This data may not be complete. We recommend contacting the local school district to confirm school assignments for this home.
- $582,3004 bd3 ba3.1k sqft4169 Golden Willow Cir, Apopka, FL 32712Off Market
- $608,4004 bd2 ba3.2k sqft4161 Golden Willow Cir, Apopka, FL 32712Off Market
- $458,0004 bd2 ba2.2k sqft4177 Golden Willow Cir, Apopka, FL 32712Off Market
- $471,4003 bd2 ba2.2k sqft4153 Golden Willow Cir, Apopka, FL 32712Off Market
Similar homes
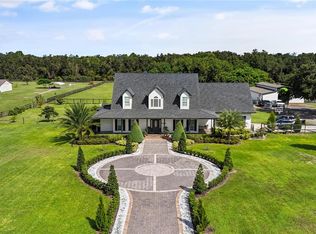
- $1,750,0004 bd3 ba3.2k sqft2393 APPY LANE, APOPKA, FL 32712For Sale
 MLS ID #O6247362, Zep Bholai-Lawrence, FUSILIER REALTY GROUP. Stellar MLS
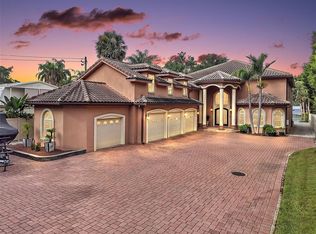
 - $2,300,0004 bd6 ba4.5k sqft5476 TRIMBLE PARK ROAD, MOUNT DORA, FL 32757For Sale
 MLS ID #G5117817, Robin Costoplos PA, LAKE PROPERTY STARS. Stellar MLS
 - $3,495,0004 bd7 ba7.3k sqft6091 LINNEAL BEACH DRIVE, APOPKA, FL 32703For Sale
 MLS ID #O6450784, Matthew Burks, CORCORAN PREMIER REALTY. Stellar MLS
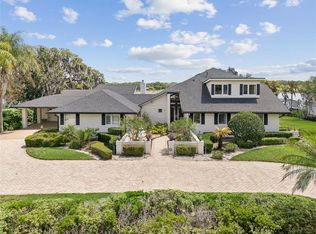
 - $2,950,0005 bd4 ba7.1k sqft4301 DOWN POINT LANE, WINDERMERE, FL 34786For Sale
 MLS ID #O6439832, Yuliya Mariani, MARIANI REALTY GROUP. Stellar MLS
 - $2,899,0007 bd9 ba7k sqft4205 CLARICE COURT, WINDERMERE, FL 34786For SaleMLS ID #O6450995, Kevin Sullivan, LAKESIDE REALTY WINDERMERE INC. Stellar MLS
- $2,575,0007 bd6 ba6.2k sqft16773 BROADWATER AVENUE, WINTER GARDEN, FL 34787For SaleMLS ID #O6450394, Ronald Ziolkowski, RE/MAX PRIME PROPERTIES. Stellar MLS
- $2,475,5005 bd7 ba6.4k sqft950 SWEETWATER CLUB BOULEVARD, LONGWOOD, FL 32779For SaleMLS ID #O6432120, Amber Zinno Adams, RE/MAX ASSURED. Stellar MLS
- $3,900,0007 bd7 ba8.8k sqft7703 SADLER ROAD, MOUNT DORA, FL 32757For SaleMLS ID #G5115978, Monica McDonald, EXP REALTY LLC. Stellar MLS
- $2,500,0004 bd4 ba3.2k sqft22625 LAKE SENECA ROAD, EUSTIS, FL 32736For SaleMLS ID #G5114441, Loretta C. Maimone, ERA GRIZZARD REAL ESTATE. Stellar MLS
- $3,000,0005 bd5 ba5k sqft11539 LAKE BUTLER BOULEVARD, WINDERMERE, FL 34786For SaleMLS ID #O6416913, Darrell Nunnelley, VINTAGE REALTY GROUP LLC. Stellar MLS
- $2,949,0004 bd5 ba4.5k sqft5145 LATROBE DRIVE, WINDERMERE, FL 34786For SaleMLS ID #O6382287, Teresa Stewart, SOUTHERN REALTY GROUP LLC. Stellar MLS
- $2,850,0005 bd6 ba5.1k sqft16848 VINCI WAY, BELLA COLLINA, FL 34756For SaleMLS ID #O6385593, Jennifer Olmeda, WRA BUSINESS & REAL ESTATE. Stellar MLS
- $2,999,0006 bd5 ba5.3k sqft1166 N LAKE SYBELIA, MAITLAND, FL 32751For SaleMLS ID #O6411525, Joseph Sipp, KELLER WILLIAMS WINTER PARK. Stellar MLS
- $3,150,0004 bd5 ba4.2k sqft1815 WINDERMERE ROAD, WINDERMERE, FL 34786New ConstructionMLS ID #O6447555, Brian Cirillo, BALDWIN PARK REALTY LLC. Stellar MLS
- $2,750,0006 bd5 ba3.7k sqft42554 MAGGIE JONES ROAD, PAISLEY, FL 32767For SaleMLS ID #V4947070, Melanie Shotton, GLORY INTL. REAL ESTATE CO. Stellar MLS
- $3,189,0004 bd5 ba3.3k sqft5050 ISLEWORTH COUNTRY CLUB DRIVE, WINDERMERE, FL 34786For SaleMLS ID #O6438618, Toni Cafferty, COMPASS FLORIDA LLC. Stellar MLS
- $2,290,0006 bd4 ba4.4k sqft9648 WEATHERSTONE COURT, WINDERMERE, FL 34786For SaleMLS ID #O6400680, Andy Neal, THE AGENCY FL. Stellar MLS
- $2,800,0004 bd6 ba4.7k sqft5073 LATROBE DR, WINDERMERE, FL 34786For SaleMLS ID #O6414325, Michelle Corbin, ISLEWORTH REALTY LLC. Stellar MLS
- $2,500,0006 bd4 ba4.8k sqft1629 HEMPEL AVENUE, WINDERMERE, FL 34786For SaleMLS ID #O6418226, Mike Borah, COLDWELL BANKER REALTY. Stellar MLS
- $3,300,0004 bd6 ba3.9k sqft515 W 2ND AVENUE, WINDERMERE, FL 34786For SaleMLS ID #O6439554, Darrell Nunnelley, VINTAGE REALTY GROUP LLC. Stellar MLS
