Virtually Staged. Under Construction. Introducing a rare opportunity to own a landmark new construction in Lake Mary's premier corridor — 5,117 sq ft of fully custom luxury designed by Catalyst Design, a 25-year firm and Parade of Homes judge across Naples, Daytona & Southwest Florida. Built to one standard with a collaboration with a boutique custom home builder, DaVinci Development, the highest one. 5 bed | 5 bath | office | media room | studio/gym | 3-car garage | pool | rooftop terrace. Step inside to soaring 12-ft ceilings on the first floor and 10-ft ceilings above, Level 5 drywall throughout, and real European oak engineered hardwood flowing through every common area. PGT impact windows and doors flood every room with natural light. Oak stairs and a custom railing corridor set the tone for the craftsmanship found at every turn. Smart home ready with full low-voltage wiring and two tankless gas water heaters built in. The chef's kitchen is built for serious cooking: Thermador 48" natural gas range, Thermador 48" integrated refrigerator and freezer, Asko dishwasher, 42" European cabinetry, and Taj Mahal quartzite countertops — a showpiece that performs as well as it presents. The primary suite is a private world — hand-stained solid European cabinetry, mitered-edge porcelain tile, frameless glass shower with dual showerheads and handheld, freestanding soaking tub, and a generous walk-in closet. Every bathroom holds the same uncompromising finish: full porcelain, bespoke cabinetry throughout. The dedicated media room, private office, and studio/gym ensure every dimension of modern life has its own space. Outside, the rooftop terrace with a covered balcony and full summer kitchen is a rare feature in this market. The private pool anchors a lush, oversized Zoysia backyard, fully sodded and professionally landscaped with an automatic sprinkler system — a true resort retreat behind your own walls. Set in the Lake Mary / Heathrow corridor — Florida's #1 public school district, multiple world-class golf courses including Heathrow Country Club, Legacy Club at Alaqua Lakes & Timacuan, Wekiva Springs minutes away, theme parks under 30 min, beaches under 1 hr, two international airports within 35 min. Schedule your private showing today.
New construction
$2,750,000
1351 VIA MARKHAM COURT, LAKE MARY, FL 32746
5beds
5,117sqft
:
Get pre-qualified$18,352/mo
Single Family Residence
Built in 2026
0.45 Acres Lot
$2,631,000 Zestimate®
$537/sqft
$-- HOA
What's special
Private poolPrivate officeMitered-edge porcelain tileDedicated media roomAsko dishwasherAutomatic sprinkler systemFreestanding soaking tub
- 45 days |
- 873 |
- 34 |
Zillow last checked:
Listing updated:
Listed by:
Michael Elias 407-810-4303,
CHARLES RUTENBERG REALTY ORLANDO 407-622-2122
Source: Stellar MLS,MLS#: O6415963 Originating MLS: Orlando Regional
Originating MLS: Orlando Regional
Facts & features
Interior
Bedrooms & bathrooms
- Bedrooms: 5
- Bathrooms: 5
- Full bathrooms: 5
Primary bedroom
- Features: Walk-In Closet(s)
- Level: First
Bedroom 2
- Features: Walk-In Closet(s)
- Level: Second
Bedroom 3
- Features: Walk-In Closet(s)
- Level: Second
Bedroom 4
- Features: Walk-In Closet(s)
- Level: Second
Bedroom 5
- Features: Walk-In Closet(s)
- Level: Second
Dining room
- Level: First
Florida room
- Level: First
Kitchen
- Level: First
Living room
- Level: First
Utility room
- Level: First
Heating
- Central
Cooling
- Central Air
Appliances
- Included: Dishwasher, Disposal, Exhaust Fan, Freezer, Microwave, Range, Refrigerator, Tankless Water Heater, Wine Refrigerator
- Laundry: Corridor Access, Electric Dryer Hookup, Washer Hookup
Features
- Cathedral Ceiling(s), Ceiling Fan(s), Eating Space In Kitchen, High Ceilings, Open Floorplan, Primary Bedroom Main Floor, PrimaryBedroom Upstairs, Smart Home, Solid Surface Counters, Stone Counters, Thermostat, Walk-In Closet(s)
- Flooring: Engineered Hardwood, Hardwood
- Doors: Outdoor Kitchen
- Windows: Hurricane Shutters
- Has fireplace: No
Interior area
- Total structure area: 5,117
- Total interior livable area: 5,117 sqft
Property
Parking
- Total spaces: 3
- Parking features: Garage - Attached
- Attached garage spaces: 3
Features
- Levels: Two
- Stories: 2
- Exterior features: Balcony, Irrigation System, Lighting, Outdoor Kitchen, Private Mailbox, Private Yard, Rain Gutters, Sidewalk
- Has private pool: Yes
- Pool features: In Ground
Lot
- Size: 0.45 Acres
Details
- Parcel number: 36192952100000020
- Zoning: X
- Special conditions: None
Construction
Type & style
- Home type: SingleFamily
- Property subtype: Single Family Residence
- Attached to another structure: Yes
Materials
- Block, Stucco
- Foundation: Slab, Stem Wall
- Roof: Membrane
Condition
- Under Construction
- New construction: Yes
- Year built: 2026
Details
- Builder model: Via Markham
- Builder name: DaVinci
Utilities & green energy
- Sewer: Septic Tank
- Water: Public
- Utilities for property: Electricity Available, Public
Community & HOA
Community
- Pet fee: $0 monthly
- Subdivision: ORANGE & MARKHAM
HOA
- Has HOA: No
Location
- Region: Lake Mary
Financial & listing details
- Price per square foot: $537/sqft
- Tax assessed value: $140,000
- Annual tax amount: $1,915
- Date on market: 6/12/2026
- Cumulative days on market: 159 days
- Listing terms: Cash,Conventional,VA Loan
- Ownership: Fee Simple
- Total actual rent: 0
- Electric utility on property: Yes
- Road surface type: Asphalt
Estimated market value
$2,631,000
$2.50M - $2.76M
$6,289/mo
Price history
| Date | Event | Price |
|---|---|---|
| 6/12/2026 | Listed for sale | $2,750,000-5.2%$537/sqft |
Source:  Stellar MLS #O6415963 Report a problem Stellar MLS #O6415963 Report a problem | ||
| 6/10/2026 | Listing removed | $2,899,999$567/sqft |
Source: Stellar MLS #O6382679 Report a problem | ||
| 4/9/2026 | Price change | $2,899,9990%$567/sqft |
Source: Stellar MLS #O6382679 Report a problem | ||
| 2/15/2026 | Listed for sale | $2,900,000+71.7%$567/sqft |
Source: Stellar MLS #O6382679 Report a problem | ||
| 3/1/2022 | Listing removed | -- |
Source: Stellar MLS #O5969918 Report a problem | ||
| 8/31/2021 | Listed for sale | $1,689,000$330/sqft |
Source: Stellar MLS #O5969918 Report a problem | ||
Public tax history
| Year | Property taxes | Tax assessment |
|---|---|---|
| 2025 | $1,915 +3.6% | $140,000 |
| 2024 | $1,849 +2.3% | $140,000 +5.2% |
| 2023 | $1,808 +4.8% | $133,100 +10% |
| 2022 | $1,726 +9.5% | $121,000 +10% |
| 2021 | $1,576 +13.2% | $110,000 +10% |
| 2020 | $1,391 | $100,000 |
Find assessor info on the county website
Monthly payment
Est. payment
Payment breakdown
Explore the cost of this home by adjusting the details. Changes won't be saved.Climate risks
Neighborhood: 32746
Nearby schools
GreatSchools rating
- 10/10Heathrow Elementary SchoolGrades: PK-5Distance: 1.4 mi
- 6/10Markham Woods Middle SchoolGrades: 6-8Distance: 1.3 mi
- 5/10Seminole High SchoolGrades: 9-12Distance: 4.9 mi
- $746,1004 bd3 ba2.5k sqft1170 Chantry Pl, Lake Mary, FL 32746Off Market

- $847,2004 bd3 ba3.3k sqft1165 Chantry Pl, Lake Mary, FL 32746Off Market
- $140,000-- bd-- ba-- sqft1350 Via Markham Ct, Lake Mary, FL 32746Off Market
- $660,8004 bd3 ba2.3k sqft1176 Chantry Pl, Lake Mary, FL 32746Off Market

- $705,5004 bd3 ba2.7k sqft1171 Chantry Pl, Lake Mary, FL 32746Off Market
- $829,1004 bd3 ba2.8k sqft1182 Chantry Pl, Lake Mary, FL 32746Off Market
- $--1 bd1 ba933 sqft3011 Falling Acorn Cir, Lake Mary, FL 32746Off Market
- $--2 bd2 ba-- sqft3106 Falling Acorn Cir, Lake Mary, FL 32746Off Market
A local agent can set up tours, give advice and negotiate with sellers.
Similar homes
- $1,695,0005 bd5 ba4.9k sqft2218 SOARING EAGLE PLACE, LAKE MARY, FL 32746For Sale

 MLS ID #O6416860, Ozzie Quiroz, COLDWELL BANKER REALTY. Stellar MLS
 - $1,900,0005 bd5 ba5.1k sqft3764 FARM BELL PLACE, LAKE MARY, FL 32746For Sale
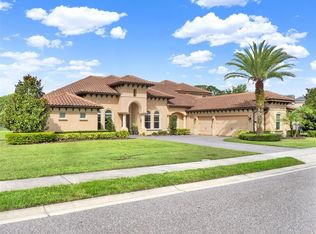 MLS ID #O6413075, Kristen Wenderfer, PREMIER SOTHEBYS INT'L REALTY. Stellar MLS
 - $1,599,0004 bd4 ba4.3k sqft3851 GRASSLAND LOOP, LAKE MARY, FL 32746For Sale
 MLS ID #O6415894, Ruby Margaret, CHARLES RUTENBERG REALTY ORLANDO. Stellar MLS
 - $1,425,0004 bd4 ba3.4k sqft3895 GRASSLAND LOOP, LAKE MARY, FL 32746For Sale
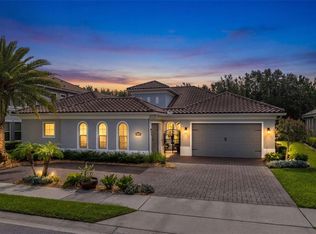 MLS ID #O6423258, Rob Breese, III, RE/MAX TOWN & COUNTRY REALTY. Stellar MLS
 - $1,399,0006 bd5 ba5k sqft5785 SAYBROOK CIRCLE, SANFORD, FL 32771For SaleMLS ID #O6418901, Giselle Ramirez, REDFIN CORPORATION. Stellar MLS
- $1,945,0004 bd4 ba4.1k sqft1659 CANYON OAK WAY, SANFORD, FL 32771For SaleMLS ID #O6415650, Mel Bernstein, PREMIER SOTHEBYS INT'L REALTY. Stellar MLS
- $2,999,0006 bd5 ba5.3k sqft1166 N LAKE SYBELIA, MAITLAND, FL 32751For SaleMLS ID #O6411525, Joseph Sipp, KELLER WILLIAMS WINTER PARK. Stellar MLS
- $2,275,0004 bd5 ba2.8k sqft1271 PALMER AVENUE, WINTER PARK, FL 32789For SaleMLS ID #O6426530, Sheri Malin, REDFIN CORPORATION. Stellar MLS
- $3,500,0005 bd6 ba6.2k sqft2080 LAKE MARKHAM ROAD, SANFORD, FL 32771New ConstructionMLS ID #O6391378, Frank Benevento, COLDWELL BANKER REALTY. Stellar MLS
- $2,625,0006 bd6 ba6.1k sqft1447 BIRD ROAD, WINTER SPRINGS, FL 32708New ConstructionMLS ID #O6388126, Robert Kirkwood, IV, MAVREALTY. Stellar MLS
- $1,497,4434 bd5 ba3.9k sqft1605 MANOR WOODS WAY, SANFORD, FL 32771New ConstructionMLS ID #O6412341, Joseph Schwartz, ORLANDO REALTY PROFESSIONALS. Stellar MLS
- $1,490,0004 bd4 ba5.6k sqft632 E CLUB CIRCLE, LONGWOOD, FL 32779For SaleMLS ID #O6419914, Carolyn Kickhofel, COLDWELL BANKER REALTY. Stellar MLS
- $2,490,0005 bd5 ba3.9k sqft2656 MEETING PLACE, ORLANDO, FL 32814For SaleMLS ID #O6419004, Chocky Burks, CORCORAN PREMIER REALTY. Stellar MLS
- $3,499,0007 bd9 ba7.3k sqft3147 TALA LOOP, LONGWOOD, FL 32779For SaleMLS ID #O6408606, Frank Benevento, COLDWELL BANKER REALTY. Stellar MLS
- $2,295,0005 bd5 ba4.4k sqft23741 RIDGE LINK ROAD, EUSTIS, FL 32736For SaleMLS ID #O6419572, Mel Bernstein, PREMIER SOTHEBYS INT'L REALTY. Stellar MLS
- $2,500,0005 bd6 ba4.5k sqft450 LAKEWOOD DRIVE, WINTER PARK, FL 32789For SaleMLS ID #O6403490, Vonda Fields, CHARLES RUTENBERG REALTY ORLANDO. Stellar MLS
- $3,200,0005 bd6 ba5k sqft1351 N CLASSIC COURT, LONGWOOD, FL 32779For SaleMLS ID #O6399898, Suzanne Crudo, COLDWELL BANKER REALTY. Stellar MLS
- $2,500,0004 bd4 ba3.6k sqft5785 GILLIAM ROAD, ORLANDO, FL 32818For SaleMLS ID #O6411357, Michelle Sims, IAD REAL ESTATE. Stellar MLS
- $1,525,0006 bd7 ba5.2k sqft25868 CROSSINGS BLUFF LANE, SORRENTO, FL 32776For SaleMLS ID #O6424348, Brian Hyser, THE AGENCY FL. Stellar MLS
- $2,995,0005 bd6 ba5.3k sqft1735 FOSS AVENUE, ORLANDO, FL 32814For SaleMLS ID #O6394768, Mick Night, PREMIER SOTHEBY'S INTL. REALTY. Stellar MLS
