Lavishly designed for modern living and exceptional entertaining, this newer-built residence within the gated community of Sylvan Trails offers nearly 4,200 square feet of refined living space, featuring four bedrooms, 3.5 baths and a seamless blend of elevated design, contemporary comfort and effortless indoor-outdoor living. From the moment of entry, the home showcases a designer-inspired aesthetic defined by intricate architectural details, curated lighting selections, and thoughtfully appointed finishes throughout. Wood flooring extends across the main living spaces, creating warmth and continuity while complementing the home's clean, modern design. Filled with natural light, the open-concept layout is centered around expansive gathering areas that flow effortlessly between the kitchen, dining, and living spaces, creating an inviting atmosphere equally suited for intimate evenings and large-scale entertaining. At the heart of the home, the chef's kitchen combines style and functionality with an impressive suite of Viking appliances, generous preparation space and seamless connection to the surrounding living areas. Adjacent to the kitchen, a dedicated entertaining space features a striking wine display wall and bar area, providing a distinguished focal point for hosting guests and creating memorable gatherings. Designed to accommodate everyday living and long-term convenience, the thoughtfully planned floor plan includes four spacious bedrooms, three-and-a-half baths and the rare advantage of dual laundry rooms, with one on each floor. This practical feature enhances functionality while supporting the flexibility and ease expected in a home of this caliber. Outdoor living is equally compelling. Surrounded by mature landscaping that creates a private and tranquil setting, the backyard has been designed as an extension of the home. An expansive resort-style pool and spa serve as the centerpiece of the outdoor environment, complemented by a fully equipped summer kitchen, inviting fire pit, and multiple spaces for dining, relaxation and entertaining. Artificial turf enhances the beauty and usability of the backyard while providing a low-maintenance setting for year-round enjoyment. Combining modern architecture, designer finishes, and thoughtfully curated indoor and outdoor living spaces, this exceptional Sylvan Trails residence presents a rare opportunity to enjoy a refined lifestyle within one of Seminole County's desirable gated communities, conveniently near Central Florida's premier dining, shopping, business centers and transportation corridors.
For sale
$1,945,000
1659 CANYON OAK WAY, SANFORD, FL 32771
4beds
4,188sqft
:
Get pre-qualified$12,452/mo
Single Family Residence
Built in 2022
9,827 Square Feet Lot
$-- Zestimate®
$464/sqft
$230/mo HOA
What's special
Thoughtfully appointed finishes throughoutThree-and-a-half bathsGenerous preparation spaceFour spacious bedroomsFour bedroomsFully equipped summer kitchenOpen-concept layout
- 54 days |
- 488 |
- 27 |
Zillow last checked:
Listing updated:
Listed by:
Mel Bernstein 407-810-4726,
PREMIER SOTHEBYS INT'L REALTY 407-333-1900,
Tina Bernstein 407-808-5177,
PREMIER SOTHEBYS INT'L REALTY
Source: Stellar MLS,MLS#: O6415650 Originating MLS: Orlando Regional
Originating MLS: Orlando Regional
Facts & features
Interior
Bedrooms & bathrooms
- Bedrooms: 4
- Bathrooms: 4
- Full bathrooms: 3
- 1/2 bathrooms: 1
Rooms
- Room types: Den/Library/Office, Great Room, Utility Room, Loft
Primary bedroom
- Features: En Suite Bathroom, Other, Dual Closets
- Level: First
- Area: 378 Square Feet
- Dimensions: 21x18
Bedroom 2
- Features: En Suite Bathroom, Walk-In Closet(s)
- Level: Second
- Area: 195 Square Feet
- Dimensions: 15x13
Bedroom 3
- Features: Jack & Jill Bathroom, Built-in Closet
- Level: Second
Bedroom 4
- Features: Jack & Jill Bathroom, Walk-In Closet(s)
- Level: Second
- Area: 156 Square Feet
- Dimensions: 13x12
Primary bathroom
- Features: Dual Sinks, Garden Bath, Makeup/Vanity Space, Multiple Shower Heads, Other, Rain Shower Head, Split Vanities, Tub with Separate Shower Stall, Water Closet/Priv Toilet, Window/Skylight in Bath, Linen Closet
- Level: First
- Area: 228 Square Feet
- Dimensions: 19x12
Balcony porch lanai
- Features: Ceiling Fan(s), Other
- Level: First
- Area: 663 Square Feet
- Dimensions: 51x13
Dining room
- Level: First
- Area: 286 Square Feet
- Dimensions: 22x13
Foyer
- Level: First
- Area: 63 Square Feet
- Dimensions: 9x7
Great room
- Features: Other
- Level: First
- Area: 357 Square Feet
- Dimensions: 21x17
Kitchen
- Features: Kitchen Island, Other, Stone Counters
- Level: First
- Area: 378 Square Feet
- Dimensions: 27x14
Laundry
- Level: First
- Area: 40 Square Feet
- Dimensions: 8x5
Laundry
- Level: Second
- Area: 60 Square Feet
- Dimensions: 10x6
Loft
- Level: Second
- Area: 208 Square Feet
- Dimensions: 16x13
Office
- Features: Built-in Closet
- Level: First
- Area: 165 Square Feet
- Dimensions: 15x11
Heating
- Central, Zoned
Cooling
- Central Air, Zoned
Appliances
- Included: Bar Fridge, Oven, Convection Oven, Dishwasher, Disposal, Exhaust Fan, Gas Water Heater, Ice Maker, Microwave, Range, Refrigerator, Tankless Water Heater
- Laundry: Inside, Laundry Room
Features
- Built-in Features, Ceiling Fan(s), Eating Space In Kitchen, High Ceilings, Kitchen/Family Room Combo, Open Floorplan, Primary Bedroom Main Floor, Solid Wood Cabinets, Split Bedroom, Stone Counters, Walk-In Closet(s)
- Flooring: Carpet, Engineered Hardwood, Tile
- Doors: Outdoor Kitchen, Sliding Doors
- Windows: Window Treatments
- Has fireplace: Yes
- Fireplace features: Family Room
Interior area
- Total structure area: 5,480
- Total interior livable area: 4,188 sqft
Video & virtual tour
Property
Parking
- Total spaces: 3
- Parking features: Driveway, Garage Door Opener, Garage Faces Side
- Attached garage spaces: 3
- Has uncovered spaces: Yes
- Details: Garage Dimensions: 35x22
Features
- Levels: Two
- Stories: 2
- Patio & porch: Patio, Rear Porch
- Exterior features: Fire Pit, Irrigation System, Lighting, Outdoor Kitchen, Private Mailbox
- Has private pool: Yes
- Pool features: Gunite, Heated, Lighting, Salt Water
- Has spa: Yes
- Spa features: Heated, In Ground
Lot
- Size: 9,827 Square Feet
- Residential vegetation: Mature Landscaping, Trees/Landscaped
Details
- Parcel number: 36192952000000030
- Zoning: PUD
- Special conditions: None
Construction
Type & style
- Home type: SingleFamily
- Property subtype: Single Family Residence
Materials
- Block, Stucco, Wood Frame
- Foundation: Slab
- Roof: Tile
Condition
- New construction: No
- Year built: 2022
Utilities & green energy
- Sewer: Public Sewer
- Water: Public
- Utilities for property: BB/HS Internet Available, Cable Connected, Electricity Connected, Natural Gas Connected, Phone Available, Sewer Connected, Street Lights, Underground Utilities, Water Connected
Community & HOA
Community
- Features: Deed Restrictions, Gated Community - No Guard
- Security: Gated Community, Security System, Smoke Detector(s)
- Pet fee: $0 monthly
- Subdivision: SYLVAN TRAILS
HOA
- Has HOA: Yes
- Services included: Common Area Taxes, Reserve Fund, Manager, Private Road
- HOA fee: $230 monthly
- HOA name: HMI Mgmt/Lake Sylvan Oaks HOA
- HOA phone: 407-476-2777
Location
- Region: Sanford
Financial & listing details
- Price per square foot: $464/sqft
- Tax assessed value: $1,426,672
- Annual tax amount: $14,651
- Date on market: 6/11/2026
- Cumulative days on market: 55 days
- Listing terms: Cash,Conventional,VA Loan
- Ownership: Fee Simple
- Total actual rent: 0
- Electric utility on property: Yes
- Road surface type: Asphalt, Paved
Estimated market value
Not available
Estimated sales range
Not available
Not available
Price history
| Date | Event | Price |
|---|---|---|
| 6/11/2026 | Listed for sale | $1,945,000+46.1%$464/sqft |
Source:  Stellar MLS #O6415650 Report a problem Stellar MLS #O6415650 Report a problem | ||
| 10/24/2022 | Sold | $1,331,400$318/sqft |
Source: Public Record Report a problem | ||
Public tax history
| Year | Property taxes | Tax assessment |
|---|---|---|
| 2025 | $14,957 +8.8% | $1,111,962 +2.9% |
| 2024 | $13,745 -10.7% | $1,080,624 -6.6% |
| 2023 | $15,398 +519.5% | $1,157,023 +601.2% |
| 2022 | $2,485 +20.1% | $165,000 +10% |
| 2021 | $2,069 -0.9% | $150,000 |
| 2020 | $2,087 | $150,000 |
Find assessor info on the county website
Monthly payment
Est. payment
Payment breakdown
Explore the cost of this home by adjusting the details. Changes won't be saved.Climate risks
Neighborhood: 32771
Nearby schools
GreatSchools rating
- 9/10Wilson Elementary SchoolGrades: PK-5Distance: 0.4 mi
- 6/10Markham Woods Middle SchoolGrades: 6-8Distance: 1.3 mi
- 5/10Seminole High SchoolGrades: 9-12Distance: 5.2 mi
- $1,710,0005 bd5 ba4.5k sqft1655 Canyon Oak Way, Sanford, FL 32771Off Market
- $1,317,6004 bd-- ba3.1k sqft1663 Canyon Oak Way, Sanford, FL 32771Off Market
- $1,958,6015 bd6 ba4.6k sqft1667 Canyon Oak Way, Sanford, FL 32771Sold

- $1,079,3004 bd3 ba2.6k sqft1651 Canyon Oak Way, Sanford, FL 32771Off Market
- $815,0004 bd3 ba2.6k sqft1660 Canyon Oak Way, Sanford, FL 32771Sold
- $1,071,1003 bd3 ba3.1k sqft1656 Canyon Oak Way, Sanford, FL 32771Off Market
- $1,515,6004 bd4 ba3.9k sqft1664 Canyon Oak Way, Sanford, FL 32771Off Market
- $818,0005 bd4 ba3.1k sqft1518 Katie Cv, Sanford, FL 32771Off Market
A local agent can set up tours, give advice and negotiate with sellers.
Similar homes
- $1,497,4434 bd5 ba3.9k sqft1605 MANOR WOODS WAY, SANFORD, FL 32771New Construction
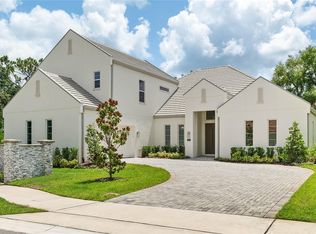
 MLS ID #O6412341, Joseph Schwartz, ORLANDO REALTY PROFESSIONALS. Stellar MLS
 - $1,399,0006 bd5 ba5k sqft5785 SAYBROOK CIRCLE, SANFORD, FL 32771For Sale
 MLS ID #O6418901, Giselle Ramirez, REDFIN CORPORATION. Stellar MLS
 - $1,750,0005 bd5 ba4k sqft3450 FOXMEADOW COURT, LONGWOOD, FL 32779For Sale
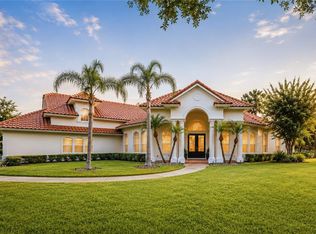 MLS ID #O6429109, Richard Palmano, PALMANO GROUP RE BROKERAGE LLC. Stellar MLS
 - from $1,495,0005 bd6 ba4.6k sqftJessup Plan, Sylvan Trails, Sanford, FL 32771New Construction
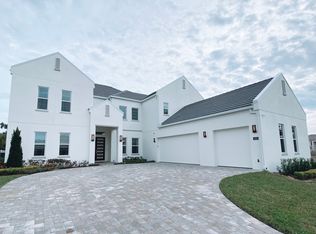 WJ Homes
 - from $1,380,0004 bd4 ba3.7k sqftMonroe Plan, Sylvan Trails, Sanford, FL 32771New ConstructionWJ Homes
- $1,599,0004 bd4 ba4.3k sqft3851 GRASSLAND LOOP, LAKE MARY, FL 32746For SaleMLS ID #O6415894, Ruby Margaret, CHARLES RUTENBERG REALTY ORLANDO. Stellar MLS
- $1,595,0005 bd5 ba4.5k sqft2238 SOARING EAGLE PLACE, LAKE MARY, FL 32746For SaleMLS ID #O6415658, Mel Bernstein, PREMIER SOTHEBYS INT'L REALTY. Stellar MLS
- $1,499,0005 bd4 ba3.7k sqft113 SANDY OAKS PLACE, LONGWOOD, FL 32779For SaleMLS ID #O6429108, Abby Nelson, RE/MAX 200 REALTY. Stellar MLS
- $1,995,0004 bd4 ba3k sqft220 ADAMS DRIVE, MAITLAND, FL 32751For SaleMLS ID #O6413737, Kelly Price, KELLY PRICE & COMPANY LLC. Stellar MLS
- $1,695,0004 bd4 ba3.8k sqft2201 COVE COURT, LONGWOOD, FL 32779For SaleMLS ID #O6417257, Mel Bernstein, PREMIER SOTHEBYS INT'L REALTY. Stellar MLS
- $1,399,0004 bd4 ba3.4k sqft3895 GRASSLAND LOOP, LAKE MARY, FL 32746For SaleMLS ID #O6423258, Rob Breese, III, RE/MAX TOWN & COUNTRY REALTY. Stellar MLS
- $1,450,0004 bd3 ba3.9k sqft2214 EARLEAF COURT, LONGWOOD, FL 32779For SaleMLS ID #O6418668, Valentina Vakhova, LA ROSA REALTY KISSIMMEE. Stellar MLS
- $2,050,0004 bd4 ba4.5k sqft22250 DEER PARK AVENUE, EUSTIS, FL 32736For SaleMLS ID #O6403268, Ken Pozek, REAL BROKER, LLC. Stellar MLS
- from $1,303,9905 bd6 ba4.9k sqftRichmond Plan, Preserve at Deer Lakes, Sanford, FL 32771New ConstructionK. Hovnanian Companies, LLC
- $1,649,0005 bd4 ba3.3k sqft2501 WINTER PARK ROAD, WINTER PARK, FL 32789For SaleMLS ID #O6384756, Jill Healey, KELLER WILLIAMS WINTER PARK. Stellar MLS
- $1,289,0004 bd3 ba3.5k sqft1274 PRINCE COURT, LAKE MARY, FL 32746For SaleMLS ID #O6318052, Gina Hutchinson, KELLER WILLIAMS WINTER PARK. Stellar MLS
- $2,390,0004 bd5 ba3.6k sqft645 PANSY AVENUE, WINTER PARK, FL 32789For SaleMLS ID #O6428967, Jamie Sharon, PREMIER SOTHEBY'S INTL. REALTY. Stellar MLS
- $1,888,8885 bd4 ba3.3k sqft2032 KIMBRACE PLACE, WINTER PARK, FL 32792For SaleMLS ID #O6414862, Robert Sassos, SIMPLICITY: A RE BROKERAGE CO. Stellar MLS
- $1,800,0005 bd5 ba4k sqft281 BREWER AVENUE, WINTER PARK, FL 32789For SaleMLS ID #O6424364, John Henthorn, HENTHORN REAL ESTATE. Stellar MLS
- $1,995,0004 bd4 ba3.4k sqft1398 GROVE TERRACE, WINTER PARK, FL 32789For SaleMLS ID #O6399698, Liz Jones, ORANGE SLICE PROPERTIES. Stellar MLS
