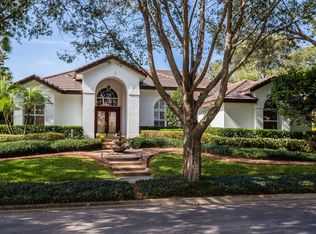
Back on the market; buyer financing fell through. Welcome to 1274 Prince Court—an elegant and thoughtfully renovated custom one-story pool home located in the exclusive gated community of Heathrow. Nestled at the end of a quiet cul-de-sac on a private lot, this beautifully updated residence offers 4 spacious bedrooms, including an office, 3 full bathrooms. Step through the striking glass and iron double doors into a grand foyer with brand-new carpet underfoot and soaring 22-foot cathedral ceilings that create an immediate sense of openness and sophistication. The living room provides stunning views of the newly painted saltwater pool and lush landscaping beyond, setting the tone for serene Florida living. To your right, a formal dining room is perfect for hosting, while the executive office to the left offers an ideal work-from-home setup. The renovated kitchen is a chef’s dream—featuring modern cabinetry, granite countertops, a center island, new stainless steel appliances, and an open flow into the spacious family room, ideal for entertaining. Enjoy newer porcelain tile in the main living areas, brand-new luxury vinyl plank flooring in the bedrooms, and remote-controlled curtains throughout the home for modern convenience. The expansive primary suite includes transom windows that flood the space with natural light, a large walk-in closet, and a beautifully updated en-suite bath with hand-cut tile details, dual granite-topped vanities, and a custom walk-in shower. Two additional bedrooms, each with their own fully renovated baths, are tucked away on the opposite side of the home for maximum privacy—perfect for guests or family members. Step outside to your private backyard oasis, where a rock waterfall spills into the sparkling saltwater spa and pool, all enclosed by a wrought-iron fence and surrounded by mature landscaping. The covered lanai includes a summer kitchen and generous seating areas, making it ideal for outdoor gatherings year-round. Additional features include a side-entry three-car garage, circular driveway, and freshly painted interiors. This home combines custom elegance with modern upgrades for truly turnkey living. Located within the highly desirable Heathrow community, residents enjoy access to an exclusive country club, an 18-hole championship golf course designed by Ron Garl, tennis courts, playgrounds, and walking trails—all within a top-rated school district. Don’t miss the opportunity to make this luxurious and move-in ready property your next home!
For sale
$1,289,000
1274 Prince Ct, Lake Mary, FL 32746
4beds
3,562sqft
:
Get pre-qualified$8,479/mo
Single Family Residence
Built in 1990
0.52 Acres Lot
$-- Zestimate®
$362/sqft
$299/mo HOA
What's special
Freshly painted interiorsCircular drivewaySide-entry three-car garage
- 400 days |
- 1,090 |
- 56 |
Zillow last checked:
Listing updated:
Listed by:
Gina Hutchinson 386-793-4262,
KELLER WILLIAMS WINTER PARK 407-545-6430
Source: Stellar MLS,MLS#: O6318052 Originating MLS: Orlando Regional
Originating MLS: Orlando Regional
Facts & features
Interior
Bedrooms & bathrooms
- Bedrooms: 4
- Bathrooms: 3
- Full bathrooms: 3
Rooms
- Room types: Den/Library/Office, Family Room, Dining Room, Living Room, Utility Room
Primary bedroom
- Features: Walk-In Closet(s)
- Level: First
- Area: 546 Square Feet
- Dimensions: 26x21
Dining room
- Level: First
- Area: 252 Square Feet
- Dimensions: 21x12
Family room
- Level: First
- Area: 550 Square Feet
- Dimensions: 25x22
Kitchen
- Level: First
- Area: 210 Square Feet
- Dimensions: 15x14
Living room
- Level: First
- Area: 336 Square Feet
- Dimensions: 21x16
Heating
- Central, Electric
Cooling
- Central Air
Appliances
- Included: Oven, Cooktop, Dishwasher, Disposal, Dryer, Microwave, Refrigerator, Tankless Water Heater, Washer
- Laundry: Inside, Laundry Room
Features
- Built-in Features, Cathedral Ceiling(s), Ceiling Fan(s), Crown Molding, High Ceilings, Kitchen/Family Room Combo, Open Floorplan, Primary Bedroom Main Floor, Solid Surface Counters, Solid Wood Cabinets, Split Bedroom, Stone Counters, Tray Ceiling(s), Walk-In Closet(s), Wet Bar
- Flooring: Carpet, Porcelain Tile, Vinyl
- Doors: French Doors, Outdoor Kitchen
- Windows: Blinds, Window Treatments
- Has fireplace: Yes
- Fireplace features: Family Room, Gas, Master Bedroom
Interior area
- Total structure area: 5,484
- Total interior livable area: 3,562 sqft
Video & virtual tour
Property
Parking
- Total spaces: 3
- Parking features: Driveway, Garage Door Opener, Garage Faces Side, Oversized
- Attached garage spaces: 3
- Has uncovered spaces: Yes
Features
- Levels: One
- Stories: 1
- Exterior features: Irrigation System, Lighting, Outdoor Kitchen, Private Mailbox, Rain Gutters
- Has private pool: Yes
- Pool features: In Ground
- Has spa: Yes
- Spa features: In Ground
- Fencing: Fenced
- Waterfront features: Lake Privileges
Lot
- Size: 0.52 Acres
- Features: Cul-De-Sac, City Lot, In County, Oversized Lot, Sidewalk, Street Dead-End
- Residential vegetation: Mature Landscaping, Trees/Landscaped
Details
- Additional structures: Outdoor Kitchen
- Parcel number: 01202950400000580
- Zoning: PUD
- Special conditions: None
Construction
Type & style
- Home type: SingleFamily
- Architectural style: Contemporary
- Property subtype: Single Family Residence
Materials
- Stucco, Wood Frame
- Foundation: Slab
- Roof: Tile
Condition
- Completed
- New construction: No
- Year built: 1990
Utilities & green energy
- Sewer: Public Sewer
- Water: Public
- Utilities for property: Cable Available, Electricity Connected, Phone Available, Public, Sewer Connected, Street Lights, Underground Utilities, Water Connected
Community & HOA
Community
- Features: Association Recreation - Owned, Clubhouse, Fitness Center, Gated Community - Guard, Golf Carts OK, Golf, Park, Playground, Pool, Restaurant, Sidewalks, Tennis Court(s)
- Security: Gated Community, Security Gate, Security System, Smoke Detector(s)
- Pet fee: $0 monthly
- Subdivision: HEATHROW
HOA
- Has HOA: Yes
- Amenities included: Basketball Court, Clubhouse, Fence Restrictions, Fitness Center, Gated, Golf Course, Optional Additional Fees, Park, Playground, Pool, Recreation Facilities, Security, Tennis Court(s)
- Services included: 24-Hour Guard, Private Road, Recreational Facilities, Security
- HOA fee: $299 monthly
- HOA name: Muirfield Village
- HOA phone: 407-333-0884
- Second HOA name: Heathrow Master Association
- Second HOA phone: 407-333-0884
Location
- Region: Lake Mary
Financial & listing details
- Price per square foot: $362/sqft
- Tax assessed value: $1,017,972
- Annual tax amount: $6,902
- Date on market: 6/20/2025
- Cumulative days on market: 290 days
- Listing terms: Cash,Conventional,FHA,VA Loan
- Ownership: Fee Simple
- Total actual rent: 0
- Electric utility on property: Yes
- Road surface type: Paved, Asphalt
Estimated market value
Not available
Estimated sales range
Not available
Not available
Price history
| Date | Event | Price |
|---|---|---|
| 5/29/2026 | Listed for sale | $1,289,000$362/sqft |
Source:  Stellar MLS #O6318052 Report a problem Stellar MLS #O6318052 Report a problem | ||
| 5/18/2026 | Pending sale | $1,289,000$362/sqft |
Source: Stellar MLS #O6318052 Report a problem | ||
| 4/17/2026 | Price change | $1,289,000-4.4%$362/sqft |
Source: Stellar MLS #O6318052 Report a problem | ||
| 3/20/2026 | Price change | $1,349,000-2.2%$379/sqft |
Source: Stellar MLS #O6318052 Report a problem | ||
| 1/28/2026 | Listed for sale | $1,379,000$387/sqft |
Source: Stellar MLS #O6318052 Report a problem | ||
| 10/23/2025 | Pending sale | $1,379,000$387/sqft |
Source: Stellar MLS #O6318052 Report a problem | ||
| 8/28/2025 | Price change | $1,379,000-1.1%$387/sqft |
Source: Stellar MLS #O6318052 Report a problem | ||
| 6/20/2025 | Listed for sale | $1,395,000+21.3%$392/sqft |
Source: Stellar MLS #O6318052 Report a problem | ||
| 5/30/2024 | Sold | $1,150,000-2.1%$323/sqft |
Source: Stellar MLS #O6194178 Report a problem | ||
| 4/17/2024 | Pending sale | $1,175,000$330/sqft |
Source: Stellar MLS #O6194178 Report a problem | ||
| 4/11/2024 | Listed for sale | $1,175,000-2%$330/sqft |
Source: Stellar MLS #O6194178 Report a problem | ||
| 9/19/2023 | Listing removed | -- |
Source: Stellar MLS #O6125485 Report a problem | ||
| 7/18/2023 | Price change | $1,199,000-7.8%$337/sqft |
Source: Stellar MLS #O6125485 Report a problem | ||
| 7/12/2023 | Listed for sale | $1,300,000+441.7%$365/sqft |
Source: Stellar MLS #O6125485 Report a problem | ||
| 6/28/2007 | Sold | $240,000-42.9%$67/sqft |
Source: Public Record Report a problem | ||
| 5/28/2002 | Sold | $420,557$118/sqft |
Source: Public Record Report a problem | ||
Public tax history
| Year | Property taxes | Tax assessment |
|---|---|---|
| 2025 | $14,230 +115.7% | $1,017,972 +88.7% |
| 2024 | $6,597 +2.5% | $539,465 +3% |
| 2023 | $6,439 +2.5% | $523,752 +3% |
| 2022 | $6,284 -3.4% | $508,497 +3% |
| 2021 | $6,506 +0.7% | $493,686 +1.4% |
| 2020 | $6,462 +0.9% | $486,870 +2.3% |
| 2019 | $6,405 | $475,924 +1.9% |
| 2018 | $6,405 +0.8% | $467,050 +2.1% |
| 2017 | $6,355 +0.4% | $457,444 +1.4% |
| 2016 | $6,330 -1.8% | $451,171 +1.4% |
| 2015 | $6,444 | $444,921 +0.8% |
| 2014 | $6,444 +1.2% | $441,390 +1.5% |
| 2013 | $6,369 +6.3% | $434,867 +1.7% |
| 2012 | $5,993 +2.1% | $427,598 +3% |
| 2011 | $5,867 +0.6% | $415,144 +1.5% |
| 2010 | $5,832 -2.7% | $409,009 -2.9% |
| 2009 | $5,994 +2.9% | $421,259 -0.7% |
| 2008 | $5,822 +1.9% | $424,100 +3% |
| 2007 | $5,712 -5.9% | $411,748 +2.5% |
| 2006 | $6,071 +1.5% | $401,705 +3% |
| 2005 | $5,981 +0.1% | $390,005 +3% |
| 2004 | $5,977 +0.6% | $378,646 +1.9% |
| 2003 | $5,942 -3.2% | $371,586 +5.5% |
| 2002 | $6,137 | $352,199 |
Find assessor info on the county website
Monthly payment
Est. payment
Payment breakdown
Explore the cost of this home by adjusting the details. Changes won't be saved.Climate risks
Neighborhood: 32746
Nearby schools
GreatSchools rating
- 10/10Heathrow Elementary SchoolGrades: PK-5Distance: 1 mi
- 6/10Markham Woods Middle SchoolGrades: 6-8Distance: 1.1 mi
- 5/10Seminole High SchoolGrades: 9-12Distance: 5.3 mi
Schools provided by the listing agent
- Elementary: Heathrow Elementary
- Middle: Markham Woods Middle
- High: Seminole High
Source: Stellar MLS. This data may not be complete. We recommend contacting the local school district to confirm school assignments for this home.
- $996,9004 bd4 ba3.6k sqft1280 Prince Ct, Heathrow, FL 32746Off Market
- $924,1004 bd4 ba2.8k sqft692 Cricklewood Ter, Lake Mary, FL 32746Off Market
- $1,052,2004 bd3 ba3.4k sqft698 Cricklewood Ter, Heathrow, FL 32746Off Market

- $1,234,0004 bd3 ba3.2k sqft1275 Prince Ct, Lake Mary, FL 32746Sold

- $924,3004 bd3 ba3k sqft728 Cricklewood Ter, Lake Mary, FL 32746Off Market
- $840,4003 bd3 ba2.7k sqft734 Cricklewood Ter, Lake Mary, FL 32746Off Market
- $833,5004 bd3 ba2.9k sqft686 Cricklewood Ter, Lake Mary, FL 32746Off Market
- $835,0005 bd4 ba3.5k sqft1286 Prince Ct, Lake Mary, FL 32746Sold
A local agent can set up tours, give advice and negotiate with sellers.
Similar homes
- $1,425,0004 bd4 ba3.4k sqft3895 Grassland Loop, Lake Mary, FL 32746For Sale
 MLS ID #O6423258, Rob Breese, III, RE/MAX TOWN & COUNTRY REALTY. Stellar MLS
 - $1,450,0004 bd3 ba3.9k sqft2214 Earleaf Ct, Longwood, FL 32779For Sale
 MLS ID #O6418668, Valentina Vakhova, LA ROSA REALTY KISSIMMEE. Stellar MLS
 - $985,0006 bd2 ba2.9k sqft1707 Cottonwood Creek Pl, Lake Mary, FL 32746For Sale
 MLS ID #O6409314, Rick Castro, Jr, DALTON WADE INC. Stellar MLS
 - $1,599,0004 bd4 ba4.3k sqft3851 Grassland Loop, Lake Mary, FL 32746For Sale
 MLS ID #O6415894, Ruby Margaret, CHARLES RUTENBERG REALTY ORLANDO. Stellar MLS
 - $1,080,0004 bd3 ba2.9k sqft6361 Bordeaux Cir, Sanford, FL 32771For SaleMLS ID #S5148929, Laurel Muth, TOP AGENCY REALTY INC. Stellar MLS
- $1,399,0005 bd5 ba4k sqft1856 Alaqua Dr, Longwood, FL 32779For SaleMLS ID #O6392922, Louis Joachim, DOVER INTERNATIONAL CO., INC.. Stellar MLS
- $1,695,0005 bd5 ba4.9k sqft2218 Soaring Eagle Pl, Lake Mary, FL 32746For SaleMLS ID #O6416860, Ozzie Quiroz, COLDWELL BANKER REALTY. Stellar MLS
- $649,9994 bd4 ba2.6k sqft571 Masalo Pl, Lake Mary, FL 32746For SaleMLS ID #O6402366, Laura Diss, Q BOUTIQUE SPECIALTY REALTY INC. Stellar MLS
- $739,9003 bd4 ba2.5k sqft736 Timacuan Blvd, Lake Mary, FL 32746For SaleMLS ID #O6421771, Michelle O'Callaghan, COLDWELL BANKER REALTY. Stellar MLS
- $799,9994 bd3 ba2.7k sqft418 Woldunn Cir, Lake Mary, FL 32746For SaleMLS ID #O6422223, Steven Koleno, BEYCOME OF FLORIDA LLC. Stellar MLS
- $1,290,0003 bd5 ba3.9k sqft9813 Lake Georgia Dr, Orlando, FL 32817For SaleMLS ID #O6422973, Stacey Mortensen, KELLER WILLIAMS REALTY AT THE PARKS. Stellar MLS
- $1,250,0004 bd4 ba3.2k sqft1649 Harmon Ave, Winter Park, FL 32789For SaleMLS ID #O6392216, Alison Mosley, PREMIER SOTHEBY'S INTL. REALTY. Stellar MLS
- $1,399,0006 bd5 ba5k sqft5785 Saybrook Cir, Sanford, FL 32771For SaleMLS ID #O6418901, Giselle Ramirez, REDFIN CORPORATION. Stellar MLS
- $1,649,0004 bd4 ba4.2k sqft1900 Lake Markham Preserve Trl, Sanford, FL 32771For SaleMLS ID #O6407460, Abby Nelson, RE/MAX 200 REALTY. Stellar MLS
- $940,0005 bd4 ba3.8k sqft5674 Bassett Pl, Sanford, FL 32771For SaleMLS ID #O6417995, Abbas Sultanali, ALPHA EQUITY REALTY & MANAGEMENT INC. Stellar MLS
- $1,388,0005 bd6 ba4.9k sqft305 Sweetwater Club Cir, Longwood, FL 32779For SaleMLS ID #TB8522474, Kyle Leahigh, LPT REALTY, LLC. Stellar MLS
- $1,390,0005 bd4 ba3.7k sqft1324 Vic Kay Ct, Winter Garden, FL 34787For SaleMLS ID #O6427278, Erica Diaz, HOMEVEST REALTY. Stellar MLS
- $1,399,0004 bd5 ba3.5k sqft248 Maison Ct, Altamonte Springs, FL 32714For SaleMLS ID #O6334012, Allie George, CORCORAN PREMIER REALTY. Stellar MLS
- $1,150,0004 bd4 ba3.9k sqft9642 Bear Lake Rd, Apopka, FL 32703For SaleMLS ID #O6370986, Kristin Mazza, KELLER WILLIAMS HERITAGE REALTY. Stellar MLS
- $1,199,0004 bd4 ba3.9k sqft873 Cranes Ct, Maitland, FL 32751For SaleMLS ID #O6394418, Chris Creegan, CREEGAN GROUP. Stellar MLS
