Priced under the market. Welcome to Your Private Retreat in the Exclusive Breckenridge Heights at Heathrow! Nestled on a charming cul-de-sac, this 5-bedroom, 4-bath custom pool home offers the perfect blend of luxury and comfort. A grand entrance with oversized beveled glass doors ushers you into a bright, open floor plan filled with natural light and serene views of the screen-enclosed pool and spa. Entertain effortlessly in the formal living and dining rooms, which feature decorative tray ceilings, crown molding, and rich hardwood floors. The spacious Primary Retreat boasts hardwood floors, a double-sided fireplace, and a spa-like bath complete with dual vanities, a garden tub, a large walk-in shower, and generous closet space. Adjacent to the primary, you’ll find a flexible bedroom or office with a convenient full bath across the hall—perfect for pool access. The Kitchen is equipped with stainless steel appliances (including a warming drawer), ample cabinetry, and a cozy breakfast nook overlooking a large family room with amazing views of the pool and spa. Tucked away down a private hallway, you’ll discover three more bedrooms, complemented by a Jack and Jill bath and an additional en-suite bath—ideal for guests or multigenerational living. Outdoors, unwind in your private pool and spa surrounded by mature landscaping and orange tree. As a resident of Heathrow, you’ll enjoy various community amenities—tree-lined streets, a large park, walking/biking trails, basketball courts, soccer fields, playgrounds, and Heathrow Country Club (membership required) for golf, fitness, tennis, and dining. Heathrow is a 24/7 guard/gated community. Located in beautiful Lake Mary, Seminole County, known for its desirable schools, you’ll have easy access to I-4, the 429, Downtown Orlando, hospitals, shopping, Seminole bike trails, and a short trip to beaches and theme parks. This home is under audio/visual surveillance. Call today to schedule your private tour and start living your Florida dream!
Sold for $835,000
$835,000
1286 Prince Ct, Lake Mary, FL 32746
5beds
3,502sqft
Single Family Residence
Built in 1993
0.29 Acres Lot
$1,047,500 Zestimate®
$238/sqft
$4,626 Estimated rent
Home value
$1,047,500
$964,000 - $1.14M
$4,626/mo
Zestimate® history
Owner options
List your home for rent
$4,626/mo
Rent Zestimate®
Find your next renter with Zillow Rental Manager. Plus, with online applications, you can quickly screen prospective tenants – for free.
$4,626/mo
Rent Zestimate®
Refinance and save
$5,711/mo
Est. payment
Refinancing to a lower rate could help reduce your monthly payments and save thousands over the life of the loan.
$5,711/mo
Est. payment
Explore your selling options
Work with a Zillow partner agent
Leverage their expertise and Zillow's premium Showcase listings to get your home seen by more buyers.
Get startedList with your own agent
Get your home in front of millions of buyers by listing it on Zillow.
Learn how to do itSell it yourself
Take full control of how buyers see your home on Zillow by listing For Sale by Owner (FSBO).
List your homeWhat's special
Double-sided fireplaceCustom poolCozy breakfast nookSpa-like bathOpen floor planDecorative tray ceilingsRich hardwood floors
Zillow last checked:
Listing updated:
Listed by:
Patricia Bain 407-808-1418,
RE/MAX TITANIUM GROUP 352-241-6363
Bought with:
Patricia Bain, 445926
RE/MAX TITANIUM GROUP
Source: Stellar MLS,MLS#: G5092074 Originating MLS: Lake and Sumter
Originating MLS: Lake and Sumter
Facts & features
Interior
Bedrooms & bathrooms
- Bedrooms: 5
- Bathrooms: 4
- Full bathrooms: 4
Primary bedroom
- Features: Ceiling Fan(s), Walk-In Closet(s)
- Level: First
- Area: 322 Square Feet
- Dimensions: 23x14
Bedroom 2
- Features: Ceiling Fan(s), Built-in Closet
- Level: First
- Area: 180 Square Feet
- Dimensions: 15x12
Bedroom 3
- Features: Ceiling Fan(s), Jack & Jill Bathroom, Built-in Closet
- Level: First
- Area: 165 Square Feet
- Dimensions: 15x11
Bedroom 4
- Features: Ceiling Fan(s), Pantry, En Suite Bathroom, Shower No Tub, Single Vanity, Tile Counters, Built-in Closet
- Level: First
- Area: 132 Square Feet
- Dimensions: 12x11
Bedroom 5
- Features: Ceiling Fan(s), Jack & Jill Bathroom, Pantry, Split Vanities, Tub With Shower, Built-in Closet
- Level: First
- Area: 110 Square Feet
- Dimensions: 11x10
Primary bathroom
- Features: En Suite Bathroom, Garden Bath, Makeup/Vanity Space, Pantry, Shower No Tub, Split Vanities, Stone Counters, Tub with Separate Shower Stall, Walk-In Closet(s)
- Level: First
Bathroom 2
- Features: Sink - Pedestal
- Level: First
Bathroom 3
- Features: Dual Sinks, Jack & Jill Bathroom, Pantry, Tub With Shower
- Level: First
Bathroom 4
- Features: En Suite Bathroom, Pantry, Single Vanity, Tile Counters, Built-in Closet
- Level: First
Dining room
- Level: First
- Area: 168 Square Feet
- Dimensions: 14x12
Family room
- Features: Ceiling Fan(s)
- Level: First
- Area: 352 Square Feet
- Dimensions: 22x16
Kitchen
- Features: Breakfast Bar, Pantry, Kitchen Island, Dual Sinks, Granite Counters, Makeup/Vanity Space, Built-in Closet
- Level: First
- Area: 414 Square Feet
- Dimensions: 23x18
Living room
- Level: First
- Area: 234 Square Feet
- Dimensions: 18x13
Utility room
- Features: Built-In Shelving, Built-in Closet
- Level: First
Heating
- Central, Electric
Cooling
- Central Air
Appliances
- Included: Oven, Convection Oven, Cooktop, Dishwasher, Disposal, Electric Water Heater, Microwave, Range Hood, Refrigerator
- Laundry: Electric Dryer Hookup, Laundry Room, Washer Hookup
Features
- Ceiling Fan(s), Crown Molding, Eating Space In Kitchen, High Ceilings, Kitchen/Family Room Combo, Living Room/Dining Room Combo, Open Floorplan, Primary Bedroom Main Floor, Solid Wood Cabinets, Split Bedroom, Stone Counters, Thermostat, Tray Ceiling(s), Vaulted Ceiling(s), Walk-In Closet(s)
- Flooring: Ceramic Tile, Engineered Hardwood, Hardwood
- Doors: Sliding Doors
- Windows: Blinds, Drapes, Rods, Window Treatments
- Has fireplace: Yes
- Fireplace features: Gas, Master Bedroom
Interior area
- Total structure area: 4,721
- Total interior livable area: 3,502 sqft
Property
Parking
- Total spaces: 3
- Parking features: Circular Driveway, Garage Door Opener
- Attached garage spaces: 3
- Has uncovered spaces: Yes
Features
- Levels: One
- Stories: 1
- Patio & porch: Covered, Enclosed, Front Porch, Patio, Rear Porch, Screened
- Exterior features: Irrigation System, Lighting, Private Mailbox, Sidewalk
- Has private pool: Yes
- Pool features: Gunite, Heated, Lighting, Screen Enclosure, Self Cleaning
- Has spa: Yes
- Spa features: In Ground
- Fencing: Masonry,Other
- Has view: Yes
- View description: Pool, Trees/Woods
Lot
- Size: 0.29 Acres
- Features: Cul-De-Sac, Landscaped, Near Golf Course, Sidewalk
- Residential vegetation: Fruit Trees, Mature Landscaping, Oak Trees, Trees/Landscaped
Details
- Parcel number: 01202950400000600
- Zoning: PUD
- Special conditions: None
Construction
Type & style
- Home type: SingleFamily
- Architectural style: Custom
- Property subtype: Single Family Residence
Materials
- Stucco, Wood Frame
- Foundation: Slab
- Roof: Tile
Condition
- New construction: No
- Year built: 1993
Utilities & green energy
- Sewer: Public Sewer
- Water: Public
- Utilities for property: Cable Available, Cable Connected, Electricity Available, Electricity Connected, Propane, Public, Street Lights, Underground Utilities, Water Available, Water Connected
Community & HOA
Community
- Features: Deed Restrictions, Dog Park, Fitness Center, Gated Community - Guard, Golf, Park, Playground, Pool, Sidewalks, Tennis Court(s)
- Security: Gated Community, Security Gate, Security Lights, Security System Owned
- Pet fee: $0 monthly
- Subdivision: HEATHROW BRECKENRIDGE HEIGHTS
HOA
- Has HOA: Yes
- Amenities included: Basketball Court, Clubhouse, Fitness Center, Gated, Golf Course, Park, Playground, Pool, Recreation Facilities, Tennis Court(s), Trail(s)
- Services included: 24-Hour Guard, Maintenance Grounds, Private Road, Trash
- HOA fee: $247 monthly
- HOA name: Muirfield Village Neighborhood Dues
- Second HOA name: Heathrow Master association
Location
- Region: Lake Mary
Financial & listing details
- Price per square foot: $238/sqft
- Tax assessed value: $842,393
- Annual tax amount: $10,134
- Date on market: 1/30/2025
- Cumulative days on market: 112 days
- Listing terms: Cash,Conventional,VA Loan
- Ownership: Fee Simple
- Total actual rent: 0
- Electric utility on property: Yes
- Road surface type: Paved
Price history
| Date | Event | Price |
|---|---|---|
| 6/23/2025 | Sold | $835,000-10.2%$238/sqft |
Source:  Stellar MLS #G5092074 Report a problem Stellar MLS #G5092074 Report a problem | ||
| 5/22/2025 | Pending sale | $930,000$266/sqft |
Source: Stellar MLS #G5092074 Report a problem | ||
| 3/13/2025 | Price change | $930,000-5.1%$266/sqft |
Source: Stellar MLS #G5092074 Report a problem | ||
| 3/5/2025 | Price change | $980,000-0.5%$280/sqft |
Source: Stellar MLS #G5092074 Report a problem | ||
| 3/3/2025 | Price change | $985,000+0.5%$281/sqft |
Source: Stellar MLS #G5092074 Report a problem | ||
| 3/2/2025 | Price change | $980,000-0.5%$280/sqft |
Source: Stellar MLS #G5092074 Report a problem | ||
| 1/30/2025 | Listed for sale | $985,000+71.3%$281/sqft |
Source: Stellar MLS #G5092074 Report a problem | ||
| 3/12/2018 | Sold | $575,000-4%$164/sqft |
Source: Public Record Report a problem | ||
| 2/4/2018 | Pending sale | $599,000$171/sqft |
Source: Orlando North #O5532837 Report a problem | ||
| 1/27/2018 | Listed for sale | $599,000$171/sqft |
Source: KELLER WILLIAMS HERITAGE REALTY #O5532837 Report a problem | ||
| 1/19/2018 | Pending sale | $599,000$171/sqft |
Source: Orlando North #O5532837 Report a problem | ||
| 8/29/2017 | Listed for sale | $599,000+40.9%$171/sqft |
Source: KELLER WILLIAMS HERITAGE REALTY #O5532837 Report a problem | ||
| 1/5/2004 | Sold | $425,000+18.4%$121/sqft |
Source: Public Record Report a problem | ||
| 4/13/2000 | Sold | $359,000-2.9%$103/sqft |
Source: Public Record Report a problem | ||
| 7/12/1999 | Sold | $369,800-0.1%$106/sqft |
Source: Public Record Report a problem | ||
| 7/15/1993 | Sold | $370,000$106/sqft |
Source: Public Record Report a problem | ||
Public tax history
| Year | Property taxes | Tax assessment |
|---|---|---|
| 2025 | $10,783 +9.7% | $806,874 +2.9% |
| 2024 | $9,829 +7.3% | $784,134 +24.9% |
| 2023 | $9,160 +13.6% | $627,942 +10% |
| 2022 | $8,061 +9% | $570,856 +10% |
| 2021 | $7,399 +0.8% | $518,960 +1.7% |
| 2020 | $7,337 -2.7% | $510,410 -1.3% |
| 2019 | $7,538 0% | $517,048 +11% |
| 2018 | $7,538 +18.9% | $465,903 +2.1% |
| 2017 | $6,339 +0.4% | $456,320 +1.4% |
| 2016 | $6,313 -1.8% | $450,063 +1.4% |
| 2015 | $6,427 | $443,827 +0.8% |
| 2014 | $6,427 +1.2% | $440,305 +1.5% |
| 2013 | $6,352 +6.3% | $433,798 +1.7% |
| 2012 | $5,976 +2.1% | $426,547 +3% |
| 2011 | $5,851 +0.6% | $414,123 +1.5% |
| 2010 | $5,817 -2.6% | $408,003 -2.8% |
| 2009 | $5,972 -5.1% | $419,873 -7.8% |
| 2008 | $6,296 +2.2% | $455,566 +3% |
| 2007 | $6,163 -5.9% | $442,297 +2.5% |
| 2006 | $6,551 +1.5% | $431,509 +3% |
| 2005 | $6,455 +1.7% | $418,941 +4.6% |
| 2004 | $6,349 +15% | $400,634 +15.4% |
| 2003 | $5,523 +0.9% | $347,141 +2.4% |
| 2002 | $5,472 -4.2% | $339,005 +5% |
| 2000 | $5,709 | $322,901 |
Find assessor info on the county website
Neighborhood: 32746
Nearby homes
- $1,000,1004 bd4 ba3.6k sqft1292 Prince Ct, Heathrow, FL 32746Off Market
- $996,9004 bd4 ba3.6k sqft1280 Prince Ct, Heathrow, FL 32746Off Market
- $881,3004 bd3 ba3k sqft740 Cricklewood Ter, Lake Mary, FL 32746Off Market
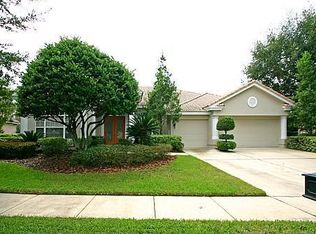
- $927,6004 bd3 ba2.8k sqft746 Cricklewood Ter, Lake Mary, FL 32746Off Market

- $840,4003 bd3 ba2.7k sqft734 Cricklewood Ter, Lake Mary, FL 32746Off Market
- $1,289,0004 bd3 ba3.5k sqft1274 Prince Ct, Lake Mary, FL 32746For Sale
- $1,079,4004 bd5 ba3.5k sqft1287 Prince Ct, Lake Mary, FL 32746Off Market
- $950,0004 bd3 ba3k sqft1293 Prince Ct, Heathrow, FL 32746Sold
Nearby schools
GreatSchools rating
- 10/10Heathrow Elementary SchoolGrades: PK-5Distance: 0.9 mi
- 6/10Markham Woods Middle SchoolGrades: 6-8Distance: 1 mi
- 5/10Seminole High SchoolGrades: 9-12Distance: 5.4 mi
Schools provided by the listing agent
- Elementary: Heathrow Elementary
- Middle: Markham Woods Middle
- High: Seminole High
Source: Stellar MLS. This data may not be complete. We recommend contacting the local school district to confirm school assignments for this home.
Get a cash offer in 3 minutes
Find out how much your home could sell for in as little as 3 minutes with a no-obligation cash offer.
Estimated market value
$1,047,500
Get a cash offer in 3 minutes
Find out how much your home could sell for in as little as 3 minutes with a no-obligation cash offer.
Estimated market value
$1,047,500
- Florida
- Seminole County
- Lake Mary
- 32746
- 1286 Prince Ct
Nearby cities
Nearby neighborhoods
Nearby zip codes
Other Lake Mary Topics
