Under contract-accepting backup offers. Experience the best of Florida waterfront living on private ski Lake Georgia! Situated on a generous lakefront lot with no HOA, this exceptional residence offers 3 bedrooms, 4.5 baths, plus a private office with a closet that could easily serve as a fourth bedroom. Boasting just under 4,000 square feet of living space and an impressive 6,152 square feet under roof, this home provides an abundance of space for both everyday living and entertaining. A classic tile roof enhances the home's timeless curb appeal. Designed with an expansive, open floor plan, each generously sized bedroom features its own private en-suite bath, offering comfort and privacy for family and guests alike. Beautiful Spanish-inspired tile flooring flows throughout the home, adding warmth and character. The spacious kitchen opens seamlessly to the family room, while the formal dining room flows into the living room, creating an inviting space for entertaining. Large rooms throughout the home provide an open, airy feel. Step outside to your private waterfront retreat, where a screened pool overlooks the expansive backyard and beautiful Lake Georgia. Enjoy true lakefront living with your own private dock and boathouse, complete with electric service at the dock for added convenience. Whether you're boating, water skiing, wakeboarding, paddleboarding, fishing, or simply relaxing by the water, this private ski lake offers an exceptional Florida lifestyle. A detached workshop provides the perfect space for hobbies, projects, or additional storage, while the unique four-car garage configuration—with two garages on each side of the home—offers abundant room for vehicles, boats, golf carts, and recreational equipment. Properties like this are rarely available. Combining true private ski lake frontage, spacious living, timeless architecture, outstanding amenities, and the freedom of no HOA, this is a rare opportunity to own an exceptional waterfront home on one of Central Florida's most desirable private lakes.
Accepting backups
$1,290,000
9813 LAKE GEORGIA DRIVE, ORLANDO, FL 32817
3beds
3,907sqft
Single Family Residence
Built in 1997
1.57 Acres Lot
$-- Zestimate®
$330/sqft
$-- HOA
What's special
Beautiful spanish-inspired tile flooringExpansive open floor planPrivate waterfront retreatClassic tile roof
- 42 days |
- 850 |
- 24 |
Likely to sell faster than
Zillow last checked:
Listing updated:
Listed by:
Stacey Mortensen 407-832-4184,
KELLER WILLIAMS REALTY AT THE PARKS 407-629-4420,
Linda Barresi 407-415-1020,
KELLER WILLIAMS REALTY AT THE PARKS
Source: Stellar MLS,MLS#: O6422973 Originating MLS: Orlando Regional
Originating MLS: Orlando Regional
Facts & features
Interior
Bedrooms & bathrooms
- Bedrooms: 3
- Bathrooms: 5
- Full bathrooms: 4
- 1/2 bathrooms: 1
Rooms
- Room types: Attic, Den/Library/Office, Family Room, Dining Room, Living Room, Utility Room
Primary bedroom
- Features: Walk-In Closet(s)
- Level: First
- Area: 475 Square Feet
- Dimensions: 25x19
Bedroom 2
- Features: En Suite Bathroom, Built-in Closet
- Level: First
- Area: 180 Square Feet
- Dimensions: 15x12
Bedroom 3
- Features: En Suite Bathroom, Built-in Closet
- Level: First
- Area: 170 Square Feet
- Dimensions: 17x10
Dining room
- Level: First
- Area: 169 Square Feet
- Dimensions: 13x13
Family room
- Level: First
- Area: 360 Square Feet
- Dimensions: 20x18
Kitchen
- Features: Breakfast Bar
- Level: First
- Area: 480 Square Feet
- Dimensions: 24x20
Living room
- Level: First
- Area: 361 Square Feet
- Dimensions: 19x19
Office
- Features: Built-in Closet
- Level: First
- Area: 156 Square Feet
- Dimensions: 13x12
Utility room
- Features: Sink - Pedestal, Built-in Closet
- Level: First
- Area: 108 Square Feet
- Dimensions: 12x9
Workshop
- Level: First
- Area: 252 Square Feet
- Dimensions: 18x14
Heating
- Central, Electric
Cooling
- Central Air
Appliances
- Included: Oven, Cooktop, Disposal, Dryer, Gas Water Heater, Microwave, Refrigerator, Washer, Water Filtration System
- Laundry: Gas Dryer Hookup, Inside, Laundry Closet, Washer Hookup
Features
- Built-in Features, Cathedral Ceiling(s), Ceiling Fan(s), Eating Space In Kitchen, Open Floorplan, Solid Surface Counters, Solid Wood Cabinets, Split Bedroom, Thermostat, Vaulted Ceiling(s), Walk-In Closet(s)
- Flooring: Tile
- Doors: French Doors, Sliding Doors
- Has fireplace: Yes
- Fireplace features: Family Room, Gas, Living Room
Interior area
- Total structure area: 6,152
- Total interior livable area: 3,907 sqft
Video & virtual tour
Property
Parking
- Total spaces: 4
- Parking features: Circular Driveway, Driveway, Garage Faces Side, Oversized
- Attached garage spaces: 4
- Has uncovered spaces: Yes
- Details: Garage Dimensions: 23X22
Accessibility
- Accessibility features: Accessible Doors, Visitor Bathroom
Features
- Levels: One
- Stories: 1
- Patio & porch: Covered, Front Porch, Rear Porch
- Exterior features: Irrigation System, Lighting
- Has private pool: Yes
- Pool features: Deck, Gunite, In Ground, Outside Bath Access, Screen Enclosure
- Has view: Yes
- View description: Water, Lake
- Has water view: Yes
- Water view: Water,Lake
- Waterfront features: Lake Front, Riparian Rights, Lake Privileges
- Body of water: LAKE GEORGIA
- Frontage length: Riparian Rights: 150
Lot
- Size: 1.57 Acres
- Dimensions: 172 x 400 x 300
- Features: In County, Landscaped
- Residential vegetation: Fruit Trees, Oak Trees, Trees/Landscaped
Details
- Additional structures: Boat House, Workshop
- Parcel number: 062231898800031
- Zoning: R-1A
- Special conditions: None
Construction
Type & style
- Home type: SingleFamily
- Architectural style: Mediterranean
- Property subtype: Single Family Residence
Materials
- ICFs (Insulated Concrete Forms), Stucco
- Foundation: Slab
- Roof: Tile
Condition
- New construction: No
- Year built: 1997
Utilities & green energy
- Sewer: Septic Tank
- Water: Well
- Utilities for property: BB/HS Internet Available, Cable Available, Electricity Available, Electricity Connected, Natural Gas Connected, Public, Water Connected
Community & HOA
Community
- Security: Smoke Detector(s)
- Pet fee: $0 monthly
- Subdivision: H T WARREN SUB
HOA
- Has HOA: No
Location
- Region: Orlando
Financial & listing details
- Price per square foot: $330/sqft
- Tax assessed value: $987,268
- Annual tax amount: $16,917
- Date on market: 7/9/2026
- Cumulative days on market: 26 days
- Listing terms: Cash,Conventional
- Ownership: Fee Simple
- Total actual rent: 0
- Electric utility on property: Yes
- Road surface type: Asphalt
Estimated market value
Not available
Estimated sales range
Not available
Not available
Price history
| Date | Event | Price |
|---|---|---|
| 8/11/2026 | Listed for sale | $1,290,000$330/sqft |
Source:  Stellar MLS #O6422973 Report a problem Stellar MLS #O6422973 Report a problem | ||
| 7/29/2026 | Contingent | $1,290,000$330/sqft |
Source: Stellar MLS #O6422973 Report a problem | ||
| 7/10/2026 | Listed for sale | $1,290,000$330/sqft |
Source: Stellar MLS #O6422973 Report a problem | ||
Public tax history
| Year | Property taxes | Tax assessment |
|---|---|---|
| 2024 | $16,250 +10% | $987,268 +5.7% |
| 2023 | $14,778 +90.8% | $933,715 +80.1% |
| 2022 | $7,746 +1.3% | $518,580 +3% |
| 2021 | $7,643 +0.8% | $503,476 +1.4% |
| 2020 | $7,584 +1% | $496,525 +2.3% |
| 2019 | $7,512 +0.8% | $485,362 +1.9% |
| 2018 | $7,450 | $476,312 -19.7% |
| 2017 | $7,450 +1.3% | $593,161 +7.2% |
| 2016 | $7,355 +0.3% | $553,210 -0.8% |
| 2015 | $7,330 -2.8% | $557,909 +9.7% |
| 2014 | $7,540 +2.1% | $508,657 +13% |
| 2013 | $7,385 +1.1% | $450,305 +1.8% |
| 2012 | $7,308 +2.8% | $442,317 +4.5% |
| 2011 | $7,108 +0.5% | $423,377 -2.6% |
| 2010 | $7,072 | $434,646 -16.6% |
| 2009 | -- | $520,889 -24.6% |
| 2008 | $7,800 +1% | $690,380 -12.5% |
| 2007 | $7,723 -6.1% | $788,901 +1.9% |
| 2006 | $8,223 +0.1% | $774,456 +29.9% |
| 2005 | $8,212 +4.4% | $595,991 +12.2% |
| 2004 | $7,866 -0.6% | $531,015 +4.3% |
| 2003 | $7,916 +3.4% | $509,260 +6.9% |
| 2002 | $7,656 -1.3% | $476,557 +13.6% |
| 2001 | $7,755 +1.2% | $419,648 +1.4% |
| 2000 | $7,660 | $413,922 |
Find assessor info on the county website
Monthly payment
Est. payment
Payment breakdown
Explore the cost of this home by adjusting the details. Changes won't be saved.Climate risks
Neighborhood: 32817
Nearby schools
GreatSchools rating
- 9/10Arbor Ridge K-8Grades: PK-8Distance: 1.6 mi
- 7/10Winter Park High SchoolGrades: 9-12Distance: 4.8 mi
- 6/10Maitland Middle SchoolGrades: 6-8Distance: 5.9 mi
- $709,0004 bd3 ba1.5k sqft9817 Lake Georgia Dr, Orlando, FL 32817Off Market
- $742,8003 bd2 ba2.2k sqft9811 Lake Georgia Dr, Orlando, FL 32817Off Market
- $898,4004 bd3 ba2.6k sqft9821 Lake Georgia Dr, Orlando, FL 32817Off Market
- $600,0006 bd3 ba4.1k sqft9805 Lake Georgia Dr, Orlando, FL 32817Sold
- $605,0004 bd3 ba1.7k sqft9825 Lake Georgia Dr, Orlando, FL 32817Sold
- $329,2002 bd2 ba1.3k sqft9810 Lake Georgia Dr, Orlando, FL 32817Off Market
- $668,4005 bd3 ba4.2k sqft9816 Lake Georgia Dr, Orlando, FL 32817Off Market
- $846,0005 bd4 ba3.3k sqft9829 Lake Georgia Dr, Orlando, FL 32817Off Market
A local agent can set up tours, give advice and negotiate with sellers.
A local lender can help you make sure your offer is ready when you are.
Similar homes
- $750,0004 bd2 ba2.2k sqft3286 LAKE TWYLO ROAD, ORLANDO, FL 32817For Sale

 MLS ID #O6413808, Deborah Moran, ERA GRIZZARD REAL ESTATE. Stellar MLS
 - $1,345,0004 bd5 ba4k sqft4209 LAKE LOCKHART DRIVE, ORLANDO, FL 32810For Sale
 MLS ID #A4670683, Moe Mossa, SAVVY AVENUE, LLC. Stellar MLS
 - $1,235,0004 bd3 ba2.5k sqft3335 ARCHER AVENUE, ORLANDO, FL 32833For Sale
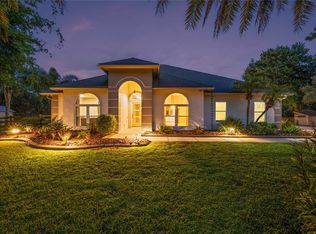 MLS ID #O6433124, Alejandro Quiel, Jr, PREMIER SOTHEBYS INT'L REALTY. Stellar MLS
 - $1,300,0004 bd4 ba3.2k sqft1336 CLASSIC DRIVE, LONGWOOD, FL 32779For Sale
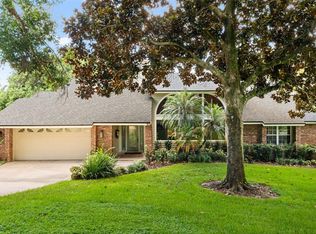 MLS ID #O6431642, Jen King, KELLER WILLIAMS HERITAGE REALTY. Stellar MLS
 - $1,250,0006 bd6 ba5.1k sqft5787 & 5789 N APOPKA VINELAND ROAD, ORLANDO, FL 32818For SaleMLS ID #O6415682, Chris Creegan, CREEGAN GROUP. Stellar MLS
- $1,275,0005 bd5 ba4.2k sqft8612 OLDBRIDGE LANE, ORLANDO, FL 32819For SaleMLS ID #O6414949, Rob Rahter, STOCKWORTH REALTY GROUP. Stellar MLS
- $1,599,0005 bd5 ba4.2k sqft3308 LUKAS COVE, ORLANDO, FL 32820For SaleMLS ID #O6395749, John Gordon, PA, EXP REALTY LLC. Stellar MLS
- $1,085,0005 bd5 ba4k sqft149 CHERRY CREEK CIRCLE, WINTER SPRINGS, FL 32708For SaleMLS ID #O6414847, Susan Williams, COLDWELL BANKER REALTY. Stellar MLS
- $1,395,0003 bd4 ba3.3k sqft5400 KENMORE LANE, ORLANDO, FL 32839For SaleMLS ID #O6412528, Chris Grenier, ELEGANT REALTY LLC. Stellar MLS
- $1,175,0004 bd3 ba3.6k sqft420 VALLEY STREAM DRIVE, GENEVA, FL 32732For SaleMLS ID #O6400938, Kirk Martin, CHARLES RUTENBERG REALTY ORLANDO. Stellar MLS
- $789,0004 bd3 ba3k sqft2848 ALOMA LAKE RUN, OVIEDO, FL 32765For SaleMLS ID #O6432190, Teresa Jones, KELLY PRICE & COMPANY LLC. Stellar MLS
- $995,0004 bd3 ba4.4k sqft120 E BAHAMA ROAD, WINTER SPRINGS, FL 32708For SaleMLS ID #O6379165, Alma Merrill, EXP REALTY LLC. Stellar MLS
- $1,299,9005 bd4 ba3.7k sqft9663 GOTHA ROAD, WINDERMERE, FL 34786For SaleMLS ID #O6399130, Reza Shirzad, ANNE ROGERS REALTY GROUP INC. Stellar MLS
- $1,379,0005 bd4 ba4k sqft12012 RAMBLING OAK BOULEVARD, ORLANDO, FL 32832For SaleMLS ID #O6373572, Mayra Pinero, PA, KELLER WILLIAMS ADVANTAGE III. Stellar MLS
- $1,150,0004 bd4 ba3.6k sqft4529 CAESAR AVENUE, ORLANDO, FL 32833For SaleMLS ID #O6397940, Oma Valencia, LIFESTYLE INTERNATIONAL REALTY. Stellar MLS
- $725,0004 bd4 ba3k sqft3833 SANIBEL COVE, OVIEDO, FL 32765For SaleMLS ID #O6404450, Christopher Colagiacomo, CREEGAN GROUP. Stellar MLS
- $1,150,0004 bd4 ba3.9k sqft9642 BEAR LAKE ROAD, APOPKA, FL 32703For SaleMLS ID #O6370986, Kristin Mazza, KELLER WILLIAMS HERITAGE REALTY. Stellar MLS
- $1,450,0004 bd3 ba3.9k sqft2214 EARLEAF COURT, LONGWOOD, FL 32779For SaleMLS ID #O6418668, Valentina Vakhova, LA ROSA REALTY KISSIMMEE. Stellar MLS
- $1,450,0004 bd4 ba3.5k sqft1421 CHAPMAN CIRCLE, WINTER PARK, FL 32789For SaleMLS ID #O6415941, Kelly Price, KELLY PRICE & COMPANY LLC. Stellar MLS
- $750,0004 bd3 ba2.6k sqft110 LONGHORN ROAD, WINTER PARK, FL 32792For SaleMLS ID #O6430168, Jenny Wemert, WEMERT GROUP REALTY LLC. Stellar MLS
