Private Acreage. Lake Nona Access. Set on 1.28 acres in Live Oak Estates, this approximately 4,000-square-foot custom home offers privacy, substantial construction and flexible living just minutes from Medical City. All bedrooms—including the spacious primary suite—are located on the main level. A private guest suite with its own full bath creates comfortable separation for visitors or extended stays, while the upstairs media room, fitness area, bonus room and full bath offer flexible space for work, hobbies and recreation. Expansive glass doors connect the living areas to a covered lanai, screened pool and heated spa. Outdoor living continues with retractable shades, two wood-burning fireplaces, a fire-pit area and peaceful green space with no rear neighbor. A side carport and storage area provide options for a boat, trailer or recreational equipment, depending on size. Quality construction includes ICF throughout the first floor, spray-foam insulation on all roof surfaces, energy-efficient windows, gas cooking, two gas tankless water heaters and dedicated propane infrastructure. The seller reports average electric costs of approximately $220 per month over a recent seven-month period. Recent system improvements include an oversized HVAC system replaced in October 2025 with a transferable warranty. In August 2026, major septic upgrades were professionally completed, including a new 540-gallon dosing tank, pump, alarm components, risers and lids. Enjoy a low HOA with convenient access to Moss Park, Lake Nona shopping and dining, SR 417, SR 528 and Orlando International Airport. A preferred-lender credit may be available to qualified buyers. Schedule your private showing today.
For sale
Price cut: $18K (8/4)
$1,379,000
12012 RAMBLING OAK BOULEVARD, ORLANDO, FL 32832
5beds
4,000sqft
Single Family Residence
Built in 2008
1.28 Acres Lot
$-- Zestimate®
$345/sqft
$50/mo HOA
What's special
Two wood-burning fireplacesCovered lanaiPrivate acreageUpstairs media roomFire-pit areaEnergy-efficient windowsGas cooking
- 209 days |
- 775 |
- 39 |
Zillow last checked:
Listing updated:
Listed by:
Mayra Pinero, PA 321-356-6261,
KELLER WILLIAMS ADVANTAGE III 407-207-0825
Source: Stellar MLS,MLS#: O6373572 Originating MLS: Orlando Regional
Originating MLS: Orlando Regional
Facts & features
Interior
Bedrooms & bathrooms
- Bedrooms: 5
- Bathrooms: 4
- Full bathrooms: 4
Rooms
- Room types: Bonus Room, Den/Library/Office, Dining Room, Living Room, Loft, Media Room
Primary bedroom
- Features: Walk-In Closet(s)
- Level: First
Bedroom 2
- Features: Built-in Closet
- Level: First
Bedroom 3
- Features: Built-in Closet
- Level: First
Bedroom 4
- Features: Built-in Closet
- Level: First
Primary bathroom
- Level: First
Den
- Level: First
Dining room
- Level: First
Florida room
- Level: First
Kitchen
- Level: First
Living room
- Level: First
Heating
- Central, Electric
Cooling
- Central Air
Appliances
- Included: Bar Fridge, Oven, Cooktop, Dishwasher, Disposal, Electric Water Heater, Microwave, Range Hood
- Laundry: Inside, Laundry Room
Features
- Built-in Features, Ceiling Fan(s), Crown Molding, Eating Space In Kitchen, High Ceilings, Kitchen/Family Room Combo, Open Floorplan, Primary Bedroom Main Floor, Solid Surface Counters, Solid Wood Cabinets, Stone Counters, Thermostat, Tray Ceiling(s), Walk-In Closet(s), In-Law Floorplan
- Flooring: Engineered Hardwood, Tile
- Doors: Sliding Doors
- Has fireplace: Yes
- Fireplace features: Family Room, Outside, Stone, Wood Burning
Interior area
- Total structure area: 5,474
- Total interior livable area: 4,000 sqft
Video & virtual tour
Property
Parking
- Total spaces: 3
- Parking features: Driveway, Open, Oversized
- Attached garage spaces: 3
- Has uncovered spaces: Yes
Features
- Levels: Two
- Stories: 2
- Patio & porch: Enclosed, Patio, Rear Porch
- Exterior features: Fire Pit, Lighting, Other, Sidewalk
- Has private pool: Yes
- Pool features: In Ground, Lighting, Screen Enclosure
- Has spa: Yes
- Spa features: In Ground
Lot
- Size: 1.28 Acres
- Features: Conservation Area, Landscaped, Level, Oversized Lot, Sidewalk
- Residential vegetation: Mature Landscaping, Trees/Landscaped, Wooded
Details
- Parcel number: 142431511100160
- Zoning: P-D
- Special conditions: None
Construction
Type & style
- Home type: SingleFamily
- Architectural style: Florida
- Property subtype: Single Family Residence
Materials
- Concrete, Stucco
- Foundation: Slab
- Roof: Tile
Condition
- Completed
- New construction: No
- Year built: 2008
Utilities & green energy
- Sewer: Septic Tank
- Water: Well
- Utilities for property: Cable Connected, Electricity Connected, Phone Available, Public, Sewer Connected, Street Lights, Underground Utilities, Water Connected
Community & HOA
Community
- Features: Deed Restrictions, Golf Carts OK, Park, Playground
- Security: Smoke Detector(s)
- Pet fee: $0 monthly
- Subdivision: LIVE OAK ESTATES
HOA
- Has HOA: Yes
- HOA fee: $50 monthly
- HOA name: Premier Association Management|April Self
- HOA phone: 407-333-7787
Location
- Region: Orlando
Financial & listing details
- Price per square foot: $345/sqft
- Tax assessed value: $935,892
- Annual tax amount: $7,970
- Date on market: 1/17/2026
- Cumulative days on market: 122 days
- Listing terms: Cash,Conventional,FHA,Other,VA Loan
- Ownership: Fee Simple
- Total actual rent: 0
- Electric utility on property: Yes
- Road surface type: Paved, Asphalt
Estimated market value
Not available
Estimated sales range
Not available
Not available
Price history
| Date | Event | Price |
|---|---|---|
| 8/4/2026 | Listed for sale | $1,379,000-1.3%$345/sqft |
Source:  Stellar MLS #O6373572 Report a problem Stellar MLS #O6373572 Report a problem | ||
| 7/8/2026 | Contingent | $1,397,000$349/sqft |
Source: Stellar MLS #O6373572 Report a problem | ||
| 5/12/2026 | Pending sale | $1,397,000$349/sqft |
Source: Stellar MLS #O6373572 Report a problem | ||
| 4/7/2026 | Price change | $1,397,000-5%$349/sqft |
Source: Stellar MLS #O6373572 Report a problem | ||
| 2/9/2026 | Price change | $1,470,000-1.3%$368/sqft |
Source: Stellar MLS #O6373572 Report a problem | ||
| 1/17/2026 | Listed for sale | $1,490,000$373/sqft |
Source: Stellar MLS #O6373572 Report a problem | ||
| 1/4/2026 | Listing removed | -- |
Source: Owner Report a problem | ||
| 11/21/2025 | Price change | $1,490,000-0.7%$373/sqft |
Source: Owner Report a problem | ||
| 10/5/2025 | Listed for sale | $1,500,000+710.8%$375/sqft |
Source: Owner Report a problem | ||
| 4/12/2006 | Sold | $185,000+363.7%$46/sqft |
Source: Public Record Report a problem | ||
| 11/8/1999 | Sold | $39,900$10/sqft |
Source: Public Record Report a problem | ||
Public tax history
| Year | Property taxes | Tax assessment |
|---|---|---|
| 2024 | $7,970 +7.4% | $501,988 +3% |
| 2023 | $7,420 +3.5% | $487,367 +3% |
| 2022 | $7,170 +1.3% | $473,172 +3% |
| 2021 | $7,076 +0.7% | $459,390 +1.4% |
| 2020 | $7,026 +1% | $453,047 +2.3% |
| 2019 | $6,958 +0.7% | $442,861 +1.9% |
| 2018 | $6,907 | $434,604 -22.1% |
| 2017 | $6,907 +1.4% | $557,641 +9% |
| 2016 | $6,815 +0.4% | $511,772 +0.3% |
| 2015 | $6,787 +0.6% | $510,240 +6.3% |
| 2014 | $6,749 +2% | $480,045 +16% |
| 2013 | $6,617 +1% | $413,663 -4.1% |
| 2012 | $6,555 +2.9% | $431,198 +11.6% |
| 2011 | $6,368 +0.8% | $386,303 -1.9% |
| 2010 | $6,320 | $393,661 -22.2% |
| 2009 | -- | $505,807 +622.6% |
| 2008 | $1,301 -47.2% | $70,000 -50% |
| 2007 | $2,464 -5.4% | $140,000 +3.7% |
| 2006 | $2,605 +69.5% | $135,000 +80% |
| 2005 | $1,537 +69.9% | $75,000 +76.5% |
| 2004 | $904 +1.4% | $42,500 |
| 2003 | $892 +0.7% | $42,500 |
| 2002 | $885 | $42,500 |
Find assessor info on the county website
Monthly payment
Est. payment
Payment breakdown
Explore the cost of this home by adjusting the details. Changes won't be saved.Climate risks
Neighborhood: 32832
Nearby schools
GreatSchools rating
- 9/10Moss Park Elementary SchoolGrades: PK-5Distance: 2.3 mi
- 9/10Innovation MiddleGrades: 6-8Distance: 2.5 mi
- 6/10Innovation High SchoolGrades: 9-12Distance: 3.8 mi
Schools provided by the listing agent
- Elementary: Moss Park Elementary
- Middle: Innovation Middle School
Source: Stellar MLS. This data may not be complete. We recommend contacting the local school district to confirm school assignments for this home.
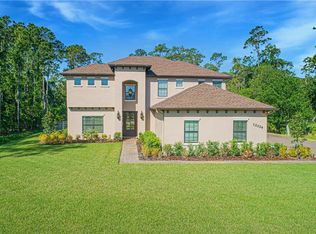
- $1,073,1005 bd4 ba3.5k sqft12024 Rambling Oak Blvd, Orlando, FL 32832Off Market
- $843,5004 bd3 ba2.7k sqft13940 Bramble Bush Ct, Orlando, FL 32832Off Market
- $737,7003 bd2 ba2.2k sqft13928 Bramble Bush Ct, Orlando, FL 32832Off Market
- $770,0005 bd4 ba2.8k sqft13916 Bramble Bush Ct, Orlando, FL 32832Sold
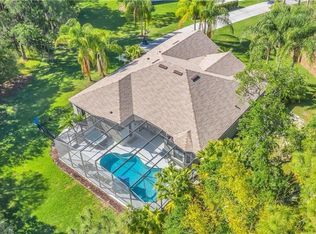
- $869,3005 bd4 ba3k sqft12036 Rambling Oak Blvd, Orlando, FL 32832Off Market
- $903,7005 bd3 ba3.5k sqft12013 Rambling Oak Blvd, Orlando, FL 32832Off Market
- $959,8004 bd3 ba3.3k sqft12025 Rambling Oak Blvd, Orlando, FL 32832Off Market
- $870,0004 bd3 ba3.3k sqft13904 Bramble Bush Ct, Orlando, FL 32832Sold
A local agent can set up tours, give advice and negotiate with sellers.
A local lender can help you make sure your offer is ready when you are.
Similar homes
- $1,275,0005 bd6 ba4.3k sqft14106 Oakwood Cove Ln, Orlando, FL 32832For Sale
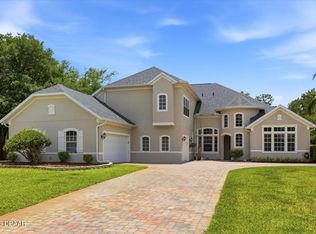
 MLS ID #1226182, Suzie Lee, DJ & Lindsey Real Estate. DBAMLS
 - $1,399,8785 bd5 ba4k sqft9462 BECKER COURT, ORLANDO, FL 32827For Sale
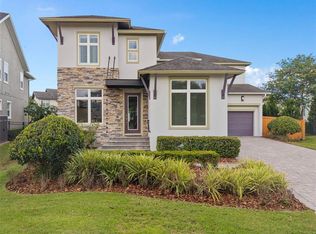
 MLS ID #S5153376, JP Palinkas, J.P. CAPITAL REALTY INC.. Stellar MLS
 - $1,399,9995 bd5 ba4.9k sqft8591 ADALINA PLACE, ORLANDO, FL 32827For Sale
 MLS ID #O6393523, Peter Luu, REAL BROKER, LLC. Stellar MLS
 - $1,200,0004 bd5 ba3.1k sqft13137 LOWER HARDEN AVENUE, ORLANDO, FL 32827For Sale
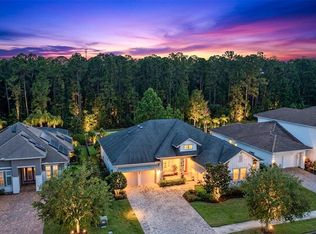 MLS ID #O6429136, Michael Blank, FL PRO BROKERS LLC. Stellar MLS
 - $840,0006 bd3 ba3.6k sqft10020 RUSTIC RIDGE COURT, ORLANDO, FL 32832For SaleMLS ID #O6430577, Jenny Wemert, WEMERT GROUP REALTY LLC. Stellar MLS
- $999,9905 bd4 ba3.9k sqft8173 GAMEMASTER AVENUE, ORLANDO, FL 32832For SaleMLS ID #O6399599, Tai Phan, LPT REALTY, LLC. Stellar MLS
- $1,295,0005 bd5 ba3.8k sqft14025 HENCH LANE, ORLANDO, FL 32827For SaleMLS ID #O6385586, Ken Pozek, REAL BROKER, LLC. Stellar MLS
- $1,474,9004 bd4 ba3.7k sqft9406 DUGARD COURT, ORLANDO, FL 32827For SaleMLS ID #S5148034, Muhammad Gadit, LA ROSA REALTY KISSIMMEE. Stellar MLS
- $1,395,0004 bd4 ba2.6k sqft20927 QUARTERLY PARKWAY, ORLANDO, FL 32833For SaleMLS ID #O6424407, Brandi Tropf, EXP REALTY LLC. Stellar MLS
- $724,9005 bd5 ba2.8k sqft14108 BUDWORTH CIRCLE, ORLANDO, FL 32832For SaleMLS ID #O6429854, Jeffrey Fleming, LLC, PREFERRED REAL ESTATE BROKERS. Stellar MLS
- $1,395,0003 bd4 ba3.3k sqft5400 KENMORE LANE, ORLANDO, FL 32839For SaleMLS ID #O6412528, Chris Grenier, ELEGANT REALTY LLC. Stellar MLS
- $1,230,0004 bd4 ba3.6k sqft4529 CAESAR AVENUE, ORLANDO, FL 32833For SaleMLS ID #O6397940, Oma Valencia, LIFESTYLE INTERNATIONAL REALTY. Stellar MLS
- $742,0005 bd3 ba3.2k sqft10143 MALPAS POINT, ORLANDO, FL 32832For SaleMLS ID #O6405580, Jennifer Riley, EPIQUE REALTY INC.. Stellar MLS
- $1,400,0005 bd4 ba3.2k sqft438 HARBOUR OAKS POINTE DRIVE, ORLANDO, FL 32809For SaleMLS ID #O6426618, Patrick Pixley, COMPASS FLORIDA, LLC. Stellar MLS
- $1,249,0004 bd3 ba2.4k sqft10273 COVE LAKE DRIVE, ORLANDO, FL 32836For SaleMLS ID #O6411605, Mathew Kelly, TURN-KEY MOVES REALTY. Stellar MLS
- $1,499,0006 bd4 ba4.3k sqft19313 PUMMELO DRIVE, ORLANDO, FL 32827For SaleMLS ID #O6401556, Alin Zdroba, PROPERTIO. Stellar MLS
- $1,250,0007 bd6 ba4.4k sqft13201 GRANGER AVENUE, ORLANDO, FL 32827For SaleMLS ID #S5150361, Maria Charras De Polanco, REMAX SUNSTATE REALTY. Stellar MLS
- $1,195,0004 bd6 ba4.1k sqft2075 MUSTANG COURT, ST CLOUD, FL 34771For SaleMLS ID #O6410792, Alex Vastardis, COLDWELL BANKER REALTY. Stellar MLS
- $985,0005 bd4 ba4.2k sqft19385 PUMMELO DRIVE, ORLANDO, FL 32827For SaleMLS ID #O6430498, Maria Villagran, ALIGN REAL ESTATE LLC. Stellar MLS
- $1,599,9005 bd4 ba4.4k sqft14160 ELIOT AVENUE, ORLANDO, FL 32827For SaleMLS ID #O6392857, Giovanni Sanginesi, REAL BROKER, LLC. Stellar MLS
