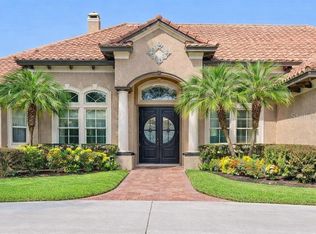
Rare Find in Live Oak Estates! Home Warranty Included! This stunning executive home is tucked away on a 1.07-acre cul-de-sac lot, surrounded by lush landscaping and majestic trees that create an incredibly private and peaceful setting. The backyard borders a wooded conservation area, where you’ll often spot deer, owls, hawks, wild turkeys, and sandhill cranes right from your porch. Inside, the home offers 4 spacious bedrooms, 4 full baths, and a dedicated office with its own private entrance—perfect for working from home or running a business. (Please note that home is listed as 5 bedrooms due to office could be used as a bedroom). The oversized three-car garage provides plenty of room for vehicles, a home gym, or a workshop. The open floor plan is filled with natural light thanks to 10-foot ceilings and expansive rear-facing glass sliders that seamlessly connect the indoors with the outdoors. Just past the cozy living room with fireplace, you’ll find direct access to the screened lanai, luxurious master retreat, and the gourmet kitchen, breakfast nook, and family room—all featuring pocketing sliding doors that open to the resort-style pool area. The screened pool and lanai are an entertainer’s dream, complete with a swim-up bar, spacious deck, and even an outdoor hot/cold shower. The chef’s kitchen includes stone countertops, 42” wood cabinetry, built-in oven and microwave, cooktop vented to the exterior, island with prep sink and second disposal, a breakfast bar, wine fridge, and a roomy closet pantry. Recent improves included: Roof replaced 2020, A/C 2024, Pool pump 2023, Salt cell 2025 and new water treatment system and slab poured 2021 This home is move-in ready and ideally located with quick access to the 417, 528, and Orlando International Airport, plus just minutes from Lake Nona’s Medical City and its top-rated schools. You’re also only 25 minutes from Downtown Orlando and 35 minutes to beaches and Disney attractions. If privacy, nature, and luxury living are what you’re looking for—this home checks every box.
Sold for $770,000
$770,000
13916 Bramble Bush Ct, Orlando, FL 32832
5beds
2,809sqft
Single Family Residence
Built in 2004
1.07 Acres Lot
$774,500 Zestimate®
$274/sqft
$3,919 Estimated rent
Home value
$774,500
$705,000 - $852,000
$3,919/mo
Zestimate® history
Owner options
List your home for rent
$3,919/mo
Rent Zestimate®
Find your next renter with Zillow Rental Manager. Plus, with online applications, you can quickly screen prospective tenants – for free.
$3,919/mo
Rent Zestimate®
Refinance and save
$5,491/mo
Est. payment
Refinancing to a lower rate could help reduce your monthly payments and save thousands over the life of the loan.
$5,491/mo
Est. payment
Explore your selling options
Work with a Zillow partner agent
Leverage their expertise and Zillow's premium Showcase listings to get your home seen by more buyers.
Get startedList with your own agent
Get your home in front of millions of buyers by listing it on Zillow.
Learn how to do itSell it yourself
Take full control of how buyers see your home on Zillow by listing For Sale by Owner (FSBO).
List your homeWhat's special
Island with prep sinkScreened pool and lanaiSpacious bedroomsBreakfast barMajestic treesPrivate and peaceful settingOversized three-car garage
Zillow last checked:
Listing updated:
Listed by:
Shirley Jones 407-719-9180,
COLDWELL BANKER REALTY 407-647-1211
Bought with:
Jennifer Roberts, 3266444
TOWERSIDE REALTY INC
Source: Stellar MLS,MLS#: O6329446 Originating MLS: Orlando Regional
Originating MLS: Orlando Regional
Facts & features
Interior
Bedrooms & bathrooms
- Bedrooms: 5
- Bathrooms: 4
- Full bathrooms: 4
Rooms
- Room types: Den/Library/Office, Utility Room
Primary bedroom
- Features: Tub with Separate Shower Stall, Walk-In Closet(s)
- Level: First
- Area: 308 Square Feet
- Dimensions: 14x22
Bedroom 3
- Features: Built-in Closet
- Level: First
- Area: 121 Square Feet
- Dimensions: 11x11
Bedroom 4
- Features: Built-in Closet
- Level: First
- Area: 121 Square Feet
- Dimensions: 11x11
Primary bathroom
- Features: Walk-In Closet(s)
- Level: First
- Area: 180 Square Feet
- Dimensions: 9x20
Bathroom 2
- Features: Built-in Closet
- Level: First
- Area: 156 Square Feet
- Dimensions: 13x12
Dinette
- Level: First
- Area: 40 Square Feet
- Dimensions: 5x8
Dining room
- Level: First
- Area: 154 Square Feet
- Dimensions: 11x14
Family room
- Features: Storage Closet
- Level: First
- Area: 224 Square Feet
- Dimensions: 16x14
Kitchen
- Features: Kitchen Island, Built-in Closet
- Level: First
- Area: 156 Square Feet
- Dimensions: 13x12
Living room
- Level: First
- Area: 266 Square Feet
- Dimensions: 19x14
Office
- Level: First
- Area: 132 Square Feet
- Dimensions: 12x11
Heating
- Central
Cooling
- Central Air
Appliances
- Included: Oven, Convection Oven, Cooktop, Dishwasher, Disposal, Dryer, Electric Water Heater, Refrigerator, Washer, Wine Refrigerator
- Laundry: Inside, Laundry Room
Features
- Ceiling Fan(s), Eating Space In Kitchen, High Ceilings, Open Floorplan, Split Bedroom, Tray Ceiling(s), Walk-In Closet(s)
- Flooring: Carpet, Tile, Hardwood
- Doors: Outdoor Shower, Sliding Doors
- Has fireplace: Yes
- Fireplace features: Electric, Living Room, Non Wood Burning
Interior area
- Total structure area: 3,671
- Total interior livable area: 2,809 sqft
Property
Parking
- Total spaces: 3
- Parking features: Driveway, Garage Faces Side, Open, Oversized
- Attached garage spaces: 3
- Has uncovered spaces: Yes
Features
- Levels: One
- Stories: 1
- Patio & porch: Enclosed, Screened
- Exterior features: Irrigation System, Lighting, Outdoor Shower, Rain Gutters
- Has private pool: Yes
- Pool features: Gunite, Heated, In Ground, Salt Water, Screen Enclosure
- Has view: Yes
- View description: Trees/Woods
Lot
- Size: 1.07 Acres
- Features: Cul-De-Sac, Landscaped, Oversized Lot
- Residential vegetation: Mature Landscaping, Trees/Landscaped, Wooded
Details
- Parcel number: 142431511100190
- Zoning: P-D
- Special conditions: None
Construction
Type & style
- Home type: SingleFamily
- Property subtype: Single Family Residence
Materials
- Block, Stucco
- Foundation: Slab
- Roof: Shingle
Condition
- New construction: No
- Year built: 2004
Utilities & green energy
- Sewer: Septic Tank
- Water: Well
- Utilities for property: Cable Available, Electricity Available, Fire Hydrant, Sprinkler Well, Underground Utilities
Community & HOA
Community
- Features: Deed Restrictions, Golf Carts OK, Park, Playground, Sidewalks
- Pet fee: $0 monthly
- Subdivision: LIVE OAK ESTATES
HOA
- Has HOA: Yes
- Services included: Maintenance Grounds, Recreational Facilities
- HOA fee: $35 monthly
- HOA name: Live Oak Estates Association/J. Krisanda
- HOA phone: 407-647-2622
Location
- Region: Orlando
Financial & listing details
- Price per square foot: $274/sqft
- Tax assessed value: $757,271
- Annual tax amount: $12,176
- Date on market: 7/22/2025
- Cumulative days on market: 51 days
- Ownership: Fee Simple
- Total actual rent: 0
- Electric utility on property: Yes
- Road surface type: Paved
Price history
| Date | Event | Price |
|---|---|---|
| 10/14/2025 | Sold | $770,000-3.6%$274/sqft |
Source:  Stellar MLS #O6329446 Report a problem Stellar MLS #O6329446 Report a problem | ||
| 9/12/2025 | Pending sale | $799,000$284/sqft |
Source: Stellar MLS #O6329446 Report a problem | ||
| 9/9/2025 | Price change | $799,000-5.6%$284/sqft |
Source: Stellar MLS #O6329446 Report a problem | ||
| 9/5/2025 | Price change | $846,000-0.4%$301/sqft |
Source: Stellar MLS #O6329446 Report a problem | ||
| 8/6/2025 | Price change | $849,000-5.6%$302/sqft |
Source: Stellar MLS #O6329446 Report a problem | ||
| 7/27/2025 | Price change | $899,000-4.3%$320/sqft |
Source: Stellar MLS #O6329446 Report a problem | ||
| 7/23/2025 | Listed for sale | $939,000+40.2%$334/sqft |
Source: Stellar MLS #O6329446 Report a problem | ||
| 7/12/2024 | Listing removed | $669,900$238/sqft |
Source: Stellar MLS #O5935735 Report a problem | ||
| 6/16/2021 | Sold | $669,900$238/sqft |
Source: Public Record Report a problem | ||
| 4/12/2021 | Pending sale | $669,900$238/sqft |
Source: Stellar MLS #O5935735 Report a problem | ||
| 4/9/2021 | Listed for sale | $669,900+1239.8%$238/sqft |
Source: Stellar MLS #O5935735 Report a problem | ||
| 1/6/2004 | Sold | $50,000$18/sqft |
Source: Public Record Report a problem | ||
Public tax history
| Year | Property taxes | Tax assessment |
|---|---|---|
| 2024 | $12,177 +12% | $699,237 +10% |
| 2023 | $10,870 +15.5% | $635,670 +10% |
| 2022 | $9,414 +102.8% | $577,882 +88.9% |
| 2021 | $4,643 +0.8% | $305,893 +1.4% |
| 2020 | $4,607 +1.2% | $301,670 +2.3% |
| 2019 | $4,554 +0.8% | $294,888 +1.9% |
| 2018 | $4,519 | $289,390 -31.3% |
| 2017 | $4,519 +1.6% | $421,269 +8.2% |
| 2016 | $4,449 +0.7% | $389,487 +2% |
| 2015 | $4,419 -2.9% | $382,019 +6.7% |
| 2014 | $4,553 +1.9% | $358,095 +22.1% |
| 2013 | $4,469 +0.9% | $293,313 +10.7% |
| 2012 | $4,428 -6.1% | $264,944 -5.6% |
| 2011 | $4,716 +1.9% | $280,534 -0.8% |
| 2010 | $4,628 | $282,741 -20.9% |
| 2009 | -- | $357,547 -15.4% |
| 2008 | $5,506 -0.1% | $422,712 -16.5% |
| 2007 | $5,509 -6% | $506,138 +27.1% |
| 2006 | $5,863 +0.6% | $398,326 +24.3% |
| 2005 | $5,826 +453.5% | $320,443 +654% |
| 2004 | $1,053 +70.2% | $42,500 +51.5% |
| 2003 | $619 +1% | $28,050 |
| 2002 | $613 | $28,050 |
Find assessor info on the county website
Neighborhood: 32832
Nearby homes
- $870,0004 bd3 ba3.3k sqft13904 Bramble Bush Ct, Orlando, FL 32832Sold

- $736,5003 bd2 ba2.2k sqft13928 Bramble Bush Ct, Orlando, FL 32832Off Market
- $1,397,0005 bd4 ba4k sqft12012 Rambling Oak Blvd, Orlando, FL 32832For Sale
- $845,6004 bd3 ba2.7k sqft13940 Bramble Bush Ct, Orlando, FL 32832Off Market
- $1,150,300-- bd-- ba3.5k sqft13903 Bramble Bush Ct, Orlando, FL 32832Off Market
- $1,067,0005 bd4 ba3.5k sqft12024 Rambling Oak Blvd, Orlando, FL 32832Off Market
- $829,9004 bd2 ba2.5k sqft13915 Bramble Bush Ct, Orlando, FL 32832Off Market
- $835,4004 bd3 ba2.5k sqft13912 Hickory Tree Ct, Orlando, FL 32832Off Market
Nearby schools
GreatSchools rating
- 9/10Moss Park Elementary SchoolGrades: PK-5Distance: 2.2 mi
- 9/10Innovation MiddleGrades: 6-8Distance: 2.4 mi
- 6/10Innovation High SchoolGrades: 9-12Distance: 3.7 mi
Schools provided by the listing agent
- Elementary: Moss Park Elementary
- Middle: Innovation Middle School
- High: Lake Nona High
Source: Stellar MLS. This data may not be complete. We recommend contacting the local school district to confirm school assignments for this home.
Get a cash offer in 3 minutes
Find out how much your home could sell for in as little as 3 minutes with a no-obligation cash offer.
Estimated market value
$774,500
Get a cash offer in 3 minutes
Find out how much your home could sell for in as little as 3 minutes with a no-obligation cash offer.
Estimated market value
$774,500
- Florida
- Orange County
- Orlando
- 32832
- 13916 Bramble Bush Ct
Nearby cities
Nearby neighborhoods
Nearby zip codes
Other Orlando Topics
