***SEE DIGITAL WALK-THRU VIDEO*** Prime Real Estate at an unbeatable price! Nestled within Lake Nona's sought-after Live Oak Estates, this magnificent home boasts an array of luxurious features on a sprawling 1-acre cul-de-sac and conservation homesite. NEW ROOF. NO REAR NEIGHBORS. Too many features to list, see attachments! A grand foyer entrance welcomes you into the formal living room, where soaring ceilings and expansive rear windows bring in the light plus pool & treed greenbelt/conservation views. In addition to this, you'll discover an office and a versatile flex space, currently used as a dining area but equipped with a closet and potential as a fourth bedroom. The home's interior showcases an array of custom architectural details throughout. The well-appointed kitchen features granite countertops, breakfast bar, abundant cabinet space, double ovens, an externally vented cooktop, a walk-in pantry & casual dining area with pool vistas through a large custom-butted glass window and 8' sliders leading to the lanai and pool. The luxurious master suite includes a cozy sitting area, graced by double French doors that open to the screened lanai and pool with an oversized ensuite master bath offering a spa-like retreat. Designed with energy efficiency in mind, this home will be more cost effective to run. Live Oak Estates is celebrated for its prime location, offering a serene and upscale living experience with easy access to the 417, 528, Orlando International Airport, shops, dining as well as proximity to Lake Nona's Medical City and top-rated schools. If you've ever dreamt of embracing wide-open spaces, fresh air, abundant wildlife, and the peaceful charm of country living while staying close to city conveniences, this exceptional property is your dream come true. Welcome to the epitome of luxury living in Florida!
Sold for $870,000
$870,000
13904 BRAMBLE BUSH COURT, ORLANDO, FL 32832
4beds
3,397sqft
Single Family Residence
Built in 2004
1 Acres Lot
$967,700 Zestimate®
$256/sqft
$3,905 Estimated rent
Home value
$967,700
$919,000 - $1.03M
$3,905/mo
Zestimate® history
Owner options
List your home for rent
$3,905/mo
Rent Zestimate®
Find your next renter with Zillow Rental Manager. Plus, with online applications, you can quickly screen prospective tenants – for free.
$3,905/mo
Rent Zestimate®
Refinance and save
$6,200/mo
Est. payment
Refinancing to a lower rate could help reduce your monthly payments and save thousands over the life of the loan.
$6,200/mo
Est. payment
Explore your selling options
Work with a Zillow partner agent
Leverage their expertise and Zillow's premium Showcase listings to get your home seen by more buyers.
Get startedList with your own agent
Get your home in front of millions of buyers by listing it on Zillow.
Learn how to do itSell it yourself
Take full control of how buyers see your home on Zillow by listing For Sale by Owner (FSBO).
List your homeWhat's special
Luxurious master suiteAbundant wildlifeLive oak estatesExpansive rear windowsWell-appointed kitchenClose to city conveniencesFresh air
Zillow last checked:
Listing updated:
Listed by:
Rob Breese, III 321-436-8813,
RE/MAX TOWN & COUNTRY REALTY 407-695-2066
Bought with:
Kalani Ah-Mau, 3423389
MARKET CONNECT REALTY LLC
Source: Stellar MLS,MLS#: O6123911 Originating MLS: Orlando Regional
Originating MLS: Orlando Regional
Facts & features
Interior
Bedrooms & bathrooms
- Bedrooms: 4
- Bathrooms: 3
- Full bathrooms: 3
Rooms
- Room types: Breakfast Room Separate, Den/Library/Office, Family Room, Dining Room, Living Room, Utility Room
Primary bedroom
- Features: Walk-In Closet(s)
- Level: First
- Dimensions: 21x14
Bedroom 2
- Features: Built-in Closet
- Level: First
- Dimensions: 13x12
Bedroom 3
- Features: Built-in Closet
- Level: First
- Dimensions: 13x12
Bedroom 4
- Features: Built-in Closet
- Level: First
- Dimensions: 13x11
Balcony porch lanai
- Level: First
- Dimensions: 30x10
Dinette
- Level: First
- Dimensions: 10x11
Family room
- Level: First
- Dimensions: 22x18
Kitchen
- Features: Breakfast Bar, Granite Counters, Pantry
- Level: First
- Dimensions: 21x12
Living room
- Level: First
- Dimensions: 19x14
Heating
- Central, Electric, Zoned
Cooling
- Central Air, Zoned
Appliances
- Included: Oven, Cooktop, Dishwasher, Disposal, Electric Water Heater, Exhaust Fan, Microwave, Range, Range Hood, Refrigerator
- Laundry: Inside, Laundry Room
Features
- Built-in Features, Ceiling Fan(s), Chair Rail, Coffered Ceiling(s), Crown Molding, Eating Space In Kitchen, High Ceilings, Primary Bedroom Main Floor, Solid Wood Cabinets, Split Bedroom, Stone Counters, Tray Ceiling(s), Vaulted Ceiling(s), Walk-In Closet(s)
- Flooring: Carpet, Ceramic Tile
- Doors: French Doors, Sliding Doors
- Windows: Blinds, Window Treatments
- Has fireplace: No
Interior area
- Total structure area: 5,101
- Total interior livable area: 3,397 sqft
Property
Parking
- Total spaces: 3
- Parking features: Driveway, Garage Door Opener, Garage Faces Side
- Attached garage spaces: 3
- Has uncovered spaces: Yes
- Details: Garage Dimensions: 23x33
Features
- Levels: One
- Stories: 1
- Patio & porch: Covered, Front Porch, Porch, Rear Porch, Screened
- Exterior features: Irrigation System, Private Mailbox, Rain Gutters
- Has private pool: Yes
- Pool features: Auto Cleaner, Child Safety Fence, Chlorine Free, Deck, Gunite, Heated, In Ground, Salt Water, Screen Enclosure, Self Cleaning, Tile
- Has view: Yes
- View description: Park/Greenbelt, Pool, Trees/Woods
Lot
- Size: 1 Acres
- Dimensions: 48 x 233 x 378 x 177 x 216
- Features: Conservation Area, Cul-De-Sac, In County, Landscaped, Oversized Lot, Private
- Residential vegetation: Mature Landscaping, Wooded
Details
- Parcel number: 142431511100200
- Zoning: P-D
- Special conditions: None
Construction
Type & style
- Home type: SingleFamily
- Architectural style: Contemporary
- Property subtype: Single Family Residence
Materials
- Block, Stucco
- Foundation: Slab
- Roof: Shingle
Condition
- New construction: No
- Year built: 2004
Utilities & green energy
- Sewer: Septic Tank
- Water: Well
- Utilities for property: BB/HS Internet Available, Cable Available, Electricity Connected, Fire Hydrant, Sprinkler Meter, Sprinkler Well, Street Lights, Underground Utilities
Community & HOA
Community
- Features: Deed Restrictions
- Security: Security System, Security System Owned
- Pet fee: $0 monthly
- Subdivision: LIVE OAK ESTATES PHASE 3
HOA
- Has HOA: Yes
- HOA fee: $35 monthly
- HOA name: J Krisanda
- HOA phone: 407-647-2622
Location
- Region: Orlando
Financial & listing details
- Price per square foot: $256/sqft
- Tax assessed value: $810,775
- Annual tax amount: $5,529
- Date on market: 7/6/2023
- Cumulative days on market: 166 days
- Listing terms: Cash,Conventional
- Ownership: Fee Simple
- Total actual rent: 0
- Electric utility on property: Yes
- Road surface type: Paved, Asphalt
Price history
| Date | Event | Price |
|---|---|---|
| 3/11/2024 | Sold | $870,000-4.4%$256/sqft |
Source:  Stellar MLS #O6123911 Report a problem Stellar MLS #O6123911 Report a problem | ||
| 2/1/2024 | Pending sale | $910,000$268/sqft |
Source: Stellar MLS #O6123911 Report a problem | ||
| 1/12/2024 | Price change | $910,000-3.2%$268/sqft |
Source: Stellar MLS #O6123911 Report a problem | ||
| 11/30/2023 | Price change | $939,900-1.5%$277/sqft |
Source: Stellar MLS #O6123911 Report a problem | ||
| 11/3/2023 | Price change | $954,500-2.1%$281/sqft |
Source: Stellar MLS #O6123911 Report a problem | ||
| 10/16/2023 | Price change | $974,500-2.5%$287/sqft |
Source: Stellar MLS #O6123911 Report a problem | ||
| 10/11/2023 | Listed for sale | $999,900$294/sqft |
Source: Stellar MLS #O6123911 Report a problem | ||
| 8/28/2023 | Pending sale | $999,900$294/sqft |
Source: Stellar MLS #O6123911 Report a problem | ||
| 7/26/2023 | Price change | $999,900-4.8%$294/sqft |
Source: Stellar MLS #O6123911 Report a problem | ||
| 7/6/2023 | Listed for sale | $1,050,000+61.5%$309/sqft |
Source: Stellar MLS #O6123911 Report a problem | ||
| 8/6/2007 | Sold | $650,000+1200%$191/sqft |
Source: Public Record Report a problem | ||
| 7/9/2003 | Sold | $50,000$15/sqft |
Source: Public Record Report a problem | ||
Public tax history
| Year | Property taxes | Tax assessment |
|---|---|---|
| 2024 | $13,603 +137.2% | $810,775 +114.1% |
| 2023 | $5,734 +3.7% | $378,685 +3% |
| 2022 | $5,529 +1.4% | $367,655 +3% |
| 2021 | $5,452 +0.8% | $356,947 +1.4% |
| 2020 | $5,412 +1.1% | $352,019 +2.3% |
| 2019 | $5,354 +0.8% | $344,105 +1.9% |
| 2018 | $5,313 | $337,689 -29.4% |
| 2017 | $5,313 +1.5% | $478,149 +8.6% |
| 2016 | $5,236 +0.6% | $440,123 +0.2% |
| 2015 | $5,207 -2.9% | $439,085 +6.3% |
| 2014 | $5,361 +1.9% | $413,254 +19.4% |
| 2013 | $5,261 +0.9% | $346,130 +12% |
| 2012 | $5,213 -5.7% | $309,163 -5.2% |
| 2011 | $5,529 +1.3% | $326,093 -1.4% |
| 2010 | $5,460 | $330,632 -22.7% |
| 2009 | -- | $427,492 -15.1% |
| 2008 | $8,082 +25.1% | $503,379 -14.8% |
| 2007 | $6,459 -6.1% | $590,581 +29.5% |
| 2006 | $6,877 +0.5% | $456,081 +21.7% |
| 2005 | $6,843 +550.2% | $374,651 +781.5% |
| 2004 | $1,053 +70.2% | $42,500 +51.5% |
| 2003 | $619 +1% | $28,050 |
| 2002 | $613 | $28,050 |
Find assessor info on the county website
Neighborhood: 32832
Nearby homes
- $770,0005 bd4 ba2.8k sqft13916 Bramble Bush Ct, Orlando, FL 32832Sold
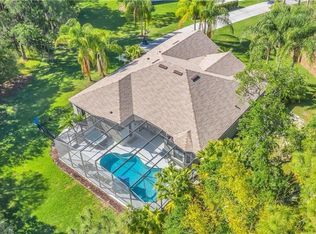
- $1,150,300-- bd-- ba3.5k sqft13903 Bramble Bush Ct, Orlando, FL 32832Off Market
- $736,5003 bd2 ba2.2k sqft13928 Bramble Bush Ct, Orlando, FL 32832Off Market
- $824,6004 bd2 ba2.5k sqft13915 Bramble Bush Ct, Orlando, FL 32832Off Market

- $845,6004 bd3 ba2.7k sqft13940 Bramble Bush Ct, Orlando, FL 32832Off Market
- $100-- bd-- ba-- sqftBramble Bush Ct, Orlando, FL 32832Off Market
- $1,397,0005 bd4 ba4k sqft12012 Rambling Oak Blvd, Orlando, FL 32832For Sale
- $829,5004 bd3 ba2.5k sqft13912 Hickory Tree Ct, Orlando, FL 32832Off Market
Nearby schools
GreatSchools rating
- 9/10Moss Park Elementary SchoolGrades: PK-5Distance: 2.2 mi
- 9/10Innovation MiddleGrades: 6-8Distance: 2.4 mi
- 6/10Innovation High SchoolGrades: 9-12Distance: 3.7 mi
Schools provided by the listing agent
- Elementary: Moss Park Elementary
- Middle: Lake Nona Middle School
- High: Lake Nona High
Source: Stellar MLS. This data may not be complete. We recommend contacting the local school district to confirm school assignments for this home.
Get a cash offer in 3 minutes
Find out how much your home could sell for in as little as 3 minutes with a no-obligation cash offer.
Estimated market value
$967,700
Get a cash offer in 3 minutes
Find out how much your home could sell for in as little as 3 minutes with a no-obligation cash offer.
Estimated market value
$967,700
- Florida
- Orange County
- Orlando
- 32832
- 13904 BRAMBLE BUSH COURT
Nearby cities
Nearby neighborhoods
Nearby zip codes
Other Orlando Topics
